
6826 Old Easton Rd, Pipersville, PA 18947
Local realty services provided by:O'BRIEN REALTY ERA POWERED
6826 Old Easton Rd,Pipersville, PA 18947
$425,000
- 4 Beds
- 2 Baths
- 1,500 sq. ft.
- Single family
- Active
Listed by: carle b robbins iii
Office: addison wolfe real estate
MLS#:PABU2135792
Source:BRIGHTMLS
Price summary
- Price:$425,000
- Price per sq. ft.:$283.33
Contact an agent
Home facts
- Year built:1998
- Subdivision & Development:000
- Listing ID #:PABU2135792
- Added:1 day(s) ago
- Updated:November 18, 2026 at 03:18 PM
Rooms and interior
- Bedrooms:4
- Total bathrooms:2
- Full bathrooms:2
- Dining Description:Dining Area
- Kitchen Description:Carpet, Kitchen - Country, Kitchen - Eat-In
- Bedroom Description:Carpet, Entry Level Bedroom
- Basement:Yes
- Basement Description:Poured Concrete, Unfinished
- Living area:1,500 sq. ft.
Heating and cooling
- Cooling:Central A/C
- Heating:Hot Water, Oil
Structure and exterior
- Year built:1998
- Building area:1,500 sq. ft.
- Lot area:0.42 Acres
- Architectural Style:Cape Cod
- Construction Materials:Frame, Vinyl Siding
- Foundation Description:Concrete Perimeter
- Levels:1 1/2 Story
Utilities
- Water:Private, Well
- Sewer:Mound System
Finances and disclosures
- Price:$425,000
- Price per sq. ft.:$283.33
- Tax amount:$4,509 (2026)
Features and amenities
- Amenities:Carpet, Ceiling Fan(s)
Parking
- Parking description:Additional Storage Area, Attached Garage, Garage - Front Entry, Garage Door Opener, Off Street
- Garage:Yes
- Garage spaces:2
New listings near 6826 Old Easton Rd
- New
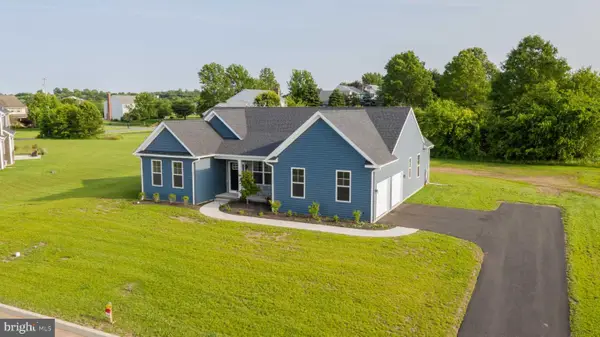 $882,351Active3 beds 2 baths1,535 sq. ft.
20 Iron Bridge Rd, PIPERSVILLE, PA 18947
MLS# PABU2135776Listed by: COLDWELL BANKER HEARTHSIDE REALTORS- OTTSVILLE - New
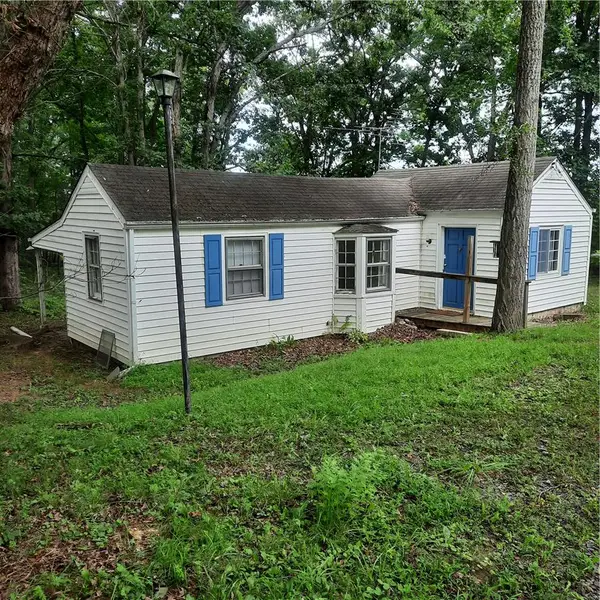 $395,000Active1 beds 1 baths498 sq. ft.
20 Iron Bridge Road, Tinicum Twp, PA 18947
MLS# 787989Listed by: COLDWELL BANKER HEARTHSIDE - New
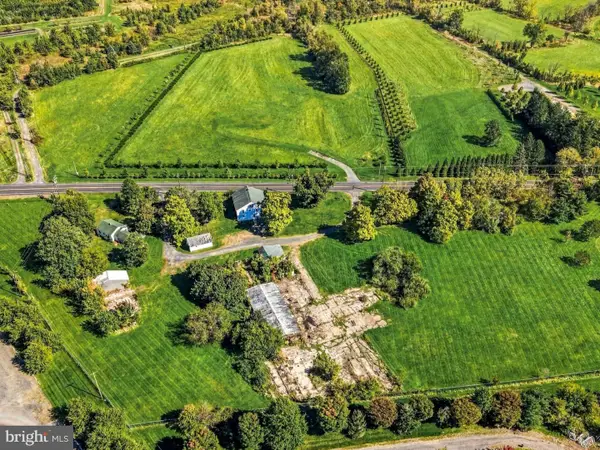 $950,000Active6 beds 4 baths3,780 sq. ft.
5464 Durham Rd, PIPERSVILLE, PA 18947
MLS# PABU2132986Listed by: COMPASS PENNSYLVANIA, LLC 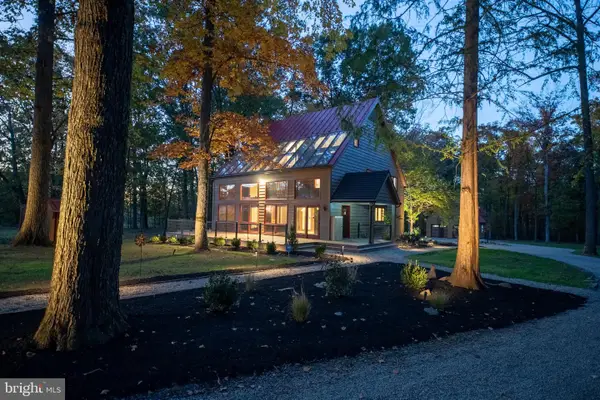 $1,650,000Active3 beds 2 baths2,592 sq. ft.
5613 Point Pleasant Pike, DOYLESTOWN, PA 18902
MLS# PABU2133562Listed by: KELLER WILLIAMS REAL ESTATE - BETHLEHEM $685,000Pending4 beds 3 baths2,172 sq. ft.
4969 W Rolling Glen Dr, PIPERSVILLE, PA 18947
MLS# PABU2134074Listed by: HOWARD HANNA REAL ESTATE SERVICES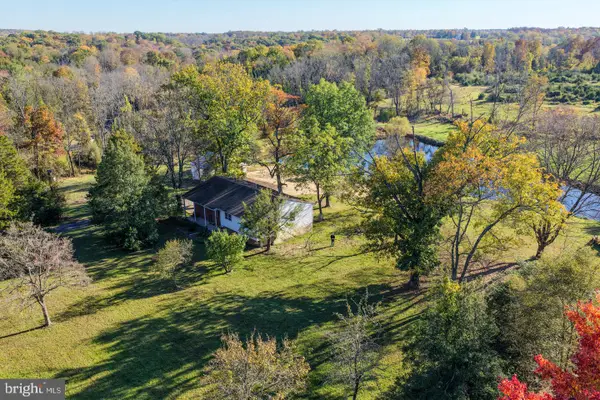 $949,000Pending3 beds -- baths1,615 sq. ft.
345 Cafferty Rd, PIPERSVILLE, PA 18947
MLS# PABU2134248Listed by: IRON VALLEY REAL ESTATE DOYLESTOWN $439,900Active2 beds 3 baths1,230 sq. ft.
4790 Franklin Cir, PIPERSVILLE, PA 18947
MLS# PABU2131164Listed by: KELLER WILLIAMS REAL ESTATE-DOYLESTOWN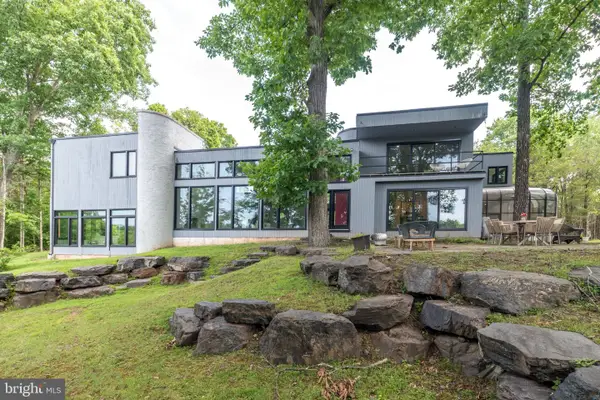 $2,500,000Active5 beds 4 baths6,200 sq. ft.
228 Municipal Rd, PIPERSVILLE, PA 18947
MLS# PABU2133556Listed by: COLDWELL BANKER HEARTHSIDE REALTORS- OTTSVILLE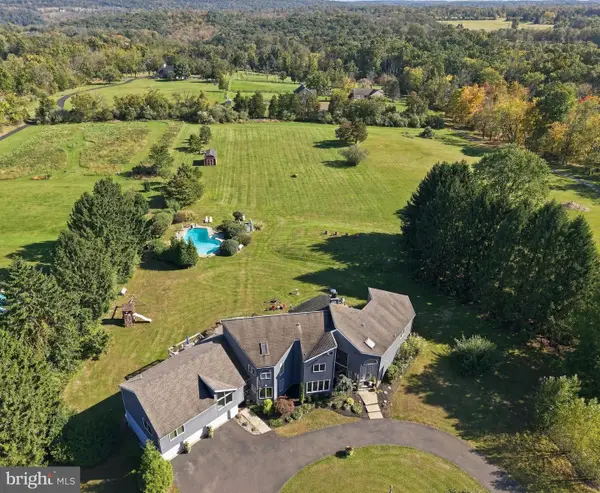 $1,299,000Active5 beds 5 baths5,345 sq. ft.
215 E Dark Hollow Rd, PIPERSVILLE, PA 18947
MLS# PABU2133168Listed by: GINA SPAZIANO REAL ESTATE & CONCIERGE SERVICES


Protect your home and budget from life's surprises with an Assurant Home Warranty, backed by a partner that supports you through every step of homeownership. Explore Plans.
© 2023 - 2026 ERA Franchise Systems LLC. All rights reserved. ERA Franchise Systems LLC fully supports the principles of the Fair Housing Act and the Equal Opportunity Act. ERA, ERA Real Estate powered, and their respective logos are registered service marks of ERA Franchise Systems LLC. Each office is independently owned and operated.