
1 Trimont Ln #490E, Pittsburgh, PA 15211
Local realty services provided by:ERA Lechner & Associates, Inc.
Upcoming open houses
- Sun, Oct 2501:00 pm - 03:00 pm
Listed by: kay barchetti
Office: compass pennsylvania, llc.
MLS#:1763192
Source:PA_WPN
Price summary
- Price:$849,800
- Price per sq. ft.:$333.78
- Monthly HOA dues:$1,818
About this home
This exceptional 2,546 sq. ft. corner condominium offers one-floor living with 2 Bedrooms, 2 Full Baths, and a rare 37-foot private terrace where you'll enjoy sweeping 180-degree views of the city skyline, rivers, bridges, PNC Park, Acrisure Stadium, and unforgettable sunsets.
It features: a Rare corner unit with walls of windows and abundant natural light, spectacular panoramic views from virtually every room, an expansive 36-foot outdoor terrace—perfect for morning coffee, evening cocktails, or entertaining guests, a completely redesigned gourmet kitchen featuring custom cabinetry, rich granite countertops, and premium appliances, a spacious 24' x 15' family room overlooking the city, custom interior finishes, including artwork-inspired paint by renowned Pittsburgh artist Judy Roth, a luxurious spa-inspired primary bath with custom walk-in shower and soaking tub, every one of the home's 19 interior doors has been replaced with beautiful custom solid wood louvered doors, with three-zone heating and cooling for personalized comfort, you will enjoy two deeded, and heated indoor parking spaces.
Luxury Amenities Included are: 24-hour concierge & doorman, a Resort-style swimming pool, a Fitness center, a Party room & conference rooms, a Guest suite for overnight visitors, a large Private storage unit, and the Trimont is Small-pet-friendly.
Water, sewage, trash & building maintenance are included in the HOA fee.
Location, Location, Location
Just minutes from: The Incline,
PNC Park, Acrisure Stadium, Downtown Pittsburgh, The Cultural District, Fine dining, Entertainment, and Riverfront attractions. The 4-car parking includes 2 assigned spots in the building's garage, and 2 or more spots are available in the parking lots across the street on Plymouth. The two additional Rooms are the 11'x7' Pantry off the Kitchen, and the 31'x17' Music Room; see the attached Floor Plan. The Baby Grand was moved to their country home.
History Fun Note: A RAINBOW OVER THE POINT — When the current owners first walked into this home as Buyers with me, in 2015, a rainbow appeared over the Point. Their response? “Write the offer!” A memorable beginning to their years at The Trimont. KB...
Contact an agent
Home facts
- Year built:1983
- Listing ID #:1763192
- Added:90 day(s) ago
- Updated:October 03, 2026 at 10:04 AM
Rooms and interior
- Bedrooms:2
- Total bathrooms:2
- Full bathrooms:2
- Rooms Total:11
- Flooring:Carpet, Hardwood
- Kitchen Description:Cooktop, Dishwasher, Disposal, Pantry, Refrigerator
- Basement:Yes
- Basement Description:Interior Entry
- Living area:2,546 sq. ft.
Heating and cooling
- Cooling:Central Air
- Heating:Electric
- Central air:Yes
Structure and exterior
- Year built:1983
- Building area:2,546 sq. ft.
- Architectural Style:Contemporary
- Construction Materials:Concrete
Utilities
- Water:Public
Finances and disclosures
- Price:$849,800
- Price per sq. ft.:$333.78
- Tax amount:$12,498
Features and amenities
- Laundry features:Dryer, Washer
- Amenities:Multi Pane Windows, Some Electric Appliances, Window Treatments
- Pool features:Pool
Parking
- Total parking spaces:4
- Garage:Yes
 Last Updated October 3, 2026. Information deemed reliable but not guaranteed. Information is provided exclusively for consumers' personal, non-commercial use and may not be used for any purpose other than to identify prospective properties consumers may be interested in purchasing.
New listings near 1 Trimont Ln #490E
- New
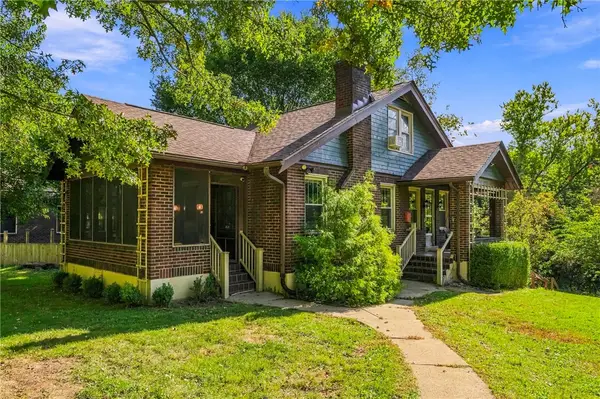 $325,000Active4 beds 3 baths2,688 sq. ft.
218 Elmore Rd, Pittsburgh, PA 15221
MLS# 1777007Listed by: COMPASS PENNSYLVANIA, LLC - New
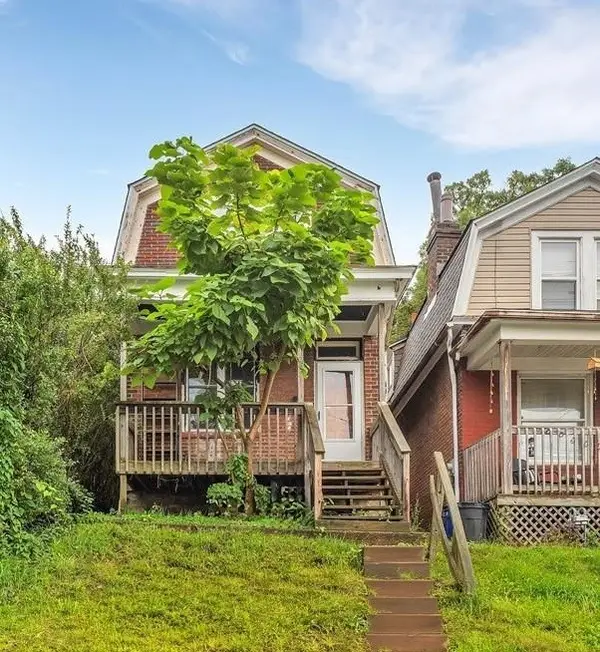 $130,000Active2 beds 1 baths1,024 sq. ft.
2817 Shawhan Ave, Pittsburgh, PA 15226
MLS# 1777424Listed by: COLDWELL BANKER REALTY - New
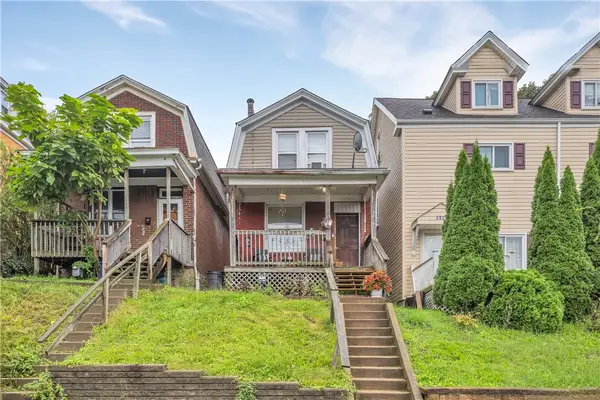 $130,000Active2 beds 1 baths960 sq. ft.
2819 Shawhan Ave, Pittsburgh, PA 15226
MLS# 1777425Listed by: COLDWELL BANKER REALTY - Open Sun, 12 to 2pmNew
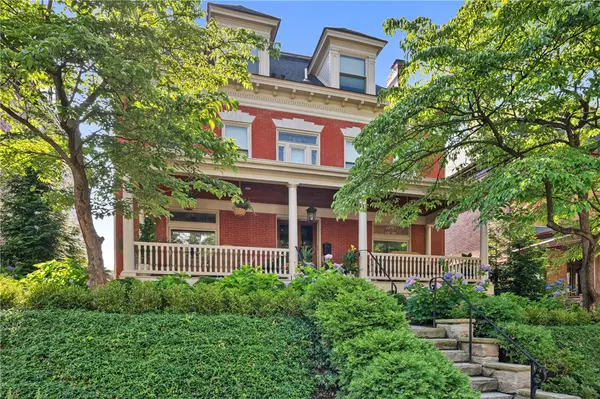 $1,400,000Active6 beds 4 baths5,320 sq. ft.
329 S Graham St, Pittsburgh, PA 15232
MLS# 1777492Listed by: COMPASS PENNSYLVANIA, LLC - New
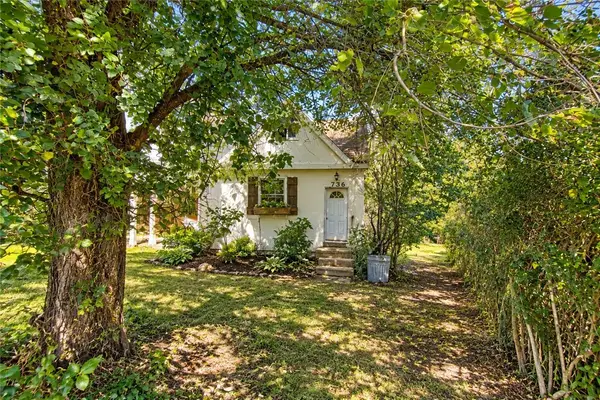 $19,900Active3 beds 2 baths1,444 sq. ft.
2536 Kingwood St, Pittsburgh, PA 15234
MLS# 1777498Listed by: BERKSHIRE HATHAWAY THE PREFERRED REALTY - New
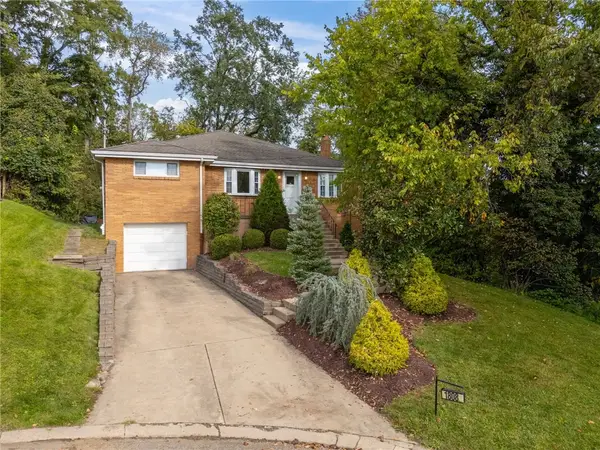 $325,000Active4 beds 3 baths1,920 sq. ft.
1808 Woodcove Pl, Pittsburgh, PA 15216
MLS# 1776729Listed by: JANUS REALTY ADVISORS - New
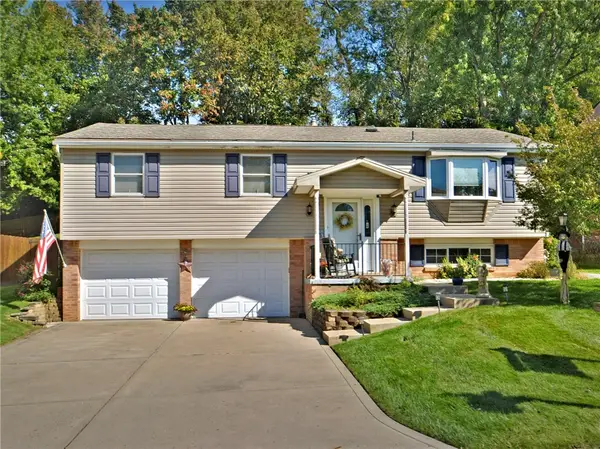 $325,000Active3 beds 3 baths1,750 sq. ft.
349 Oak Rd, Pittsburgh, PA 15239
MLS# 1777337Listed by: RE/MAX SELECT REALTY - New
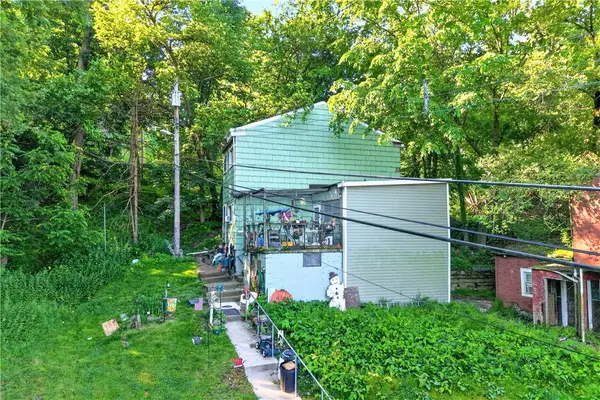 $470,000Active2 beds 1 baths
5334 Wickliff Street, Pittsburgh, PA 15201
MLS# 1777490Listed by: BERKSHIRE HATHAWAY THE PREFERRED REALTY - New
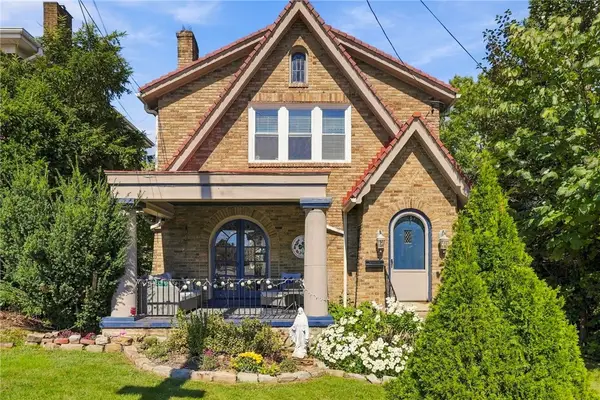 $325,000Active3 beds 2 baths1,334 sq. ft.
8 Chalfonte Ave, Pittsburgh, PA 15229
MLS# 1777481Listed by: PIATT SOTHEBY'S INTERNATIONAL REALTY - New
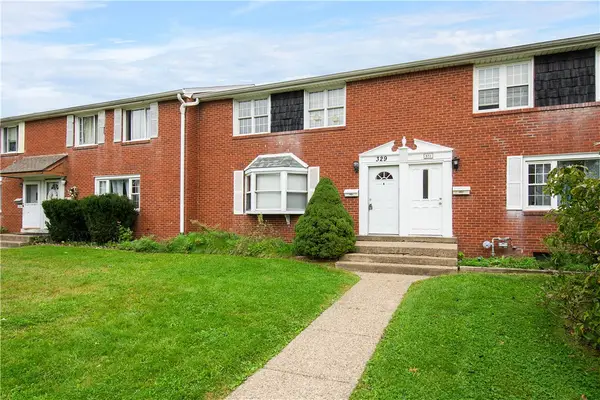 $115,000Active3 beds 2 baths1,344 sq. ft.
329 Macassar Dr, Pittsburgh, PA 15236
MLS# 1777482Listed by: REALTY ONE GROUP GOLD STANDARD


Protect your home and budget from life's surprises with an Assurant Home Warranty, backed by a partner that supports you through every step of homeownership. Explore Plans.
© 2023 - 2026 ERA Franchise Systems LLC. All rights reserved. ERA Franchise Systems LLC fully supports the principles of the Fair Housing Act and the Equal Opportunity Act. ERA, ERA Real Estate powered, and their respective logos are registered service marks of ERA Franchise Systems LLC. Each office is independently owned and operated.