
100 Cascade Road, Pittsburgh, PA 15221
Local realty services provided by:ERA Johnson Real Estate, Inc.
100 Cascade Road,Pittsburgh, PA 15221
$300,000
- 2 Beds
- 2 Baths
- - sq. ft.
- Single family
- Sold
Listed by: lisa petzel
Office: berkshire hathaway the preferred realty
MLS#:1754916
Source:PA_WPN
Sorry, we are unable to map this address
Price summary
- Price:$300,000
About this home
Welcome home to this charming brick Tudor surrounded by mature landscaping in desirable Edgewood Acres. This beautiful ranch style home features 1,440 square feet of living space, a large sunken living room with an attractive wood burning fireplace and a built-in bookcase, as well as leaded glass windows. The living room, underscored by hardwood flooring, flows into the sizable dining room that features a bay window. The kitchen has been tastefully remodeled with light maple cabinetry, stainless steel appliances and attractive granite countertops, as well as ceramic tile flooring and a built-in wine rack. The hardwood flooring continues in the foyer as well as both good-sized bedrooms with nice sized closets. The main bathroom has been completely updated with stunning granite tile and flooring, a modern shower stall and a pedestal sink. Downstairs is a partially finished basement with luxury vinyl tile flooring in the large laundry room, as well as in the bonus room. These rooms could offer a lot of additional living space. The second full bathroom with shower in the lower level adds convenience to this lovely home. A tandem two car garage with automatic garage door opener rounds out the lower level. This home sits on a nice corner lot in a walkable neighborhood. A one-year Guard home warranty is included....
Contact an agent
Home facts
- Year built:1950
- Listing ID #:1754916
- Added:56 day(s) ago
- Updated:July 20, 2026 at 07:11 AM
Rooms and interior
- Bedrooms:2
- Total bathrooms:2
- Full bathrooms:2
- Rooms Total:7
- Flooring:Hardwood, Vinyl
- Kitchen Description:Cooktop, Dishwasher, Microwave, Refrigerator, Stove
- Basement:Yes
- Basement Description:Full, Walk Out Access
Heating and cooling
- Cooling:Central Air
- Heating:Gas
- Central air:Yes
Structure and exterior
- Roof:Slate
- Year built:1950
- Architectural Style:Ranch, Tudor
- Construction Materials:Brick
Utilities
- Water:Public
Finances and disclosures
- Price:$300,000
- Tax amount:$4,713
Features and amenities
- Amenities:Some Electric Appliances
Parking
- Total parking spaces:2
- Garage:Yes
 Last Updated July 20, 2026. Information deemed reliable but not guaranteed. Information is provided exclusively for consumers' personal, non-commercial use and may not be used for any purpose other than to identify prospective properties consumers may be interested in purchasing.
New listings near 100 Cascade Road
- New
 $150,000Active3 beds 3 baths2,502 sq. ft.
68 Saint Michael St, Pittsburgh, PA 15203
MLS# 1765681Listed by: COLDWELL BANKER REALTY - New
 $1,200,000Active3 beds 2 baths2,884 sq. ft.
1 Parkton Place, Pittsburgh, PA 15232
MLS# 1765689Listed by: HOWARD HANNA REAL ESTATE SERVICES - New
 $175,000Active2 beds 2 baths1,152 sq. ft.
232 S Grandview, Pittsburgh, PA 15205
MLS# 1765595Listed by: HOWARD HANNA REAL ESTATE SERVICES - New
 $280,000Active3 beds 2 baths1,422 sq. ft.
1940 Warriors Rd, Pittsburgh, PA 15205
MLS# 1765667Listed by: EXP REALTY LLC - Open Wed, 5 to 7pmNew
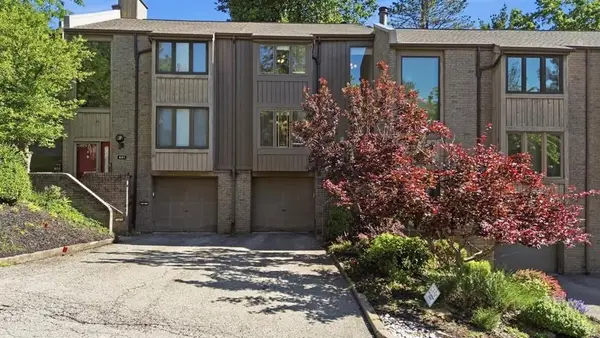 $213,000Active2 beds 2 baths1,286 sq. ft.
502 Cherry Court, Pittsburgh, PA 15237
MLS# 1765657Listed by: HOWARD HANNA REAL ESTATE SERVICES - New
 $675,000Active4 beds 3 baths2,386 sq. ft.
6349 Phillips, Pittsburgh, PA 15217
MLS# 1764485Listed by: RE/MAX REALTY BROKERS - New
 $299,000Active4 beds 2 baths
456 Regency Dr, Pittsburgh, PA 15239
MLS# 1764742Listed by: RE/MAX SELECT REALTY - New
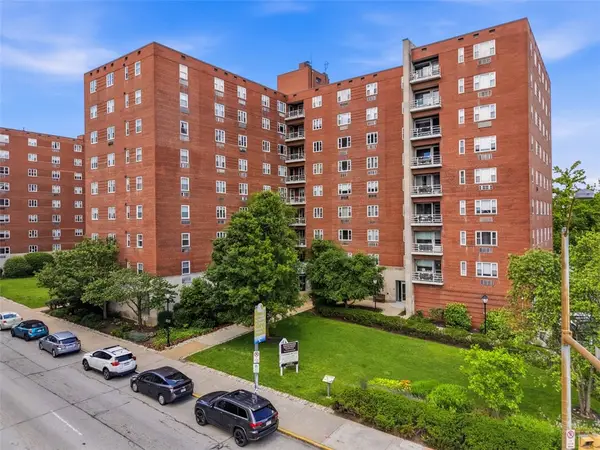 $175,000Active3 beds 2 baths1,200 sq. ft.
4625 5th Ave #200, Pittsburgh, PA 15213
MLS# 1765302Listed by: RE/MAX SELECT REALTY - Open Sat, 1 to 3pmNew
 $255,000Active3 beds 2 baths1,222 sq. ft.
5043 Ozark Dr, Pittsburgh, PA 15239
MLS# 1765634Listed by: REALTY ONE GROUP LANDMARK - New
 $300,000Active3 beds 3 baths1,320 sq. ft.
1827 Webster Avenue, Pittsburgh, PA 15219
MLS# 1765636Listed by: HOWARD HANNA REAL ESTATE SERVICES


Protect your home and budget from life's surprises with an Assurant Home Warranty, backed by a partner that supports you through every step of homeownership. Explore Plans.
© 2023 - 2026 ERA Franchise Systems LLC. All rights reserved. ERA Franchise Systems LLC fully supports the principles of the Fair Housing Act and the Equal Opportunity Act. ERA, ERA Real Estate powered, and their respective logos are registered service marks of ERA Franchise Systems LLC. Each office is independently owned and operated.