
1001 Duncan Lane, Pittsburgh, PA 15236
Local realty services provided by:ERA Lechner & Associates, Inc.
Listed by: angie flowers
Office: coldwell banker realty
MLS#:1769746
Source:PA_WPN
Price summary
- Price:$450,000
- Price per sq. ft.:$212.06
- Monthly HOA dues:$81
About this home
Welcome to this exceptional end-unit patio home in the desirable Steeplechase community, tucked away on a peaceful cul-de-sac with level entry and a two-car attached garage. The interior was remodeled and the mechanicals updated in the last few years. The spacious living room and dining room feature soaring ceilings, skylights, newer carpeting, and fresh paint, creating a bright and inviting space. The eat-in kitchen offers white cabinetry, granite countertops, custom backsplash, recessed lighting, a large pantry, and a slider leading to the rear patio, expansive side yard, and private, tree-lined setting where you can enjoy plenty of wildlife. The main-level primary suite features two closets and an ensuite bath with a newer custom-tiled step-in shower, makeup vanity, and granite-topped sink. A convenient main-level powder room and laundry complete the first floor. Upstairs, a spacious loft with a gas fireplace provides flexible living space, along with two additional bedrooms with ample closets and a full hall bath. Enjoy low-maintenance living in a great community close to Caste Village shopping and restaurants, with easy access to Routes 51 and 88 and Downtown Pittsburgh. Come see all this inviting Steeplechase home has to offer and make it your own!...
Contact an agent
Home facts
- Year built:2002
- Subdivision & Development:Steeplechase
- Listing ID #:1769746
- Added:1 day(s) ago
- Updated:August 13, 2026 at 10:52 PM
Rooms and interior
- Bedrooms:3
- Total bathrooms:3
- Full bathrooms:2
- Half bathrooms:1
- Rooms Total:8
- Flooring:Carpet, Laminate
- Kitchen Description:Dishwasher, Disposal, Microwave, Pantry, Refrigerator, Stove
- Basement:Yes
- Living area:2,122 sq. ft.
Heating and cooling
- Cooling:Central Air, Electric
- Heating:Gas
- Central air:Yes
Structure and exterior
- Roof:Asphalt
- Year built:2002
- Building area:2,122 sq. ft.
- Lot area:0.7 Acres
- Construction Materials:Frame
Utilities
- Water:Public
Finances and disclosures
- Price:$450,000
- Price per sq. ft.:$212.06
- Tax amount:$7,278
Features and amenities
- Amenities:Multi Pane Windows, Some Electric Appliances
Parking
- Total parking spaces:2
- Garage:Yes
 Last Updated August 13, 2026. Information deemed reliable but not guaranteed. Information is provided exclusively for consumers' personal, non-commercial use and may not be used for any purpose other than to identify prospective properties consumers may be interested in purchasing.
New listings near 1001 Duncan Lane
- New
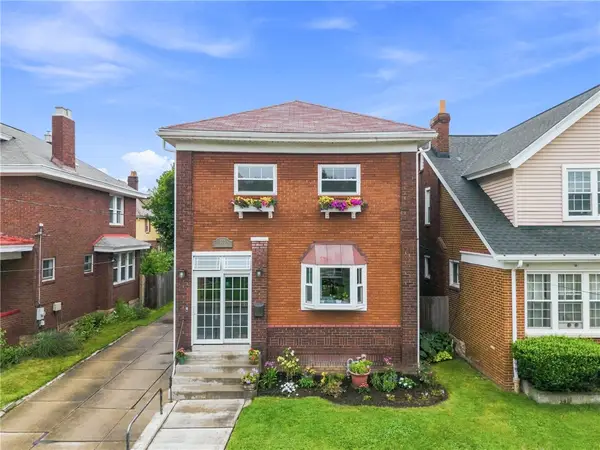 $480,000Active2 beds 3 baths1,640 sq. ft.
333 W Penn Pl, Pittsburgh, PA 15224
MLS# 1769091Listed by: BERKSHIRE HATHAWAY THE PREFERRED REALTY - New
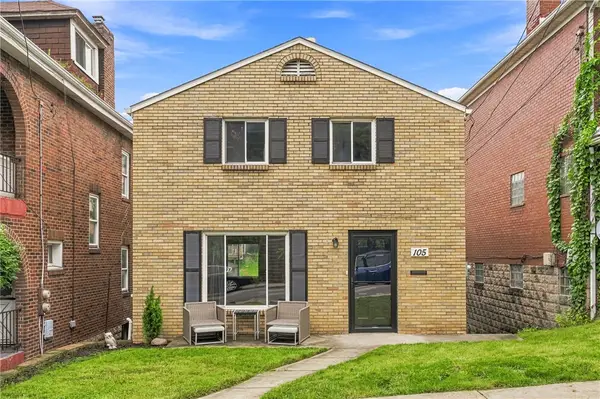 $155,000Active3 beds 1 baths1,144 sq. ft.
105 Sumner Ave, Pittsburgh, PA 15221
MLS# 1769187Listed by: COMPASS PENNSYLVANIA, LLC - New
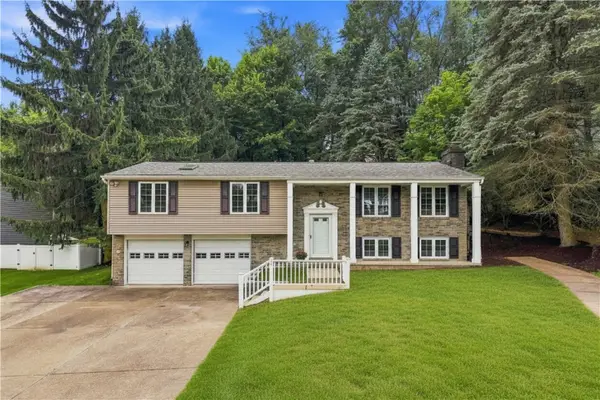 $410,000Active3 beds 3 baths1,904 sq. ft.
1001 Fassinger Lane, Pittsburgh, PA 15237
MLS# 1769571Listed by: PIATT SOTHEBY'S INTERNATIONAL REALTY - New
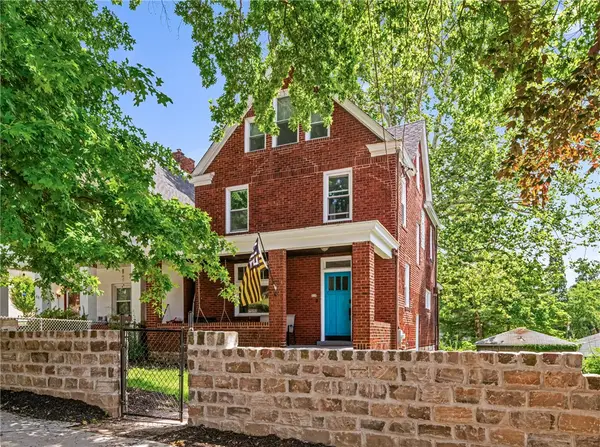 $275,000Active4 beds 2 baths1,840 sq. ft.
416 Johnston Ave, Pittsburgh, PA 15207
MLS# 1769635Listed by: COLDWELL BANKER REALTY - New
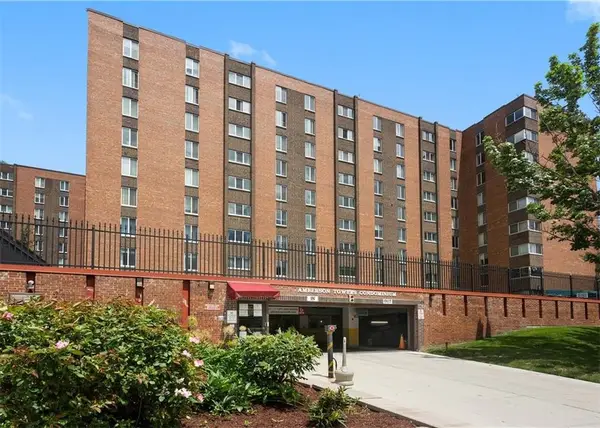 $182,000Active1 beds 1 baths844 sq. ft.
5 Bayard Rd #910, Shadyside, PA 15213
MLS# 1769748Listed by: YOUR TOWN REALTY LLC - New
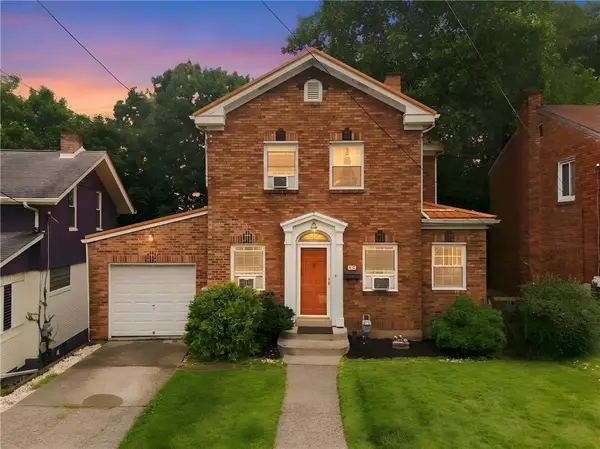 $199,900Active3 beds 2 baths1,422 sq. ft.
40 Sceneridge Ave, Pittsburgh, PA 15227
MLS# 1769776Listed by: CENTURY 21 FAIRWAYS REAL ESTATE - New
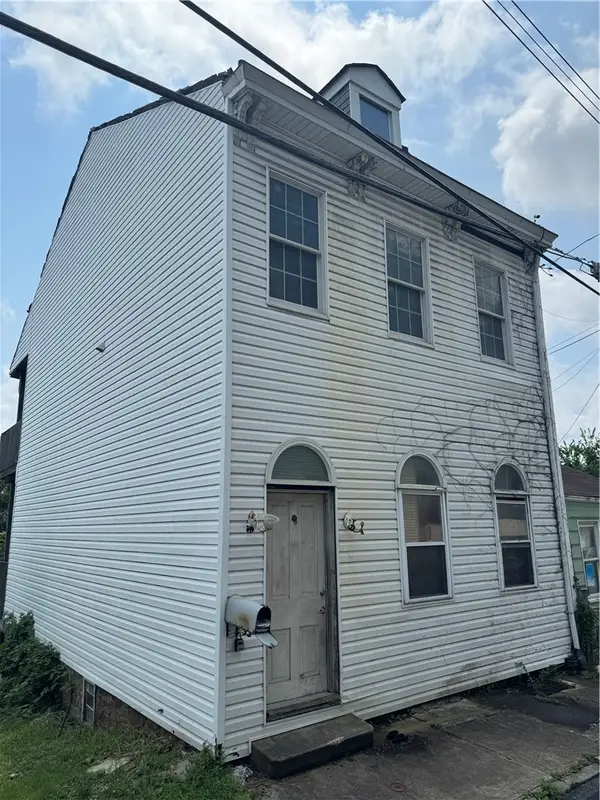 $174,900Active4 beds 2 baths1,520 sq. ft.
863 Vista St, Pittsburgh, PA 15212
MLS# 1769777Listed by: REALTY CO LLC - New
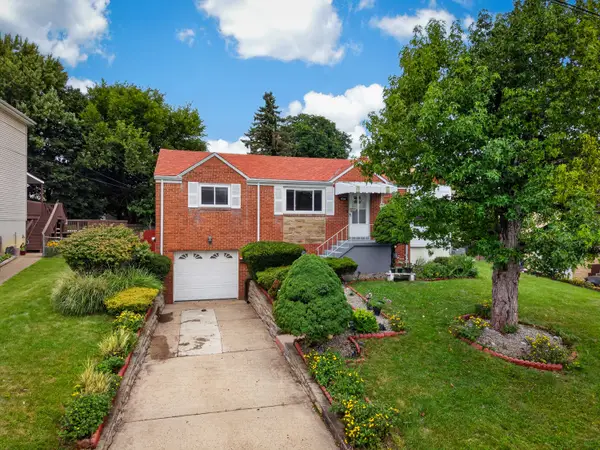 $237,500Active3 beds 2 baths875 sq. ft.
424 Lois Drive, Pittsburgh, PA 15236
MLS# 1769783Listed by: HOWARD HANNA REAL ESTATE SERVICES - New
 $295,000Active3 beds 1 baths1,380 sq. ft.
1808 Montpelier Ave, Pittsburgh, PA 15216
MLS# 1768306Listed by: HOWARD HANNA REAL ESTATE SERVICES


Protect your home and budget from life's surprises with an Assurant Home Warranty, backed by a partner that supports you through every step of homeownership. Explore Plans.
© 2023 - 2026 ERA Franchise Systems LLC. All rights reserved. ERA Franchise Systems LLC fully supports the principles of the Fair Housing Act and the Equal Opportunity Act. ERA, ERA Real Estate powered, and their respective logos are registered service marks of ERA Franchise Systems LLC. Each office is independently owned and operated.