
1027 Lindendale Dr, Pittsburgh, PA 15243
Local realty services provided by:ERA Lechner & Associates, Inc.
1027 Lindendale Dr,Pittsburgh, PA 15243
$259,900
- 3 Beds
- 2 Baths
- 1,107 sq. ft.
- Single family
- Active
Listed by: nicole johns
Office: keller williams realty
MLS#:1768534
Source:PA_WPN
Price summary
- Price:$259,900
- Price per sq. ft.:$234.78
About this home
Welcome to this great value in the heart of Mt. Lebanon- enjoy quality construction still w room left in the budget to personalize, this home has been lovingly owned for decades upon decades by the same family- enjoy the well built 3 bedroom ranch w plaster walls and hardwood oak floors- no pets have lived here so hardwoods are believed to be in excellent condition under carpets- this home has a concrete driveway for two or three vehicles, large garage- user friendly lot w beautiful patio and mostly flat yard w mature landscape for gardening or pets, 3 nice sized bedrooms, (one w attic access) vintage main hall bath i n great shape, plus extra bath w all the plumbing downstairs to do a 2nd full bath- shower and toilet are present…lovely equipped kitchen w pale oak cabinets and white countertops plus newer appliances- this home has a new roof. Open your mind to the possibilities in this large basement, create a rec space, home office, guest suite or gym. A coat of paint and some neutral decor would make this sweet home a ten!...
Contact an agent
Home facts
- Year built:1949
- Subdivision & Development:Cedarhurst
- Listing ID #:1768534
- Added:1 day(s) ago
- Updated:August 07, 2026 at 02:05 AM
Rooms and interior
- Bedrooms:3
- Total bathrooms:2
- Full bathrooms:1
- Half bathrooms:1
- Rooms Total:8
- Flooring:Carpet, Hardwood
- Kitchen Description:Dishwasher, Refrigerator, Stove
- Basement:Yes
- Basement Description:Full, Interior Entry
- Living area:1,107 sq. ft.
Heating and cooling
- Cooling:Central Air
- Heating:Gas
- Central air:Yes
Structure and exterior
- Roof:Asphalt
- Year built:1949
- Building area:1,107 sq. ft.
- Lot area:0.23 Acres
- Architectural Style:Colonial, Ranch
Utilities
- Water:Public
Finances and disclosures
- Price:$259,900
- Price per sq. ft.:$234.78
- Tax amount:$5,294
Features and amenities
- Laundry features:Dryer, Washer
- Amenities:Some Electric Appliances, Window Treatments
Parking
- Total parking spaces:1
- Garage:Yes
 Last Updated August 7, 2026. Information deemed reliable but not guaranteed. Information is provided exclusively for consumers' personal, non-commercial use and may not be used for any purpose other than to identify prospective properties consumers may be interested in purchasing.
New listings near 1027 Lindendale Dr
- Open Sun, 11am to 1pmNew
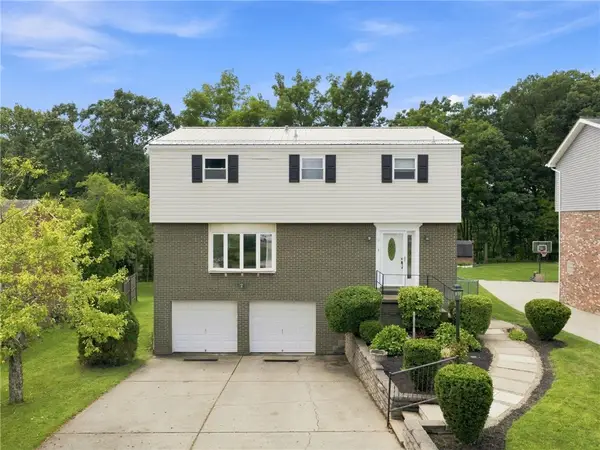 $359,900Active4 beds 3 baths2,014 sq. ft.
252 Boyce Park Dr, Pittsburgh, PA 15239
MLS# 1768164Listed by: REALTY ONE GROUP LANDMARK - New
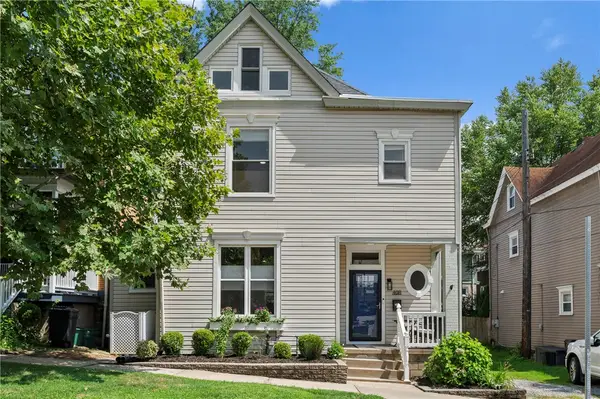 $575,000Active4 beds 2 baths2,402 sq. ft.
408 Eastern Ave, Pittsburgh, PA 15215
MLS# 1768390Listed by: RE/MAX SELECT REALTY - New
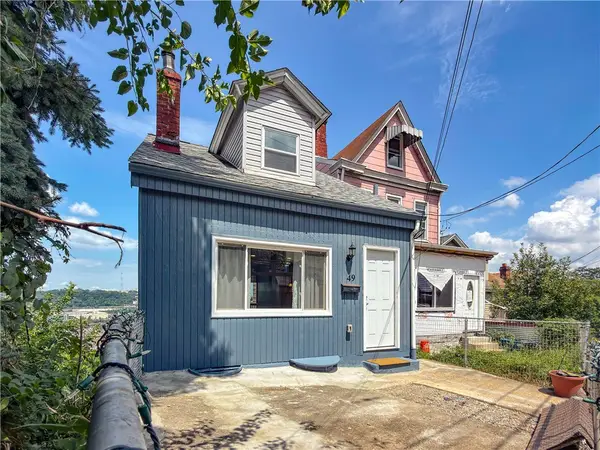 $225,000Active2 beds 2 baths1,118 sq. ft.
49 Holt St, Pittsburgh, PA 15203
MLS# 1768507Listed by: MILESTONE REALTY - New
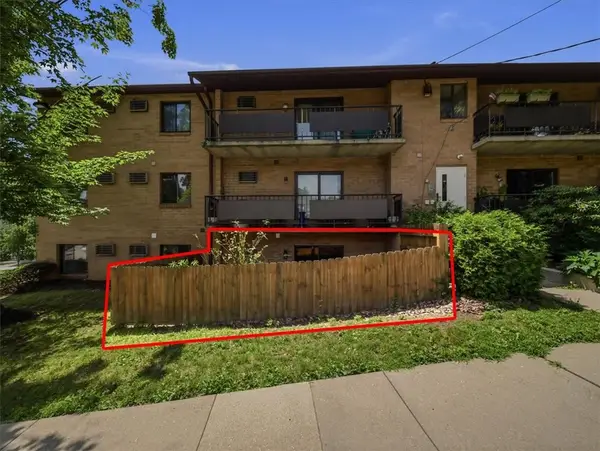 $185,000Active2 beds 2 baths968 sq. ft.
200 Waverly Ave #2, Pittsburgh, PA 15229
MLS# 1768644Listed by: OAK & IVY REAL ESTATE - New
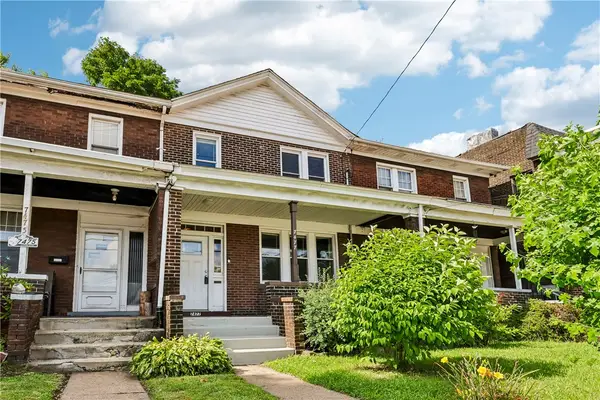 $180,000Active3 beds 2 baths
7477 Church Street, Pittsburgh, PA 15218
MLS# 1768670Listed by: NEIGHBORHOOD REALTY SERVICES - New
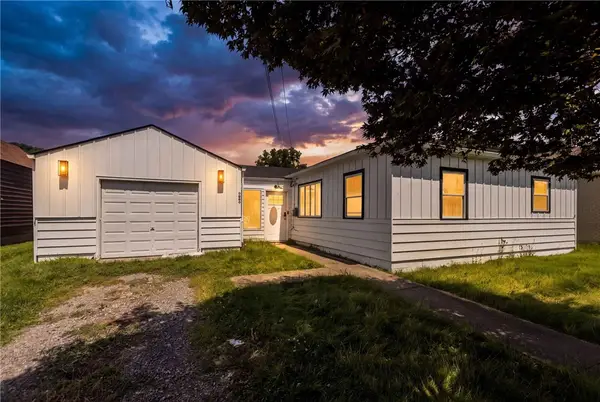 $129,900Active3 beds 1 baths1,300 sq. ft.
7004 Grand Ave, Pittsburgh, PA 15225
MLS# 1768729Listed by: COLDWELL BANKER REALTY - New
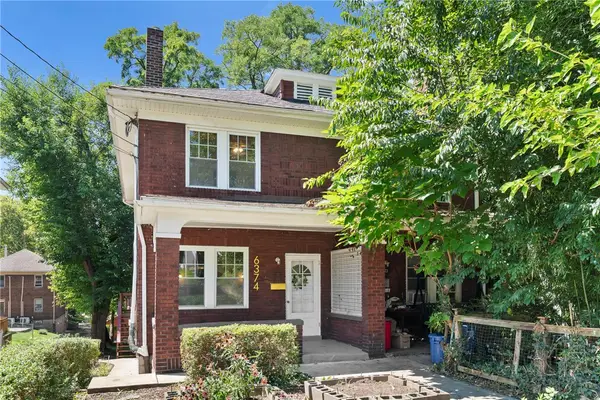 $289,900Active3 beds 1 baths1,408 sq. ft.
6374 Morrowfield Ave, Pittsburgh, PA 15217
MLS# 1767978Listed by: BERKSHIRE HATHAWAY THE PREFERRED REALTY - New
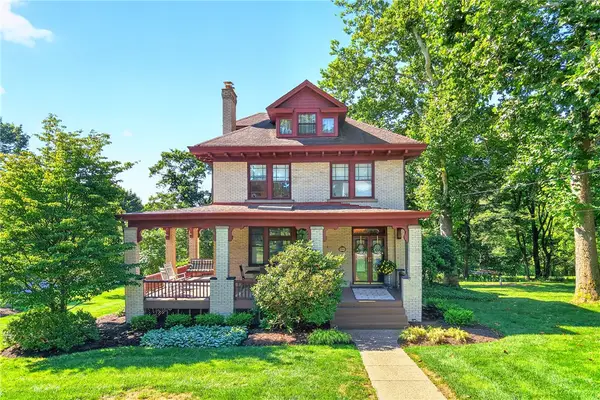 $525,000Active4 beds 2 baths2,127 sq. ft.
1201 Ingomar Heights Rd, Pittsburgh, PA 15237
MLS# 1768344Listed by: BERKSHIRE HATHAWAY THE PREFERRED REALTY - New
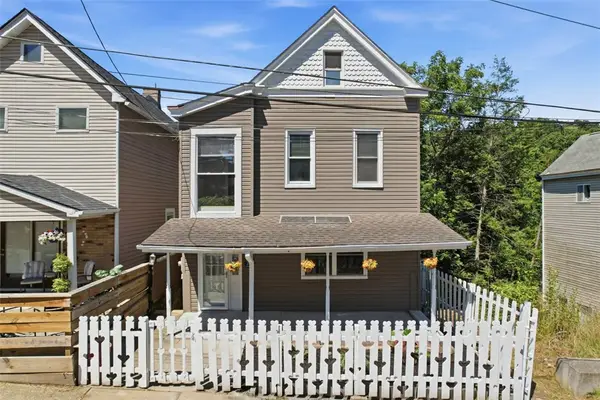 $239,000Active3 beds 2 baths
209 Marie Ave, Pittsburgh, PA 15202
MLS# 1768384Listed by: PIATT SOTHEBY'S INTERNATIONAL REALTY - New
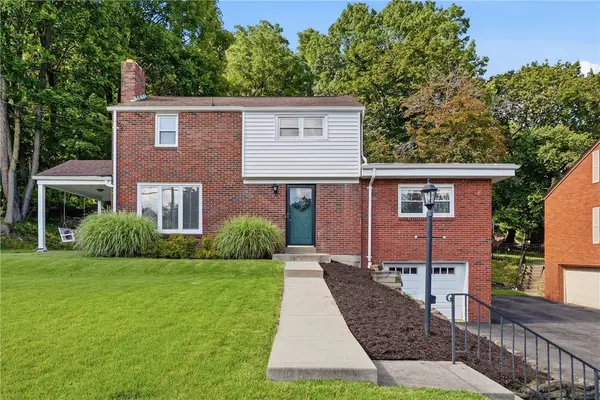 $350,000Active4 beds 2 baths1,922 sq. ft.
114 Virginia Rd, Pittsburgh, PA 15237
MLS# 1768461Listed by: COLDWELL BANKER REALTY


Protect your home and budget from life's surprises with an Assurant Home Warranty, backed by a partner that supports you through every step of homeownership. Explore Plans.
© 2023 - 2026 ERA Franchise Systems LLC. All rights reserved. ERA Franchise Systems LLC fully supports the principles of the Fair Housing Act and the Equal Opportunity Act. ERA, ERA Real Estate powered, and their respective logos are registered service marks of ERA Franchise Systems LLC. Each office is independently owned and operated.