
114 Virginia Rd, Pittsburgh, PA 15237
Local realty services provided by:ERA Lechner & Associates, Inc.
Listed by: lisa peters
Office: coldwell banker realty
MLS#:1768461
Source:PA_WPN
Price summary
- Price:$335,000
- Price per sq. ft.:$174.3
About this home
If you're looking for natural light, a flexible floorplan, and North Hills School District, 114 Virginia Rd may be the one! Step inside to a bright living room, where built-in cabinetry adds character and convenient storage. The wood-burning fireplace will be just what you need to warm up on chilly Pittsburgh evenings. The dining room will accommodate your table, plus additional space for a buffet, coffee bar, or beverage station. The updated kitchen features white shaker cabinetry and stainless appliances. Just beyond the kitchen, the family room has beautiful wood-beam ceilings and a view out to the back yard. A practical drop zone near the back door keeps coats, shoes, backpacks, and pet gear organized. The primary bedroom and a full bathroom are also located on the main level. Upstairs, there are three additional bedrooms and the second full bathroom. The first bedroom on the left provides access to the attic. The unfinished lower level is divided into two functional spaces - one side houses the laundry, hot water tank, and HVAC, while the other provides options for storage, exercise area, or workshop! There are also two doors to access the 2-car tandem garage. Outside, enjoy a covered side porch and open rear patio that lead to the backyard. A tiered design allows space for a playset, garden, fire pit, or other backyard entertaining. The driveway provides space for parking multiple vehicles without having to shuffle cars every time you need one. This incredibly convenient location gives easy access to Route 19 and I-279. The stops you need for everyday errands are all close by. If you are looking for some retail therapy or last-minute materials for a school project, you'll be just minutes from Ross Park Mall, The Block Northway, Target, and countless other shopping plazas and restaurants....
Contact an agent
Home facts
- Year built:1947
- Listing ID #:1768461
- Added:52 day(s) ago
- Updated:September 28, 2026 at 10:06 AM
Rooms and interior
- Bedrooms:4
- Total bathrooms:2
- Full bathrooms:2
- Rooms Total:10
- Flooring:Carpet, Vinyl
- Kitchen Description:Dishwasher, Refrigerator, Stove
- Basement:Yes
- Basement Description:Unfinished
- Living area:1,922 sq. ft.
Heating and cooling
- Cooling:Central Air
- Heating:Gas
- Central air:Yes
Structure and exterior
- Roof:Asphalt
- Year built:1947
- Building area:1,922 sq. ft.
- Lot area:0.26 Acres
- Construction Materials:Brick
Utilities
- Water:Public
Finances and disclosures
- Price:$335,000
- Price per sq. ft.:$174.3
- Tax amount:$5,033
Features and amenities
- Laundry features:Dryer, Washer
- Amenities:Some Gas Appliances, Window Treatments
Parking
- Total parking spaces:2
- Garage:Yes
 Last Updated September 28, 2026. Information deemed reliable but not guaranteed. Information is provided exclusively for consumers' personal, non-commercial use and may not be used for any purpose other than to identify prospective properties consumers may be interested in purchasing.
New listings near 114 Virginia Rd
- New
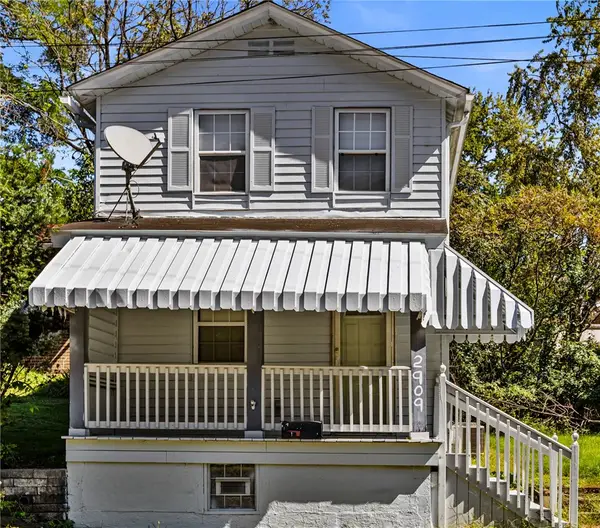 $125,000Active2 beds 2 baths1,036 sq. ft.
2909 Mckelvey Rd, Pittsburgh, PA 15221
MLS# 1776332Listed by: HOWARD HANNA REAL ESTATE SERVICES - New
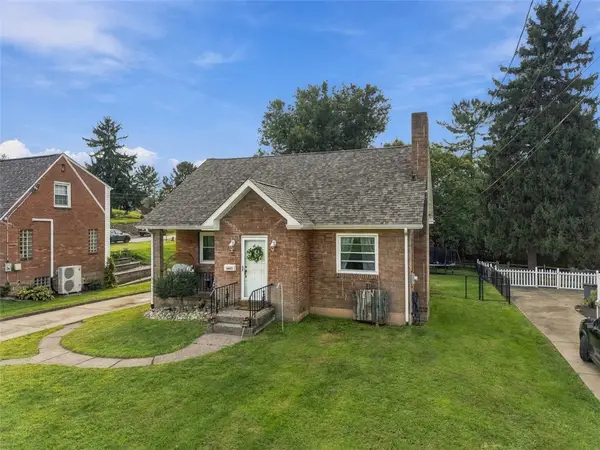 $249,900Active4 beds 1 baths1,380 sq. ft.
3403 Mount Troy, Pittsburgh, PA 15212
MLS# 1776512Listed by: BERKSHIRE HATHAWAY THE PREFERRED REALTY - New
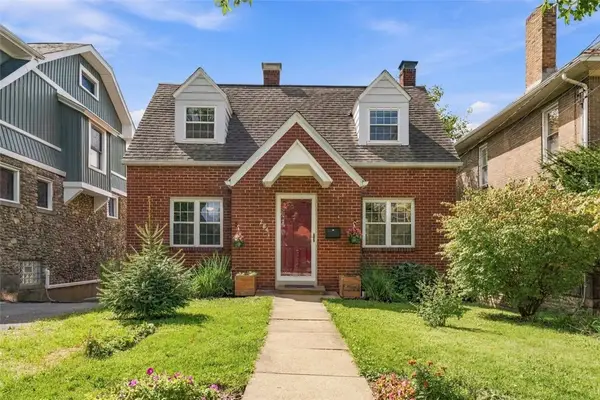 $284,900Active2 beds 2 baths1,122 sq. ft.
284 Jonquil Pl, Pittsburgh, PA 15228
MLS# 1775735Listed by: COLDWELL BANKER REALTY - New
 $199,900Active3 beds 2 baths1,120 sq. ft.
52 Queenston St, Pittsburgh, PA 15210
MLS# 1776242Listed by: HOWARD HANNA REAL ESTATE SERVICES - New
 $155,000Active2 beds 1 baths1,144 sq. ft.
1555 Bevan Rd, Pittsburgh, PA 15227
MLS# 1775600Listed by: RE/MAX SELECT REALTY - New
 $150,000Active3 beds 1 baths1,144 sq. ft.
126 Windsor Dr, Pittsburgh, PA 15235
MLS# 1776340Listed by: RIVER POINT REALTY, LLC - New
 $259,000Active-- beds -- baths
2346 Main St, Pittsburgh, PA 15235
MLS# 1776497Listed by: REALTY CO LLC - New
 $365,000Active3 beds 4 baths2,422 sq. ft.
116 Sunset, Pittsburgh, PA 15235
MLS# 1776433Listed by: BERKSHIRE HATHAWAY THE PREFERRED REALTY - New
 $335,900Active3 beds 2 baths1,375 sq. ft.
109 Valleyview Drive, Pittsburgh, PA 15215
MLS# 1776490Listed by: CENTURY 21 AMERICAN HERITAGE - New
 $282,000Active-- beds -- baths
2729 Custer Ave, Pittsburgh, PA 15227
MLS# 1776146Listed by: REALTY CO LLC


Protect your home and budget from life's surprises with an Assurant Home Warranty, backed by a partner that supports you through every step of homeownership. Explore Plans.
© 2023 - 2026 ERA Franchise Systems LLC. All rights reserved. ERA Franchise Systems LLC fully supports the principles of the Fair Housing Act and the Equal Opportunity Act. ERA, ERA Real Estate powered, and their respective logos are registered service marks of ERA Franchise Systems LLC. Each office is independently owned and operated.