
106 Susan Drive, Pittsburgh, PA 15220
Local realty services provided by:ERA Lechner & Associates, Inc.
106 Susan Drive,Pittsburgh, PA 15220
$315,000
- 3 Beds
- 2 Baths
- 1,224 sq. ft.
- Single family
- Active
Listed by: jonathon crudup
Office: howard hanna real estate services
MLS#:1782710
Source:PA_WPN
Price summary
- Price:$315,000
- Price per sq. ft.:$257.35
About this home
Come see this turnkey 3-bed, 1.5-bath home in the heart of Green Tree. A bright living room sets the tone, and the updated kitchen opens right up to the main living area. The upper level includes a primary bedroom with a private half bath, two more spacious bedrooms, and a full bath. Downstairs, a large bonus room is ready to become whatever you need: family room, home office, or play space. Step outside to a big deck and a newly fenced backyard that’s ready for entertaining. Downtown, the South Hills, and the airport are all just a short drive away.
Contact an agent
Home facts
- Year built:1961
- Listing ID #:1782710
- Added:1 day(s) ago
- Updated:November 09, 2026 at 11:09 PM
Rooms and interior
- Bedrooms:3
- Total bathrooms:2
- Full bathrooms:1
- Half bathrooms:1
- Rooms Total:7
- Flooring:Carpet, Vinyl
- Kitchen Description:Dishwasher, Disposal, Refrigerator, Stove
- Basement:Yes
- Basement Description:FInished, Interior Entry
- Living area:1,224 sq. ft.
Heating and cooling
- Cooling:Central Air
- Heating:Gas
- Central air:Yes
Structure and exterior
- Roof:Asphalt
- Year built:1961
- Building area:1,224 sq. ft.
- Lot area:0.18 Acres
- Architectural Style:Contemporary
- Construction Materials:Brick
Utilities
- Water:Public
Finances and disclosures
- Price:$315,000
- Price per sq. ft.:$257.35
- Tax amount:$6,115
Features and amenities
- Amenities:Multi Pane Windows, Some Electric Appliances, Window Treatments
Parking
- Total parking spaces:2
- Garage:Yes
 Last Updated November 9, 2026. Information deemed reliable but not guaranteed. Information is provided exclusively for consumers' personal, non-commercial use and may not be used for any purpose other than to identify prospective properties consumers may be interested in purchasing.
New listings near 106 Susan Drive
- New
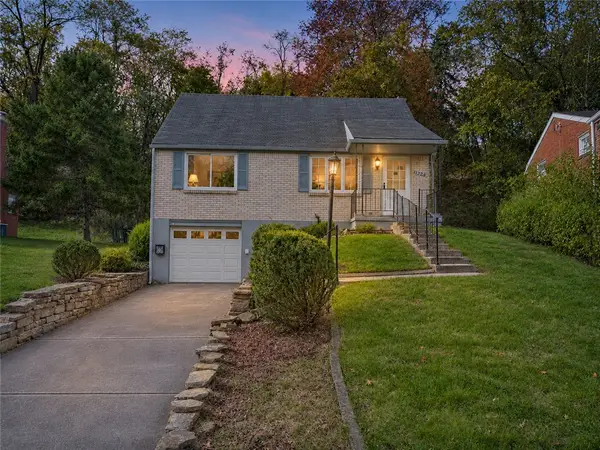 $225,000Active3 beds 2 baths1,300 sq. ft.
11232 Azalea Drive, Pittsburgh, PA 15235
MLS# 1782763Listed by: ELEVATED REALTY, LLC - New
 $269,000Active3 beds 2 baths1,152 sq. ft.
312 Carlisle Ave, Pittsburgh, PA 15229
MLS# 1781923Listed by: PIATT SOTHEBY'S INTERNATIONAL REALTY - New
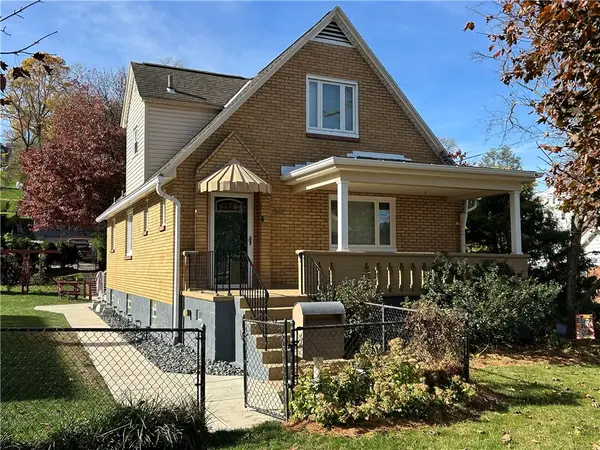 $244,900Active3 beds 2 baths
5628 Cox Avenue, Pittsburgh, PA 15207
MLS# 1782554Listed by: LIFESPACE REAL ESTATE - New
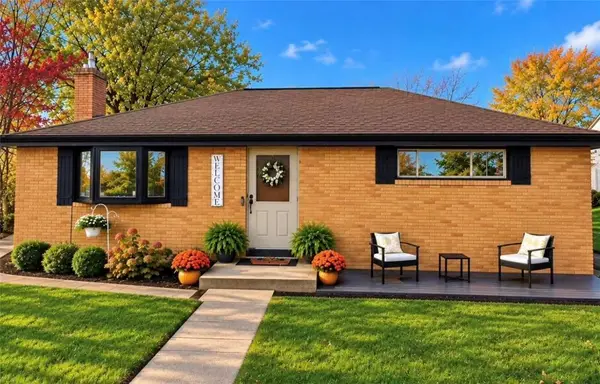 $209,000Active2 beds 2 baths840 sq. ft.
449 Millers Lane, Pittsburgh, PA 15239
MLS# 1782754Listed by: BEYCOME BROKERAGE REALTY LLC - Open Sat, 1 to 2pm
 $665,000Active3 beds 3 baths2,652 sq. ft.
127 40th St, Pittsburgh, PA 15201
MLS# 1780029Listed by: COMPASS PENNSYLVANIA, LLC - New
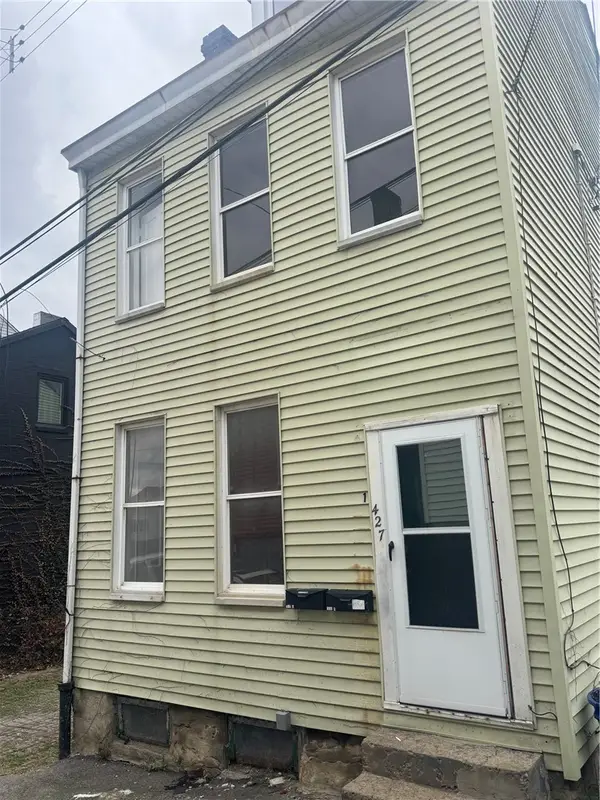 $139,000Active-- beds -- baths
427 Sapphire Way, Pittsburgh, PA 15224
MLS# 1782472Listed by: MILESTONE REALTY - New
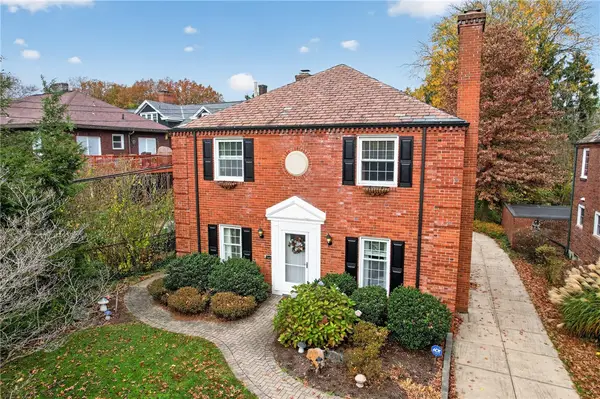 $920,000Active4 beds 5 baths2,124 sq. ft.
7411 Richland Manor Dr, Pittsburgh, PA 15208
MLS# 1782689Listed by: KELLER WILLIAMS EXCLUSIVE - Open Sat, 11am to 1pmNew
 $325,000Active4 beds 4 baths1,908 sq. ft.
2 Gien Dr, Pittsburgh, PA 15209
MLS# 1782598Listed by: COLDWELL BANKER REALTY - New
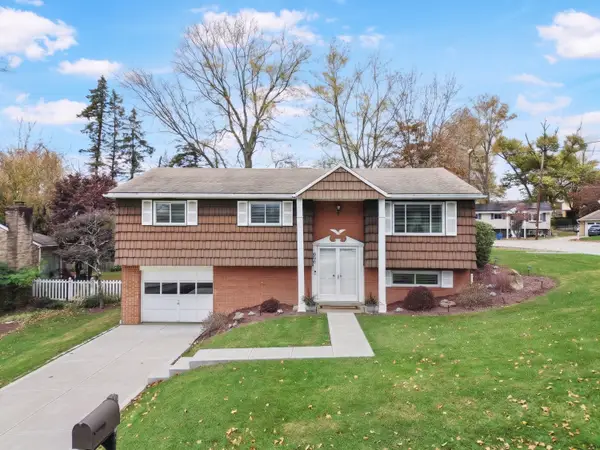 $249,900Active3 beds 3 baths1,291 sq. ft.
116 Chanticleer Drive, Pittsburgh, PA 15235
MLS# 1782726Listed by: HOWARD HANNA REAL ESTATE SERVICES


Protect your home and budget from life's surprises with an Assurant Home Warranty, backed by a partner that supports you through every step of homeownership. Explore Plans.
© 2023 - 2026 ERA Franchise Systems LLC. All rights reserved. ERA Franchise Systems LLC fully supports the principles of the Fair Housing Act and the Equal Opportunity Act. ERA, ERA Real Estate powered, and their respective logos are registered service marks of ERA Franchise Systems LLC. Each office is independently owned and operated.