
116 Chanticleer Drive, Pittsburgh, PA 15235
Local realty services provided by:ERA Johnson Real Estate, Inc.
Listed by: lori hummel
Office: howard hanna real estate services
MLS#:1782726
Source:PA_WPN
Price summary
- Price:$249,900
- Price per sq. ft.:$193.57
About this home
Welcome Home! Situated on a desirable corner lot, this well-maintained three-bedroom split-entry home offers comfortable living, generous space, and a versatile floor plan designed for today's lifestyle! Step inside to discover a spacious living room and adjoining dining room, creating an inviting setting for everyday living and entertaining. Hardwood floors are exposed in all three bedrooms, with additional hardwood flooring tucked beneath the carpeting in the living room, dining room, and hallways. The fully equipped kitchen features warm wood cabinetry, a charming built-in dining table with seating, and an open connection to the dining room, making mealtime and gatherings effortless. Sliding glass doors from the dining room lead to a covered rear porch overlooking the generously sized backyard, a wonderful extension of the living space for outdoor dining, relaxing, or entertaining.
The primary bedroom features a convenient private half bath, while two additional bedrooms and a hall bath with a tub/shower combination complete the main level. Downstairs, the spacious finished lower level offers endless possibilities for a game room, media room, or comfortable gathering space, along with a separate finished room ideally suited for a home office, hobby room, or quiet retreat. An additional full bath with a walk-in shower adds convenience and flexibility to this level. Ample storage space and a one-car integral garage with built-in shelving provide everyday practicality.
Enjoy the benefits of a corner lot, a lovely backyard, and a convenient location close to shopping, restaurants, and everyday amenities. Lovingly maintained and filled with potential, this inviting home is ready for its next chapter!...
Contact an agent
Home facts
- Year built:1967
- Subdivision & Development:CANTERBURY PLAN
- Listing ID #:1782726
- Added:1 day(s) ago
- Updated:November 10, 2026 at 11:23 AM
Rooms and interior
- Bedrooms:3
- Total bathrooms:3
- Full bathrooms:2
- Half bathrooms:1
- Rooms Total:10
- Flooring:Carpet, Hardwood
- Kitchen Description:Dishwasher, Disposal, Microwave, Pantry, Refrigerator, Stove
- Basement:Yes
- Basement Description:FInished, Interior Entry
- Living area:1,291 sq. ft.
Heating and cooling
- Cooling:Central Air
- Heating:Gas
- Central air:Yes
Structure and exterior
- Roof:Asphalt
- Year built:1967
- Building area:1,291 sq. ft.
- Lot area:0.16 Acres
- Architectural Style:Colonial
- Construction Materials:Brick
Utilities
- Water:Public
Finances and disclosures
- Price:$249,900
- Price per sq. ft.:$193.57
- Tax amount:$2,937
Features and amenities
- Laundry features:Dryer, Washer
- Amenities:Multi Pane Windows, Some Gas Appliances, Window Treatments
Parking
- Total parking spaces:1
- Garage:Yes
 Last Updated November 10, 2026. Information deemed reliable but not guaranteed. Information is provided exclusively for consumers' personal, non-commercial use and may not be used for any purpose other than to identify prospective properties consumers may be interested in purchasing.
New listings near 116 Chanticleer Drive
- New
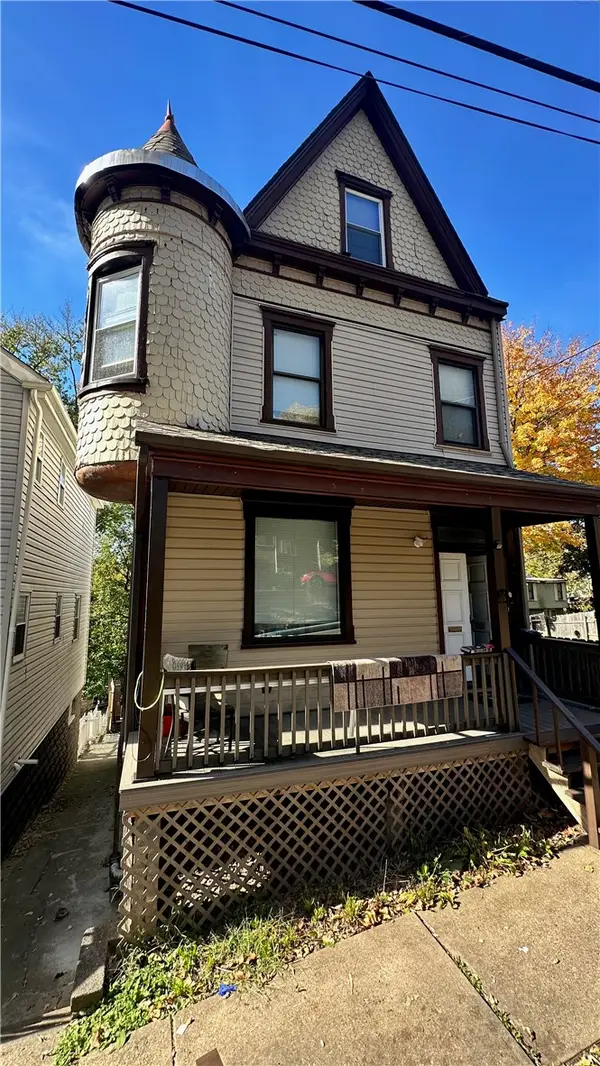 $225,000Active4 beds 2 baths1,668 sq. ft.
1943 Mountford Ave, Pittsburgh, PA 15214
MLS# 1782526Listed by: KELLER WILLIAMS EXCLUSIVE - New
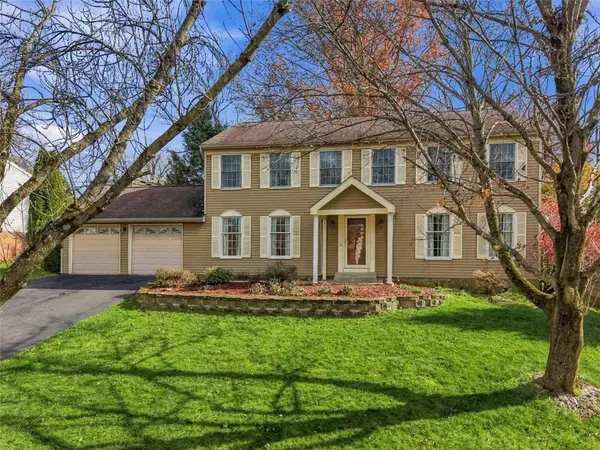 $640,000Active5 beds 3 baths2,552 sq. ft.
859 Macarthur Drive, Pittsburgh, PA 15228
MLS# 1782643Listed by: HOWARD HANNA REAL ESTATE SERVICES - New
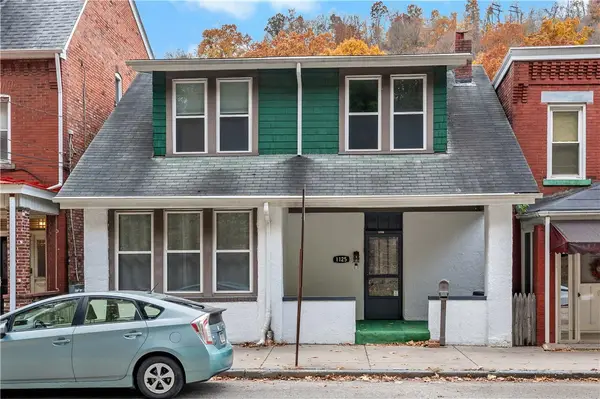 $225,000Active4 beds 2 baths2,276 sq. ft.
1125 Evergreen Ave, Pittsburgh, PA 15209
MLS# 1782703Listed by: COMPASS PENNSYLVANIA, LLC - New
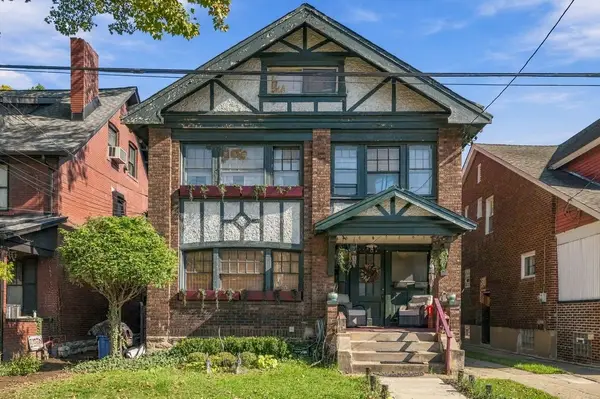 $480,000Active-- beds -- baths
565 Celeron, Regent Square, PA 15221
MLS# 1782812Listed by: HOWARD HANNA REAL ESTATE SERVICES - New
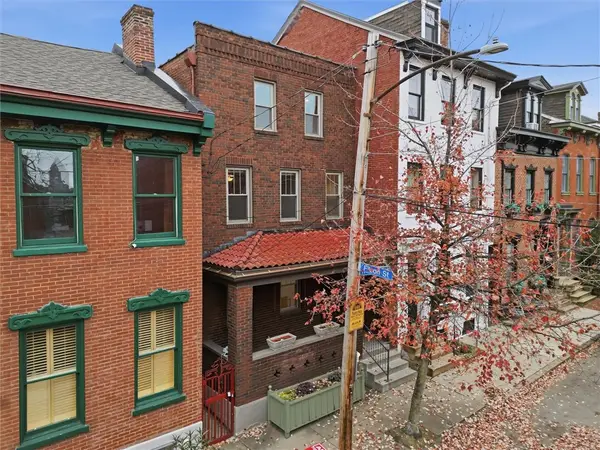 $685,000Active4 beds 4 baths2,385 sq. ft.
414 N Taylor Ave, Pittsburgh, PA 15212
MLS# 1782680Listed by: RIVER POINT REALTY, LLC - New
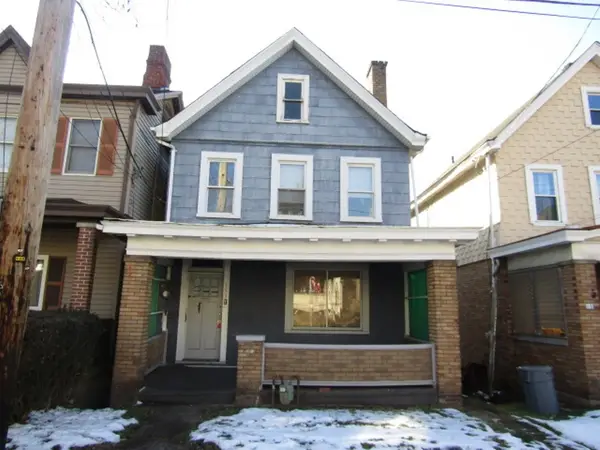 $64,500Active3 beds 2 baths1,240 sq. ft.
153 Ormsby Ave, Pittsburgh, PA 15210
MLS# 1782807Listed by: YOUR TOWN REALTY LLC - New
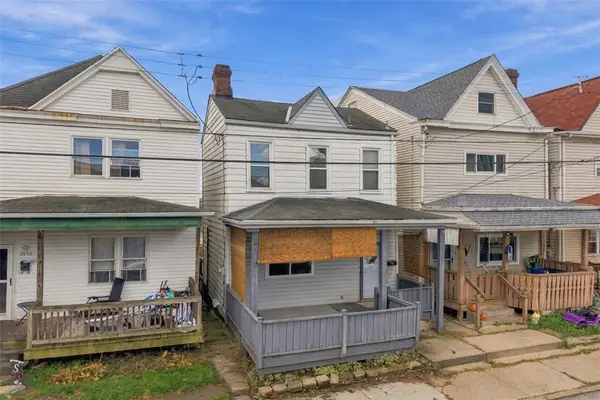 $129,900Active3 beds 1 baths1,096 sq. ft.
2428 Charcot St, Pittsburgh, PA 15210
MLS# 1781041Listed by: PIATT SOTHEBY'S INTERNATIONAL REALTY - New
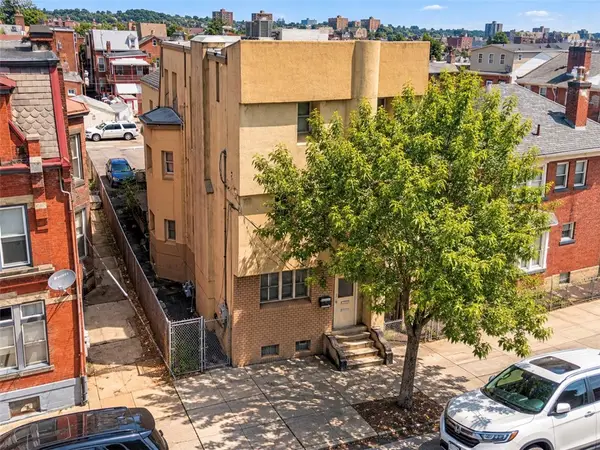 $590,000Active-- beds -- baths
2227 Jane St, Pittsburgh, PA 15203
MLS# 1782323Listed by: COMPASS PENNSYLVANIA, LLC - New
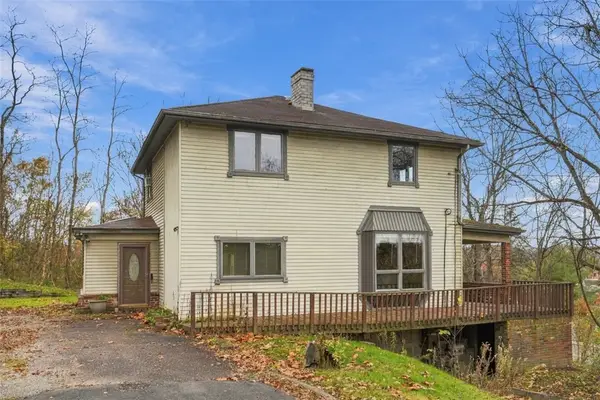 $300,000Active3 beds 2 baths1,888 sq. ft.
1300 Boyce Rd, Pittsburgh, PA 15241
MLS# 1782679Listed by: COMPASS PENNSYLVANIA, LLC - Open Sat, 11am to 1pmNew
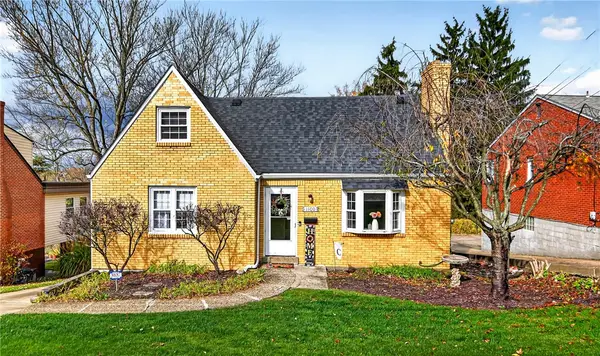 $312,500Active4 beds 3 baths1,637 sq. ft.
1100 Raven Drive, Pittsburgh, PA 15243
MLS# 1782607Listed by: KELLER WILLIAMS REALTY


Protect your home and budget from life's surprises with an Assurant Home Warranty, backed by a partner that supports you through every step of homeownership. Explore Plans.
© 2023 - 2026 ERA Franchise Systems LLC. All rights reserved. ERA Franchise Systems LLC fully supports the principles of the Fair Housing Act and the Equal Opportunity Act. ERA, ERA Real Estate powered, and their respective logos are registered service marks of ERA Franchise Systems LLC. Each office is independently owned and operated.