
111 Marlin Drive East, Pittsburgh, PA 15216
Local realty services provided by:ERA Johnson Real Estate, Inc.
111 Marlin Drive East,Pittsburgh, PA 15216
$465,000
- 3 Beds
- 3 Baths
- - sq. ft.
- Single family
- Sold
Listed by: sunseri/belice group
Office: howard hanna real estate services
MLS#:1765122
Source:PA_WPN
Sorry, we are unable to map this address
Price summary
- Price:$465,000
About this home
Perfectly positioned in one of Mt. Lebanon's most desirable neighborhoods, this meticulously maintained brick ranch is just one block from Beverly Road's popular shops and restaurants, Lincoln Elementary, and offers an easy commute to Downtown Pittsburgh. Beautiful landscaping and a welcoming covered front porch create outstanding curb appeal, while the thoughtfully updated interior is equally impressive. The open-concept living and dining rooms feature an electric fireplace, oversized windows, and gleaming hardwood floors that flow throughout the main level. The updated kitchen showcases granite countertops, crisp white cabinetry, a spacious island with seating, and opens to a grilling deck that extends to a 15x11 covered deck overlooking the flat, partially fenced backyard. Three bedrooms include a sunny front bedroom and two rear bedrooms, one with a beautifully updated en suite and the other with direct access to the deck. The finished lower level offers exceptional versatility with a bright game room featuring 7'+ ceilings, a fireplace, wet bar/kitchenette, powder room, and a den with private exterior entrance and mini-split HVAC, creating the ideal setup for a private guest or in-law suite. A versatile laundry/mudroom can easily be converted back to a tandem two-car garage, while a second lower-level laundry adds everyday convenience. Combining meticulous care, thoughtful updates, and an unbeatable location, this is a rare opportunity to enjoy easy living in the heart of Mt. Lebanon....
Contact an agent
Home facts
- Year built:1957
- Listing ID #:1765122
- Added:47 day(s) ago
- Updated:September 03, 2026 at 06:55 AM
Rooms and interior
- Bedrooms:3
- Total bathrooms:3
- Full bathrooms:2
- Half bathrooms:1
- Rooms Total:10
- Flooring:Hardwood, Tile, Vinyl
- Kitchen Description:Dishwasher, Disposal, Microwave, Pantry, Refrigerator, Stove
- Basement:Yes
- Basement Description:Walk Out Access
Heating and cooling
- Cooling:Central Air
- Heating:Gas
- Central air:Yes
Structure and exterior
- Year built:1957
- Architectural Style:Colonial
- Construction Materials:Brick
Utilities
- Water:Public
Finances and disclosures
- Price:$465,000
- Tax amount:$6,563
Features and amenities
- Laundry features:Dryer, Washer
- Amenities:Security System, Some Gas Appliances
Parking
- Total parking spaces:1
- Garage:Yes
 Last Updated September 3, 2026. Information deemed reliable but not guaranteed. Information is provided exclusively for consumers' personal, non-commercial use and may not be used for any purpose other than to identify prospective properties consumers may be interested in purchasing.
New listings near 111 Marlin Drive East
- New
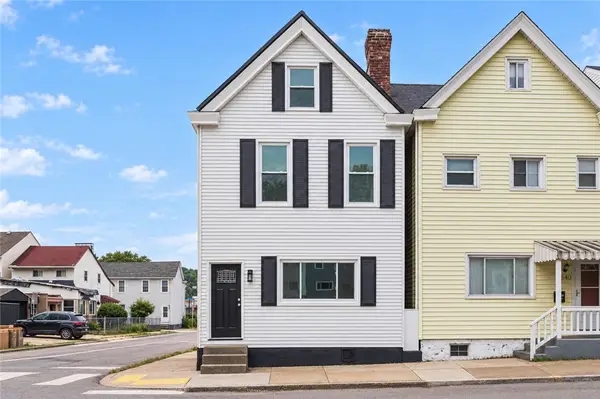 $389,900Active3 beds 3 baths1,869 sq. ft.
4542 Friendship Ave, Pittsburgh, PA 15224
MLS# 1772786Listed by: YOUR TOWN REALTY LLC - New
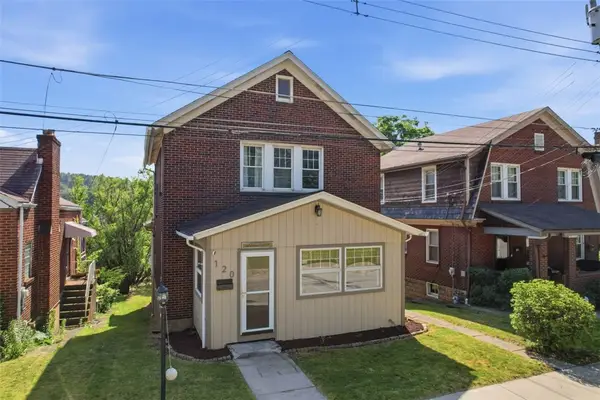 $250,000Active4 beds 4 baths2,530 sq. ft.
120 Ave L, Pittsburgh, PA 15221
MLS# 1772794Listed by: COMPASS PENNSYLVANIA, LLC - New
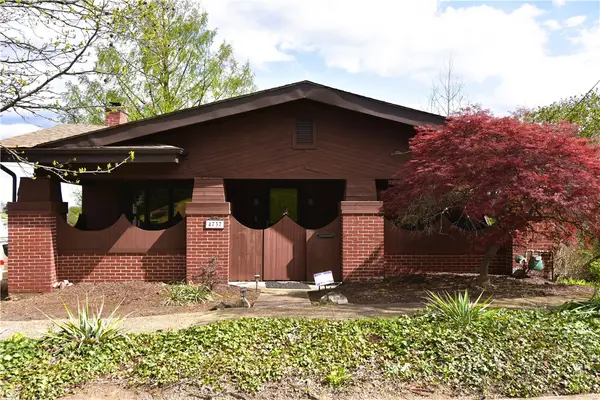 $199,900Active3 beds 2 baths1,468 sq. ft.
4737 Interboro Ave, Pittsburgh, PA 15207
MLS# 1772582Listed by: LIFESPACE REAL ESTATE - New
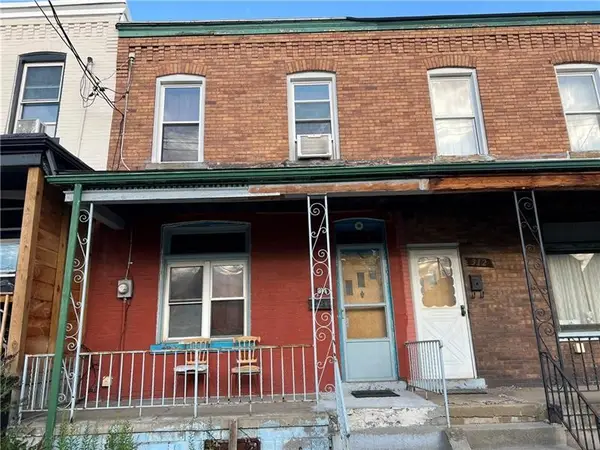 $140,000Active2 beds 2 baths1,122 sq. ft.
314 N Mathilda St, Pittsburgh, PA 15224
MLS# 1772804Listed by: DEACON & HOOVER REAL ESTATE ADVISORS LLC - New
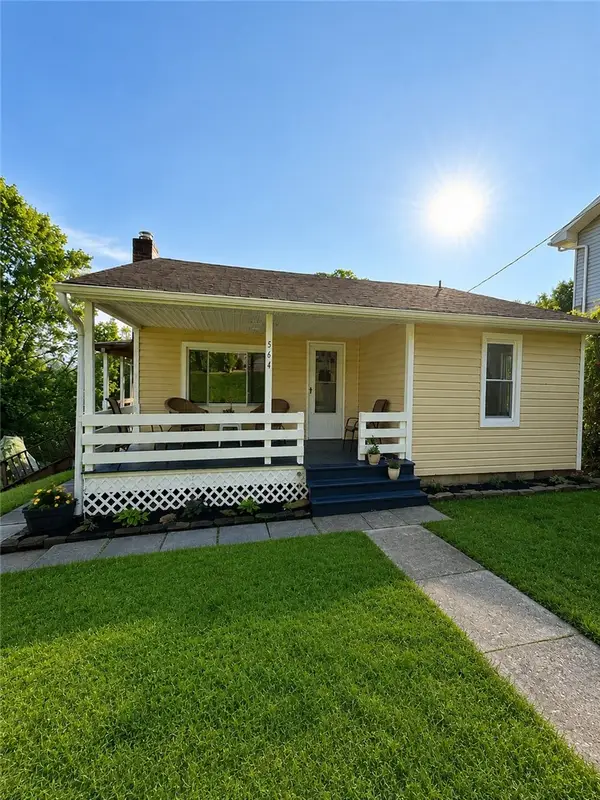 $139,900Active2 beds 1 baths768 sq. ft.
564 Lougeay Rd, Pittsburgh, PA 15235
MLS# 1772311Listed by: KELLER WILLIAMS EXCLUSIVE - Open Sat, 10am to 12pmNew
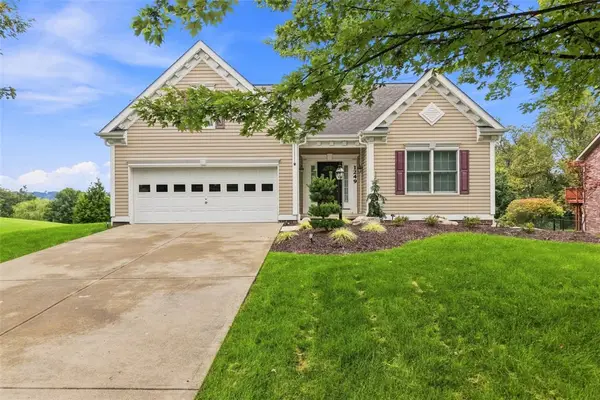 $429,900Active3 beds 3 baths1,403 sq. ft.
1249 Snee Dr, Pittsburgh, PA 15236
MLS# 1772395Listed by: PIATT SOTHEBY'S INTERNATIONAL REALTY - New
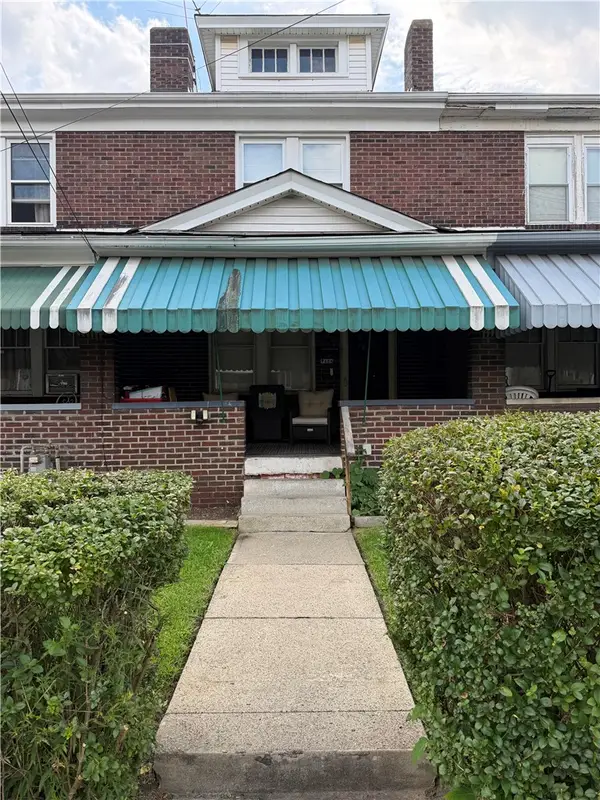 $100,000Active2 beds 1 baths1,230 sq. ft.
7126 Harrison Ave, Pittsburgh, PA 15218
MLS# 1772787Listed by: HOWARD HANNA REAL ESTATE SERVICES - Open Sun, 1 to 3pmNew
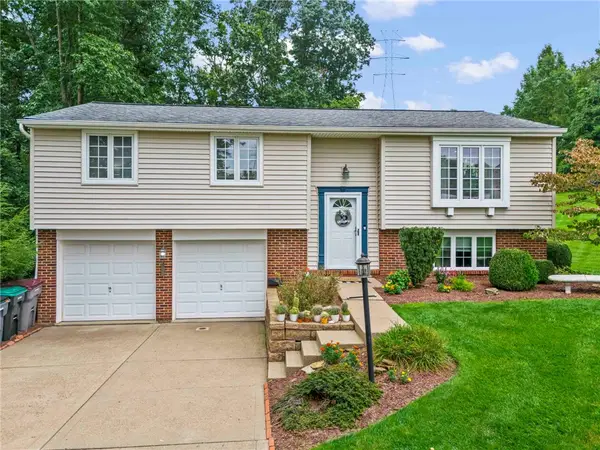 $399,900Active3 beds 3 baths1,570 sq. ft.
380 Carmell Dr, Pittsburgh, PA 15241
MLS# 1772620Listed by: KELLER WILLIAMS REALTY - New
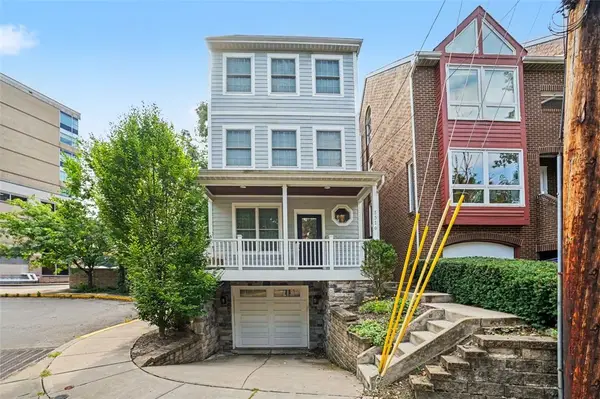 $755,000Active4 beds 3 baths2,460 sq. ft.
5516 Claybourne St, Pittsburgh, PA 15232
MLS# 1772758Listed by: COLDWELL BANKER REALTY - New
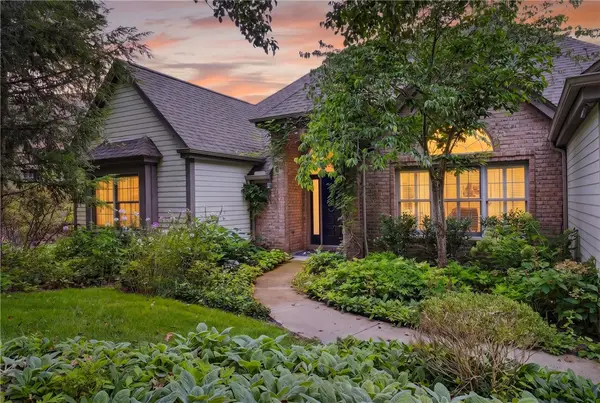 $825,000Active4 beds 5 baths3,239 sq. ft.
502 Farndale, Pittsburgh, PA 15238
MLS# 1770973Listed by: BERKSHIRE HATHAWAY THE PREFERRED REALTY


Protect your home and budget from life's surprises with an Assurant Home Warranty, backed by a partner that supports you through every step of homeownership. Explore Plans.
© 2023 - 2026 ERA Franchise Systems LLC. All rights reserved. ERA Franchise Systems LLC fully supports the principles of the Fair Housing Act and the Equal Opportunity Act. ERA, ERA Real Estate powered, and their respective logos are registered service marks of ERA Franchise Systems LLC. Each office is independently owned and operated.