
113 Morelli Dr, Pittsburgh, PA 15237
Local realty services provided by:ERA Johnson Real Estate, Inc.
Upcoming open houses
- Sat, Oct 2401:00 pm - 03:00 pm
Listed by: kathy bright
Office: berkshire hathaway the preferred realty
MLS#:1780161
Source:PA_WPN
Price summary
- Price:$275,000
- Price per sq. ft.:$244.44
About this home
Are you looking for a 10-15 minute commute to Pgh?? This brick beauty has 3 bedrooms, 1 and a half bath, Updated roof, H2O tank and a well maintained HVAC. The open floor plan makes entertaining easy, add the covered rear porch and finished game room and you are set for any game day action. ZERO grass to cut in the rear yard, but the front door is perfect for your dog to take care of business.(no going down the steps to let them out). All on a dead end quite street.
Contact an agent
Home facts
- Year built:1970
- Listing ID #:1780161
- Added:1 day(s) ago
- Updated:October 22, 2026 at 02:02 AM
Rooms and interior
- Bedrooms:3
- Total bathrooms:2
- Full bathrooms:1
- Half bathrooms:1
- Rooms Total:9
- Flooring:Hardwood, Laminate
- Kitchen Description:Dishwasher, Disposal, Microwave, Refrigerator, Stove
- Basement:Yes
- Basement Description:Walk Out Access
- Living area:1,125 sq. ft.
Heating and cooling
- Cooling:Central Air
- Heating:Gas
- Central air:Yes
Structure and exterior
- Roof:Asphalt
- Year built:1970
- Building area:1,125 sq. ft.
- Lot area:0.18 Acres
- Architectural Style:Colonial
- Construction Materials:Brick
Utilities
- Water:Public
Finances and disclosures
- Price:$275,000
- Price per sq. ft.:$244.44
- Tax amount:$3,098
Features and amenities
- Laundry features:Dryer, Washer
- Amenities:Some Electric Appliances
Parking
- Total parking spaces:2
- Garage:Yes
 Last Updated October 22, 2026. Information deemed reliable but not guaranteed. Information is provided exclusively for consumers' personal, non-commercial use and may not be used for any purpose other than to identify prospective properties consumers may be interested in purchasing.
New listings near 113 Morelli Dr
- New
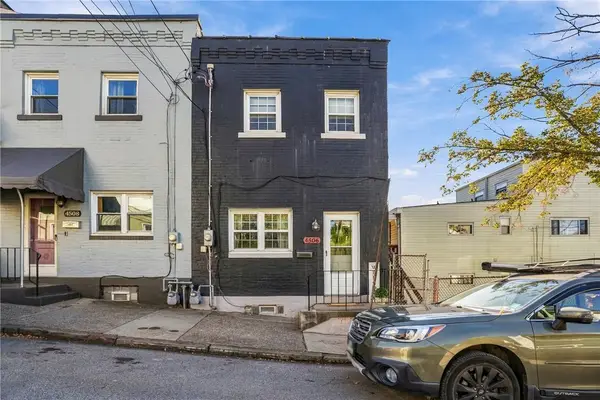 $255,000Active2 beds 1 baths900 sq. ft.
4506 Idaline St, Pittsburgh, PA 15224
MLS# 1778791Listed by: BERKSHIRE HATHAWAY THE PREFERRED REALTY - New
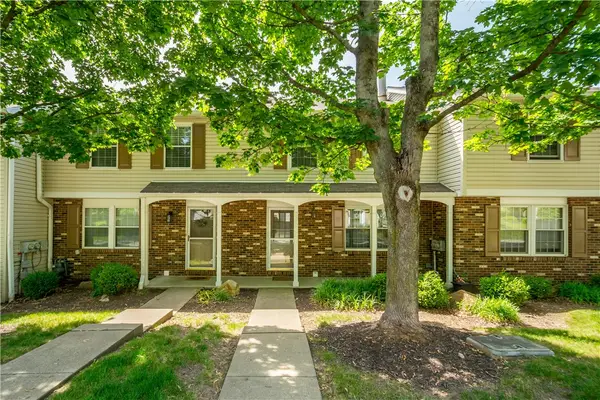 $195,000Active3 beds 3 baths1,280 sq. ft.
314 Murrays Lane, Pittsburgh, PA 15234
MLS# 1779234Listed by: COMPASS PENNSYLVANIA, LLC - New
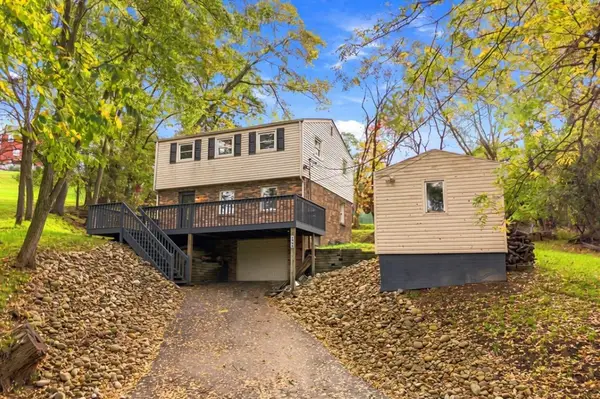 $339,000Active4 beds 2 baths
1362 Groveton St, Pittsburgh, PA 15234
MLS# 1780336Listed by: EXP REALTY LLC - New
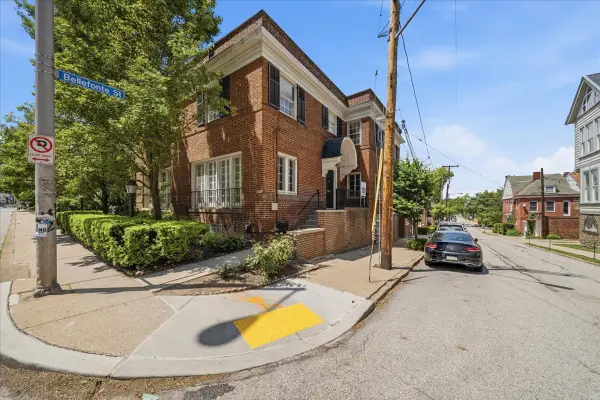 $599,900Active3 beds 3 baths1,894 sq. ft.
5445 Fifth Avenue, Pittsburgh, PA 15232
MLS# 1780341Listed by: HOWARD HANNA REAL ESTATE SERVICES - New
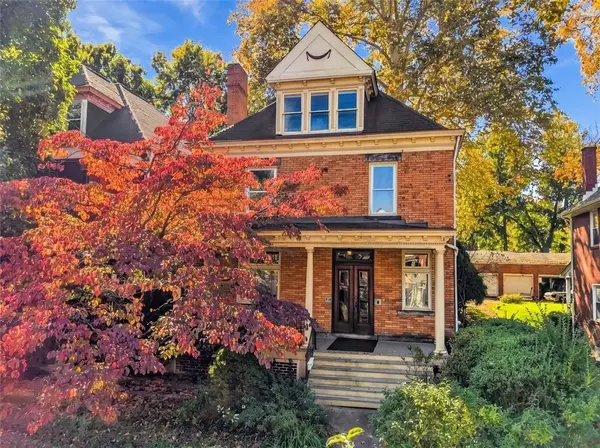 $350,000Active4 beds 2 baths2,595 sq. ft.
6842 Thomas Blvd, Pittsburgh, PA 15208
MLS# 1780272Listed by: REDFIN CORPORATION - New
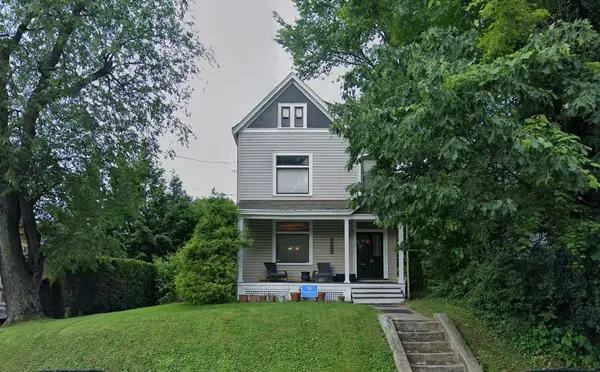 $275,000Active4 beds 3 baths2,100 sq. ft.
11 Warren Street, Pittsburgh, PA 15205
MLS# 1780323Listed by: HOWARD HANNA REAL ESTATE SERVICES - New
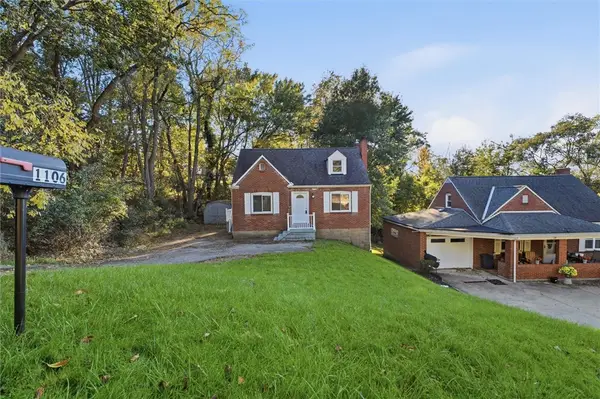 $149,000Active3 beds 1 baths1,188 sq. ft.
1106 Brinton Rd, Pittsburgh, PA 15221
MLS# 1780326Listed by: HOWARD HANNA REAL ESTATE SERVICES - New
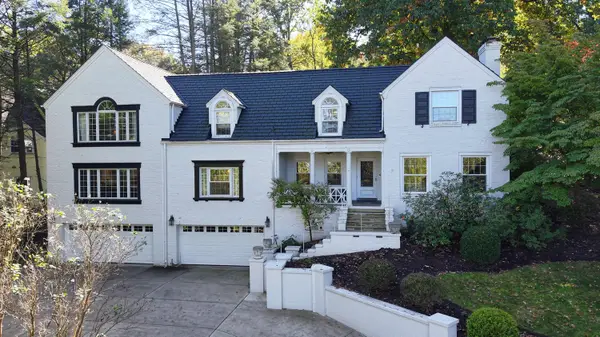 $1,500,000Active4 beds 4 baths
763 Larchmont Road, Pittsburgh, PA 15243
MLS# 1780331Listed by: HOWARD HANNA REAL ESTATE SERVICES - New
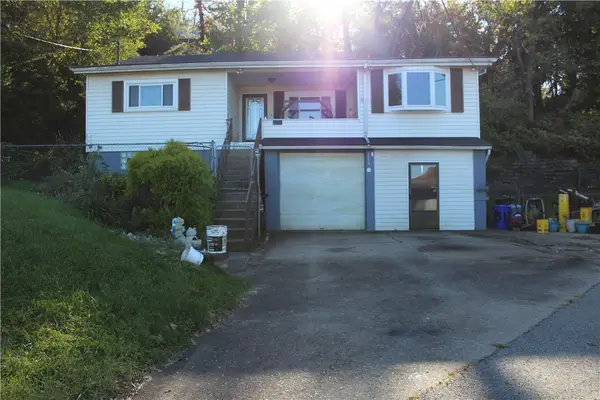 $190,000Active2 beds 1 baths1,127 sq. ft.
5512 Ollie St, Pittsburgh, PA 15207
MLS# 1780149Listed by: COLDWELL BANKER REALTY - Open Sat, 11am to 1pmNew
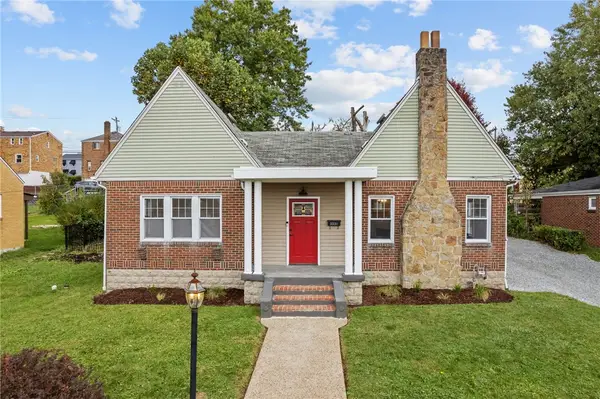 $242,000Active4 beds 1 baths2,176 sq. ft.
3331 Villawood Ave, Pittsburgh, PA 15227
MLS# 1780235Listed by: RE/MAX SELECT REALTY


Protect your home and budget from life's surprises with an Assurant Home Warranty, backed by a partner that supports you through every step of homeownership. Explore Plans.
© 2023 - 2026 ERA Franchise Systems LLC. All rights reserved. ERA Franchise Systems LLC fully supports the principles of the Fair Housing Act and the Equal Opportunity Act. ERA, ERA Real Estate powered, and their respective logos are registered service marks of ERA Franchise Systems LLC. Each office is independently owned and operated.