
314 Murrays Lane, Pittsburgh, PA 15234
Local realty services provided by:ERA Johnson Real Estate, Inc.
314 Murrays Lane,Pittsburgh, PA 15234
$195,000
- 3 Beds
- 3 Baths
- 1,280 sq. ft.
- Condominium
- Active
Upcoming open houses
- Sat, Oct 2411:00 am - 01:00 pm
Listed by: jennifer crouse
Office: compass pennsylvania, llc.
MLS#:1779234
Source:PA_WPN
Price summary
- Price:$195,000
- Price per sq. ft.:$152.34
- Monthly HOA dues:$216
About this home
Discover the ultimate in low-maintenance living with this level-entry condo featuring a cozy fireplace and covered deck just minutes from the T station and local dining. 314 Murrays Lane, offers a perfectly connected lifestyle tucked away in the heart of Castle Shannon. This home’s main level welcomes you with a spacious living room centered around a cozy fireplace, flowing effortlessly into an elegant formal dining room. From here, step out onto the deck with awning to unwind while soaking in the tranquil, wooded views—it’s the ultimate spot for a morning coffee or an evening glass of wine. The eat-in kitchen is a delight, featuring crisp white cabinetry, a functional pantry and plenty of storage space. A convenient powder room rounds out the main level. Upstairs, you’ll find three well-proportioned bedrooms, including a primary retreat complete with a large closet, vanity area and private wash closet. The two additional bedrooms and hall bath offer endless versatility. With a one-car garage, basement laundry, and access to the rear green space, this home is as practical as it is charming. Best of all, you’re minutes from the T station and the vibrant shops and dining at Castle Village and Rt. 88. Ready for your personal touch, this home truly has it all....
Contact an agent
Home facts
- Year built:1987
- Subdivision & Development:Shannon Heights
- Listing ID #:1779234
- Added:1 day(s) ago
- Updated:October 22, 2026 at 02:57 AM
Rooms and interior
- Bedrooms:3
- Total bathrooms:3
- Full bathrooms:2
- Half bathrooms:1
- Rooms Total:8
- Flooring:Carpet
- Kitchen Description:Dishwasher, Pantry, Refrigerator, Stove
- Basement:Yes
- Basement Description:Interior Entry
- Living area:1,280 sq. ft.
Heating and cooling
- Cooling:Central Air, Electric
- Heating:Gas
- Central air:Yes
Structure and exterior
- Roof:Asphalt
- Year built:1987
- Building area:1,280 sq. ft.
- Architectural Style:Colonial
- Construction Materials:Brick, Frame
Utilities
- Water:Public
Finances and disclosures
- Price:$195,000
- Price per sq. ft.:$152.34
- Tax amount:$4,122
Features and amenities
- Laundry features:Dryer, Washer
- Amenities:Some Electric Appliances, Window Treatments
Parking
- Total parking spaces:1
- Garage:Yes
 Last Updated October 22, 2026. Information deemed reliable but not guaranteed. Information is provided exclusively for consumers' personal, non-commercial use and may not be used for any purpose other than to identify prospective properties consumers may be interested in purchasing.
New listings near 314 Murrays Lane
- New
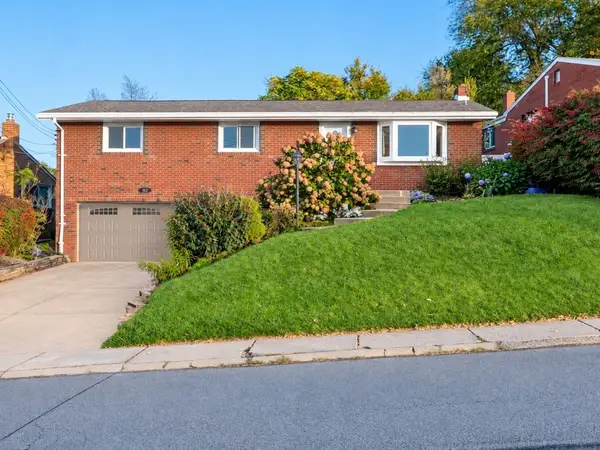 $234,900Active3 beds 2 baths1,395 sq. ft.
921 Shadycrest Rd, Pittsburgh, PA 15216
MLS# 1780132Listed by: KELLER WILLIAMS STEEL CITY - New
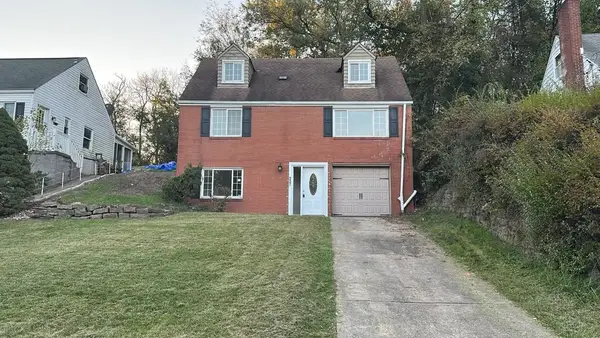 $229,000Active4 beds 2 baths1,200 sq. ft.
337 Idlewood Rd, Pittsburgh, PA 15235
MLS# 1780276Listed by: THE GREENE REALTY GROUP - New
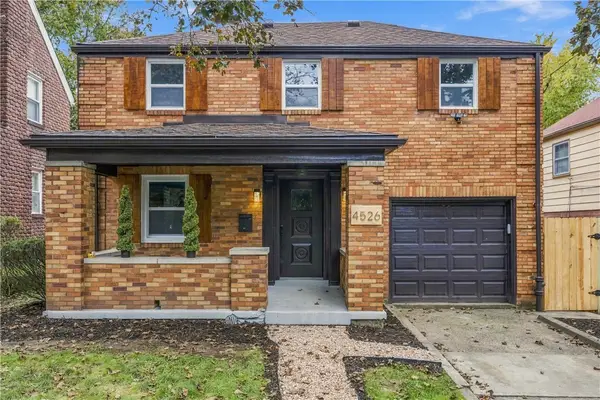 $370,000Active3 beds 3 baths1,575 sq. ft.
4526 Camelia St, Pittsburgh, PA 15201
MLS# 1780343Listed by: COLDWELL BANKER REALTY - New
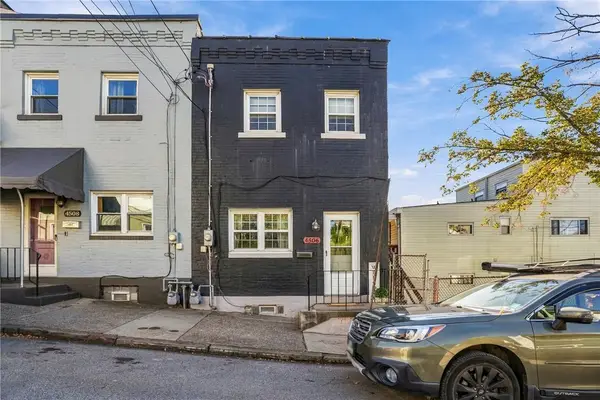 $255,000Active2 beds 1 baths900 sq. ft.
4506 Idaline St, Pittsburgh, PA 15224
MLS# 1778791Listed by: BERKSHIRE HATHAWAY THE PREFERRED REALTY - New
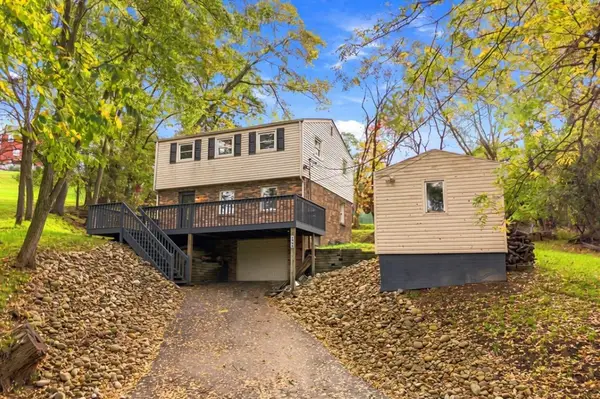 $339,000Active4 beds 2 baths
1362 Groveton St, Pittsburgh, PA 15234
MLS# 1780336Listed by: EXP REALTY LLC - New
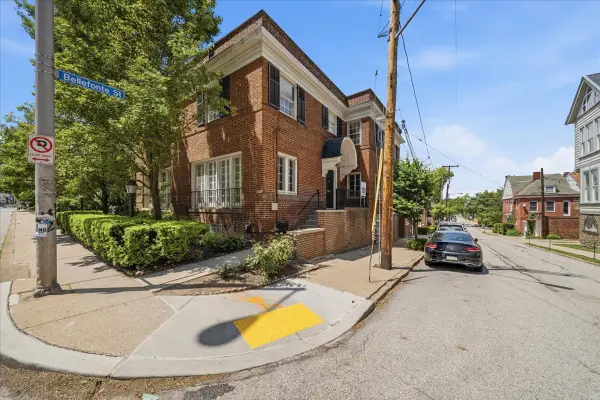 $599,900Active3 beds 3 baths1,894 sq. ft.
5445 Fifth Avenue, Pittsburgh, PA 15232
MLS# 1780341Listed by: HOWARD HANNA REAL ESTATE SERVICES - Open Sat, 1 to 3pmNew
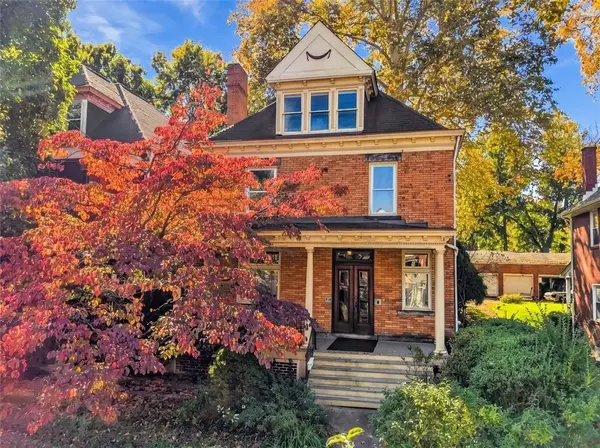 $350,000Active4 beds 2 baths2,595 sq. ft.
6842 Thomas Blvd, Pittsburgh, PA 15208
MLS# 1780272Listed by: REDFIN CORPORATION - New
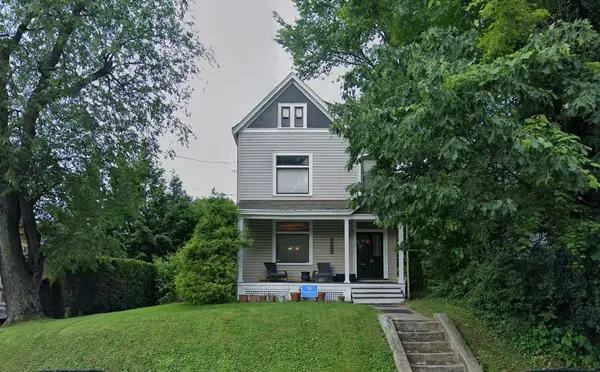 $275,000Active4 beds 3 baths2,100 sq. ft.
11 Warren Street, Pittsburgh, PA 15205
MLS# 1780323Listed by: HOWARD HANNA REAL ESTATE SERVICES - New
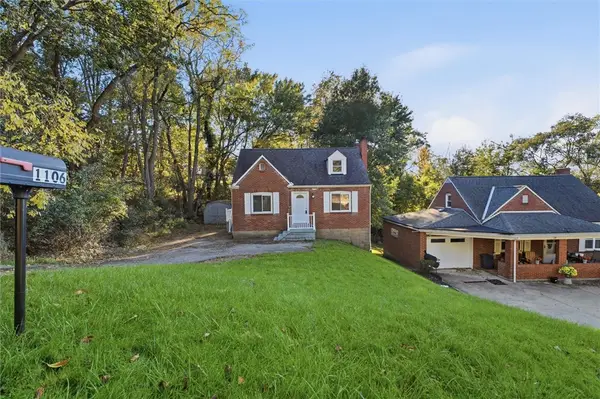 $149,000Active3 beds 1 baths1,188 sq. ft.
1106 Brinton Rd, Pittsburgh, PA 15221
MLS# 1780326Listed by: HOWARD HANNA REAL ESTATE SERVICES


Protect your home and budget from life's surprises with an Assurant Home Warranty, backed by a partner that supports you through every step of homeownership. Explore Plans.
© 2023 - 2026 ERA Franchise Systems LLC. All rights reserved. ERA Franchise Systems LLC fully supports the principles of the Fair Housing Act and the Equal Opportunity Act. ERA, ERA Real Estate powered, and their respective logos are registered service marks of ERA Franchise Systems LLC. Each office is independently owned and operated.