
1146 N Negley Ave, Pittsburgh, PA 15206
Local realty services provided by:ERA Johnson Real Estate, Inc.
1146 N Negley Ave,Pittsburgh, PA 15206
$450,000
- 4 Beds
- 2 Baths
- - sq. ft.
- Single family
- Sold
Listed by: caryn carson
Office: coldwell banker realty
MLS#:1755348
Source:PA_WPN
Sorry, we are unable to map this address
Price summary
- Price:$450,000
About this home
In the heart of sought-after Highland Park, this beautifully maintained 4 bedroom, 2 full bath home blends timeless character with modern comfort. Situated within a short walk from Bryant St shops and dining, 1146 N Negley Avenue delivers spacious living, classic architectural details, and an unbeatable location just moments from Highland Park, the Pittsburgh Zoo, and all the East End has to offer. Inside, you’ll find generous living spaces filled with natural light, hardwood floors, high ceilings, and a functional layout perfect for both everyday living and entertaining. The well appointed kitchen opens seamlessly to the dining area, living room, and sun room, while the spacious bedrooms provide flexibility for guests, home offices, or growing households. Two updated full baths add convenience - with a bonus enclosed Pittsburgh potty in the basement. Mini splits on the first, second, and third floors and radiator heat throughout keep the home comfortable year around. During the seller’s ownership, updates include a new roof (2022), updated bathrooms (2021), and a new deck (2022). Enjoy outdoor living in the private backyard retreat, complete with room for gardening, entertaining, or relaxing evenings outdoors. A detached garage completes the package. Garage is usable for parking or storage, but there is also ample on-street parking and a bus stop is just a one-minute walk away. Classic Pittsburgh charm, modern updates, and an exceptional Highland Park location - this is city living at its best....
Contact an agent
Home facts
- Year built:1920
- Listing ID #:1755348
- Added:54 day(s) ago
- Updated:July 21, 2026 at 07:12 AM
Rooms and interior
- Bedrooms:4
- Total bathrooms:2
- Full bathrooms:2
- Flooring:Hardwood, Tile, Vinyl
- Kitchen Description:Dishwasher, Refrigerator, Stove
- Basement:Yes
- Basement Description:Unfinished, Walk Up Access
Heating and cooling
- Cooling:Wall Units, Wall Window Units
- Heating:Gas
Structure and exterior
- Roof:Asphalt
- Year built:1920
- Construction Materials:Brick
Utilities
- Water:Public
Finances and disclosures
- Price:$450,000
- Tax amount:$1,992
Features and amenities
- Amenities:Screens, Some Gas Appliances, Window Treatments
Parking
- Garage:Yes
 Last Updated July 21, 2026. Information deemed reliable but not guaranteed. Information is provided exclusively for consumers' personal, non-commercial use and may not be used for any purpose other than to identify prospective properties consumers may be interested in purchasing.
New listings near 1146 N Negley Ave
- New
 $215,000Active4 beds 2 baths1,104 sq. ft.
147 College Ave, Pittsburgh, PA 15239
MLS# 1765717Listed by: THE COLONY AGENCY - New
 $549,000Active4 beds 2 baths3,683 sq. ft.
44 N Euclid Ave, Pittsburgh, PA 15202
MLS# 1765843Listed by: HOWARD HANNA REAL ESTATE SERVICES - New
 $270,000Active2 beds 2 baths1,138 sq. ft.
527 Gettysburg St, Pittsburgh, PA 15206
MLS# 1765615Listed by: COLDWELL BANKER REALTY - New
 $329,000Active3 beds 1 baths1,404 sq. ft.
6021 Hampton St, Pittsburgh, PA 15206
MLS# 1765642Listed by: BERKSHIRE HATHAWAY THE PREFERRED REALTY - New
 $109,500Active3 beds 2 baths1,200 sq. ft.
2249 Almont St, Pittsburgh, PA 15210
MLS# 1765686Listed by: BERKSHIRE HATHAWAY THE PREFERRED REALTY - New
 $274,900Active4 beds 2 baths1,530 sq. ft.
448 Rainier Drive, Pittsburgh, PA 15239
MLS# 1765771Listed by: AGRESTI REAL ESTATE - New
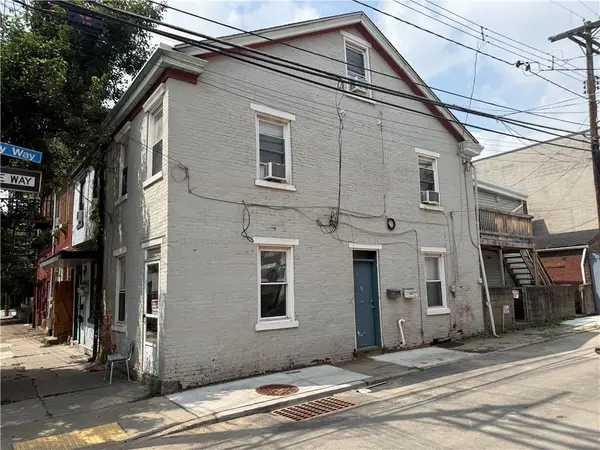 $325,000Active-- beds -- baths
98 S 19th St, Pittsburgh, PA 15203
MLS# 1765795Listed by: KELLER WILLIAMS STEEL CITY - New
 $130,000Active3 beds 2 baths1,369 sq. ft.
3033 Bremen Avenue, Pittsburgh, PA 15227
MLS# 1765797Listed by: HOWARD HANNA REAL ESTATE SERVICES - New
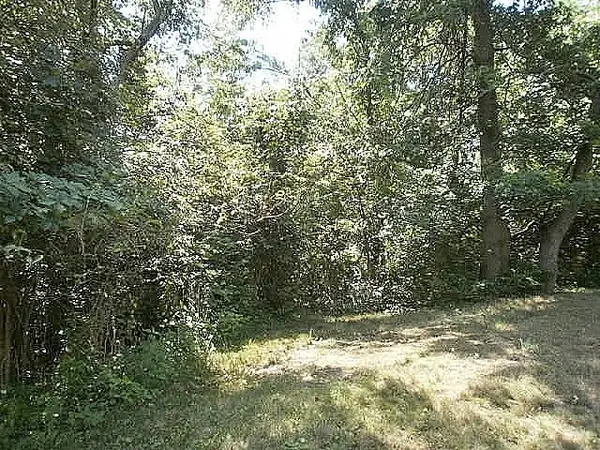 $450,000Active-- beds -- baths
0 Myrna Drive, Pittsburgh, PA 15241
MLS# 1765808Listed by: KELLER WILLIAMS REALTY - New
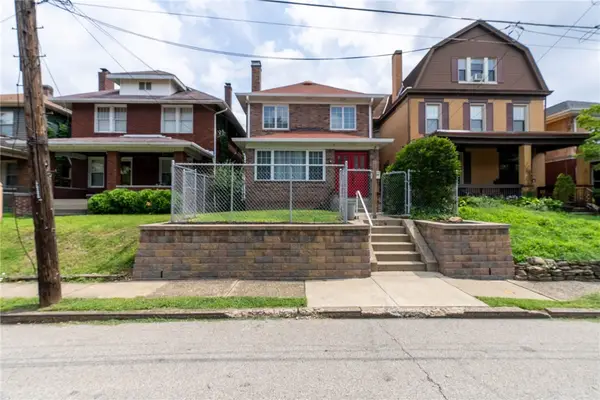 $246,500Active3 beds 2 baths1,320 sq. ft.
3314 Francisco St, Pittsburgh, PA 15204
MLS# 1765732Listed by: EXP REALTY LLC


Protect your home and budget from life's surprises with an Assurant Home Warranty, backed by a partner that supports you through every step of homeownership. Explore Plans.
© 2023 - 2026 ERA Franchise Systems LLC. All rights reserved. ERA Franchise Systems LLC fully supports the principles of the Fair Housing Act and the Equal Opportunity Act. ERA, ERA Real Estate powered, and their respective logos are registered service marks of ERA Franchise Systems LLC. Each office is independently owned and operated.