
448 Rainier Drive, Pittsburgh, PA 15239
Local realty services provided by:ERA Johnson Real Estate, Inc.
448 Rainier Drive,Pittsburgh, PA 15239
$274,900
- 4 Beds
- 2 Baths
- 1,530 sq. ft.
- Single family
- Active
Listed by: emily woods
Office: agresti real estate
MLS#:1765771
Source:PA_WPN
Price summary
- Price:$274,900
- Price per sq. ft.:$179.67
About this home
Welcome home to this well-maintained 4-bedroom, 1.5-bath residence in the heart of Plum Borough! Lovingly cared for and thoughtfully updated, this move-in ready home offers comfortable living spaces, abundant storage, and an oversized attached 2-car garage. Enjoy entertaining or relaxing on the spacious covered back porch overlooking the backyard, while the finished lower level with a cozy wood-burning fireplace provides the perfect space for a game room, family room, or entertaining guests. Recent updates, including a durable metal roof, newer furnace, and central air conditioning, provide added peace of mind. Conveniently located within walking distance of the intermediate and junior high schools and Larry Mills Park, with shopping and everyday amenities just minutes away, this home offers the perfect combination of comfort, convenience, and value. Whether you're a first-time homebuyer, a growing family, or simply looking for a move-in ready home, 448 Rainier Drive is a must-see.
Contact an agent
Home facts
- Year built:1970
- Listing ID #:1765771
- Added:35 day(s) ago
- Updated:August 25, 2026 at 06:10 PM
Rooms and interior
- Bedrooms:4
- Total bathrooms:2
- Full bathrooms:1
- Half bathrooms:1
- Rooms Total:8
- Flooring:Carpet, Hardwood, Tile
- Kitchen Description:Dishwasher, Refrigerator, Stove
- Basement:Yes
- Basement Description:FInished, Walk Out Access
- Living area:1,530 sq. ft.
Heating and cooling
- Cooling:Central Air
- Heating:Gas
- Central air:Yes
Structure and exterior
- Roof:Metal
- Year built:1970
- Building area:1,530 sq. ft.
- Lot area:0.27 Acres
- Construction Materials:Brick
Utilities
- Water:Public
Finances and disclosures
- Price:$274,900
- Price per sq. ft.:$179.67
- Tax amount:$4,345
Features and amenities
- Laundry features:Dryer, Washer
- Amenities:Some Gas Appliances
Parking
- Total parking spaces:6
- Garage:Yes
 Last Updated August 25, 2026. Information deemed reliable but not guaranteed. Information is provided exclusively for consumers' personal, non-commercial use and may not be used for any purpose other than to identify prospective properties consumers may be interested in purchasing.
New listings near 448 Rainier Drive
- Coming Soon
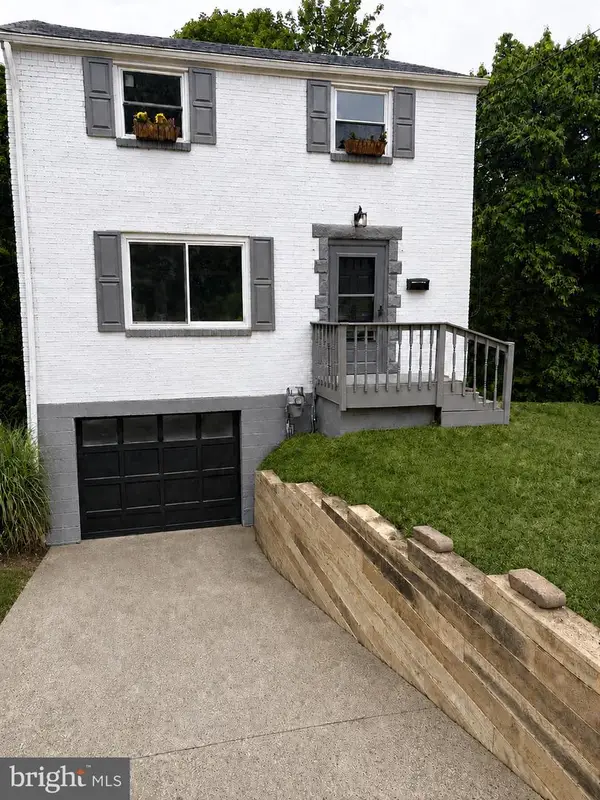 $269,500Coming Soon3 beds 2 baths1,100 sq. ft.
6 Norbert St, PITTSBURGH, PA 15202
MLS# PAAY2000454Listed by: HOUWZER, LLC - Coming Soon
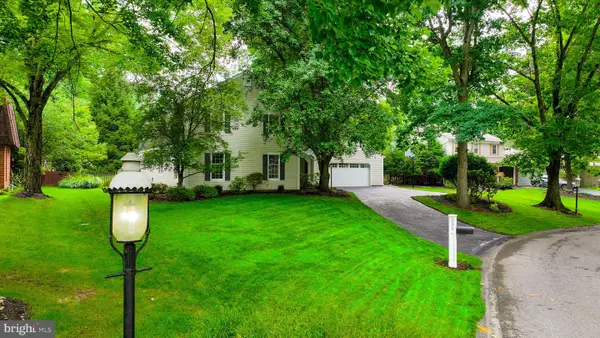 $649,900Coming Soon4 beds 3 baths2,447 sq. ft.
771 Olive St, PITTSBURGH, PA 15237
MLS# PAAY2000452Listed by: OWNERENTRY.COM - New
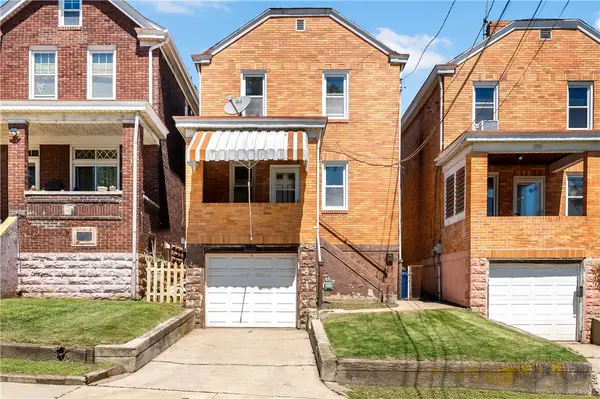 $135,000Active2 beds 2 baths1,120 sq. ft.
2921 Daniels St, Pittsburgh, PA 15210
MLS# 1770996Listed by: EXP REALTY LLC - New
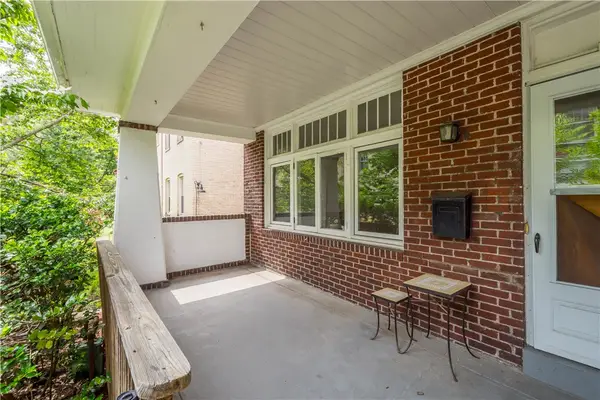 $499,900Active3 beds 2 baths1,632 sq. ft.
5301 Saint James Ter, Pittsburgh, PA 15232
MLS# 1771179Listed by: KELLER WILLIAMS EXCLUSIVE - New
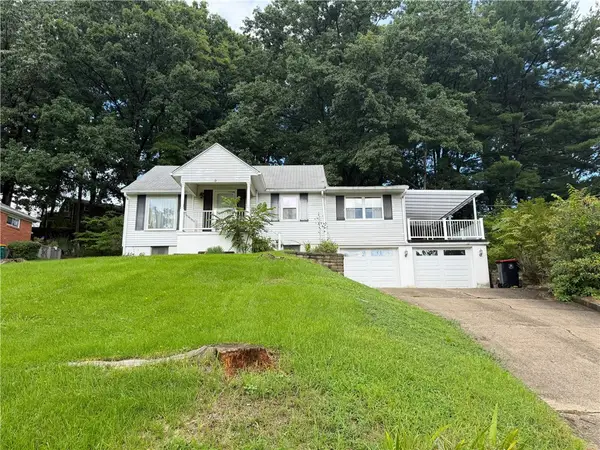 $179,000Active3 beds 2 baths1,373 sq. ft.
9 Cherokee Dr, Pittsburgh, PA 15205
MLS# 1771214Listed by: REALTY CO LLC - New
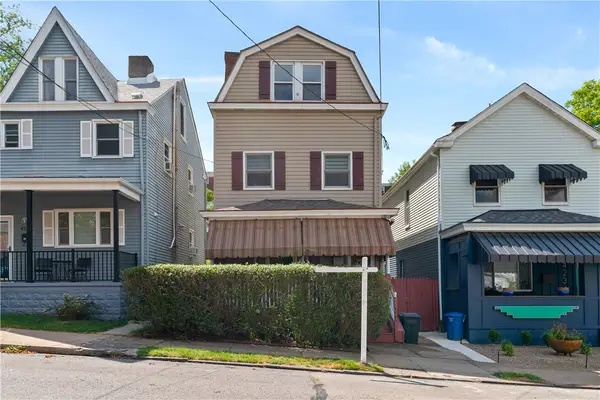 $254,000Active3 beds 1 baths1,507 sq. ft.
4236 Haldane St, Pittsburgh, PA 15207
MLS# 1771226Listed by: COLDWELL BANKER REALTY - New
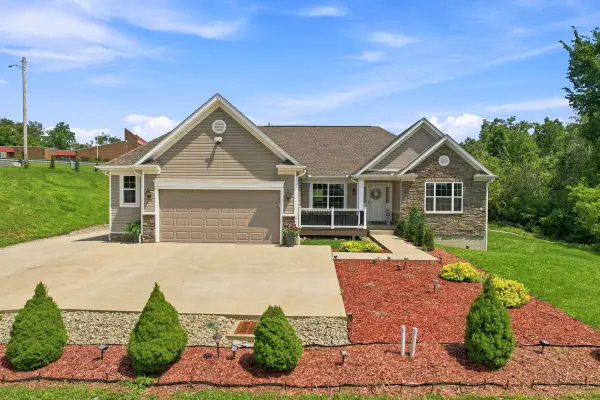 $474,900Active3 beds 2 baths
199 Center New Texas Road, Pittsburgh, PA 15239
MLS# 1771383Listed by: HOWARD HANNA REAL ESTATE SERVICES - New
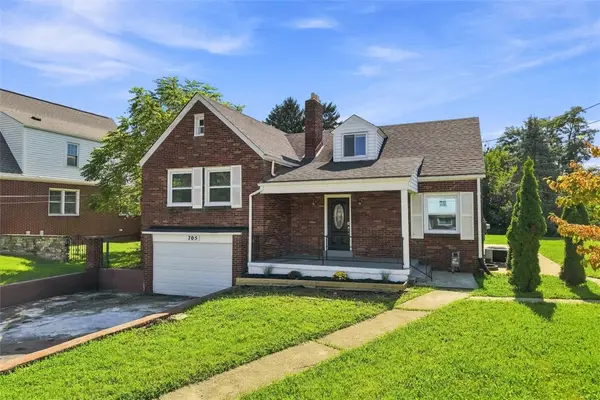 $269,000Active3 beds 2 baths1,557 sq. ft.
705 Greenlee Rd, Pittsburgh, PA 15227
MLS# 1771216Listed by: PIATT SOTHEBY'S INTERNATIONAL REALTY - Open Fri, 6 to 8pmNew
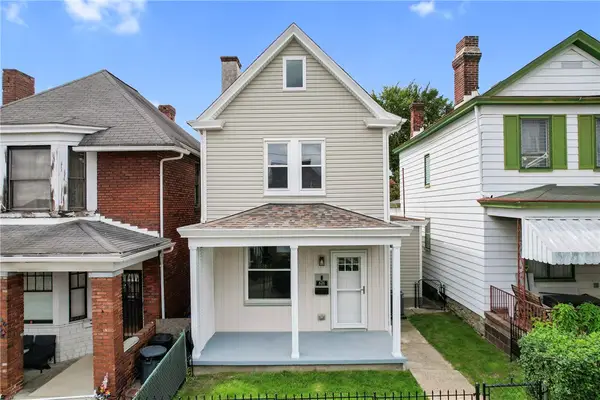 $215,000Active2 beds 2 baths1,074 sq. ft.
626 Mindora Street, Pittsburgh, PA 15211
MLS# 1771339Listed by: RE/MAX HOME CENTER - Open Fri, 3 to 5pmNew
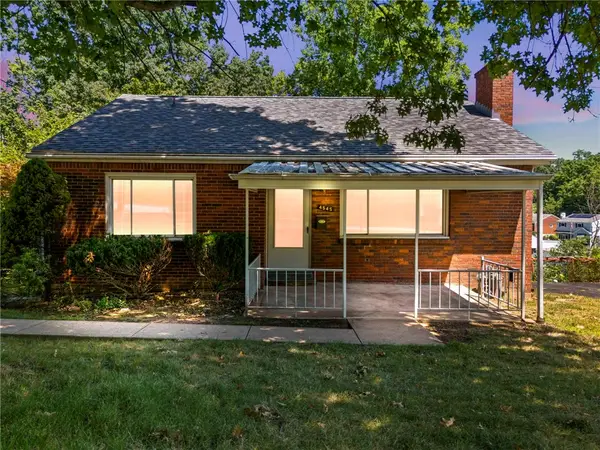 $215,000Active3 beds 2 baths1,050 sq. ft.
4545 Echo Glen Drive, Pittsburgh, PA 15236
MLS# 1771357Listed by: RE/MAX HOME CENTER


Protect your home and budget from life's surprises with an Assurant Home Warranty, backed by a partner that supports you through every step of homeownership. Explore Plans.
© 2023 - 2026 ERA Franchise Systems LLC. All rights reserved. ERA Franchise Systems LLC fully supports the principles of the Fair Housing Act and the Equal Opportunity Act. ERA, ERA Real Estate powered, and their respective logos are registered service marks of ERA Franchise Systems LLC. Each office is independently owned and operated.