
1152 Ridgeland Dr, Pittsburgh, PA 15212
Local realty services provided by:ERA Johnson Real Estate, Inc.
Listed by: jackie smith
Office: berkshire hathaway the preferred realty
MLS#:1770631
Source:PA_WPN
Price summary
- Price:$365,000
- Price per sq. ft.:$272.39
About this home
Pittsburgh Soul. Beautifully Reimagined. Completely Move-In Ready. There’s something special about a home that captures the character of an established Pittsburgh neighborhood while offering the style, updates and flexible living buyers want today—and 1152 Ridgeland Drive does exactly that. Step inside and you’ll immediately appreciate the bright, open-concept main level, where exposed brick, warm wood floors and original architectural character blend beautifully with fresh, modern finishes. The renovated kitchen is at the heart of the home, featuring crisp white cabinetry, stainless steel appliances, subway tile backsplash and plenty of workspace, all opening seamlessly to the dining and living areas. It’s an inviting layout made for both everyday living and entertaining. With 4 bedrooms and 2 full baths, this home offers much more space and versatility than you might expect. The beautifully finished lower level is a standout, featuring a private bedroom suite and full bath that creates an entirely separate living area. It’s an ideal setup for multigenerational living, an older child, extended-stay guests, a private home office—or simply additional space to spread out. Upstairs, you'll find comfortable bedrooms and a beautifully updated full bath, continuing the home's thoughtful mix of character and modern design. And this renovation goes well beyond what you see. Updated mechanicals, new appliances and significant improvements throughout mean you can enjoy the charm of an older Pittsburgh home without inheriting someone else's project list. Outside, a covered rear porch overlooks the fenced backyard, providing a great spot for morning coffee, pets, gardening, entertaining or relaxing at the end of the day. Located in Pittsburgh's Woods Run area on the North Side, you're just minutes from Riverview Park, wooded trails and the historic Allegheny Observatory, with convenient access to Downtown, the North Shore, stadiums, restaurants and everything that makes Pittsburgh's North Side such a great place to call home.Old Pittsburgh character. Modern, flexible living. 4 bedrooms. 2 full baths. And plenty of Pittsburgh Soul....
Contact an agent
Home facts
- Year built:1930
- Listing ID #:1770631
- Added:44 day(s) ago
- Updated:October 03, 2026 at 10:04 AM
Rooms and interior
- Bedrooms:4
- Total bathrooms:2
- Full bathrooms:2
- Rooms Total:9
- Flooring:Hardwood
- Kitchen Description:Dishwasher, Disposal, Refrigerator, Stove
- Basement:Yes
- Basement Description:FInished, Walk Out Access
- Living area:1,340 sq. ft.
Heating and cooling
- Cooling:Central Air
- Heating:Gas
- Central air:Yes
Structure and exterior
- Roof:Composition
- Year built:1930
- Building area:1,340 sq. ft.
- Lot area:0.08 Acres
- Construction Materials:Brick
Utilities
- Water:Public
Finances and disclosures
- Price:$365,000
- Price per sq. ft.:$272.39
- Tax amount:$1,426
Features and amenities
- Amenities:Some Gas Appliances
 Last Updated October 3, 2026. Information deemed reliable but not guaranteed. Information is provided exclusively for consumers' personal, non-commercial use and may not be used for any purpose other than to identify prospective properties consumers may be interested in purchasing.
New listings near 1152 Ridgeland Dr
- New
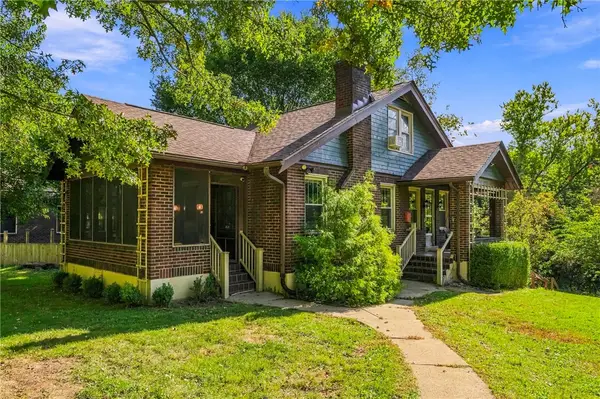 $325,000Active4 beds 3 baths2,688 sq. ft.
218 Elmore Rd, Pittsburgh, PA 15221
MLS# 1777007Listed by: COMPASS PENNSYLVANIA, LLC - New
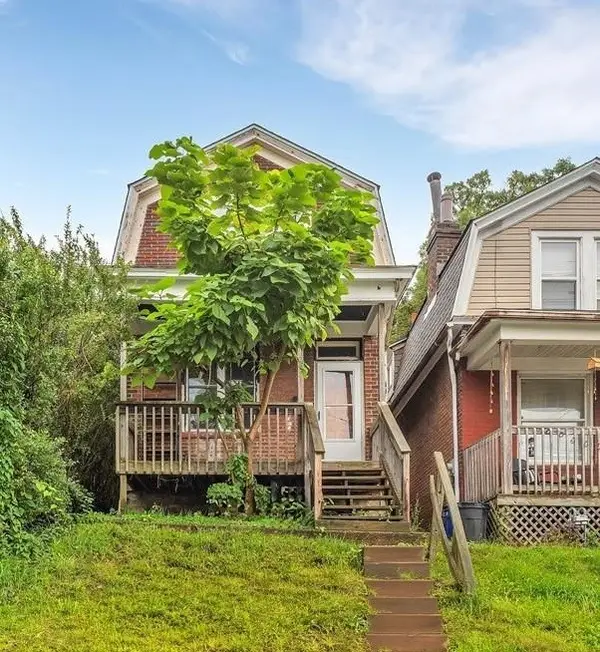 $130,000Active2 beds 1 baths1,024 sq. ft.
2817 Shawhan Ave, Pittsburgh, PA 15226
MLS# 1777424Listed by: COLDWELL BANKER REALTY - New
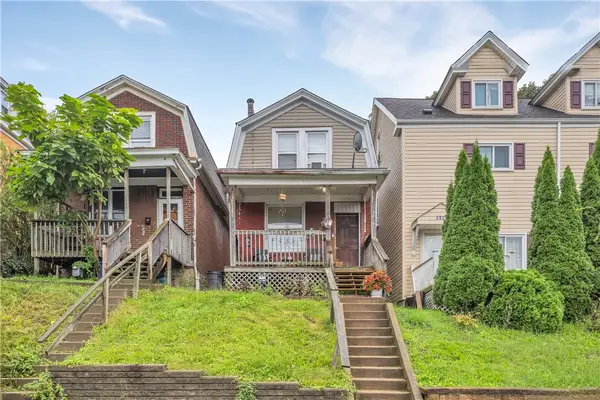 $130,000Active2 beds 1 baths960 sq. ft.
2819 Shawhan Ave, Pittsburgh, PA 15226
MLS# 1777425Listed by: COLDWELL BANKER REALTY - Open Sun, 12 to 2pmNew
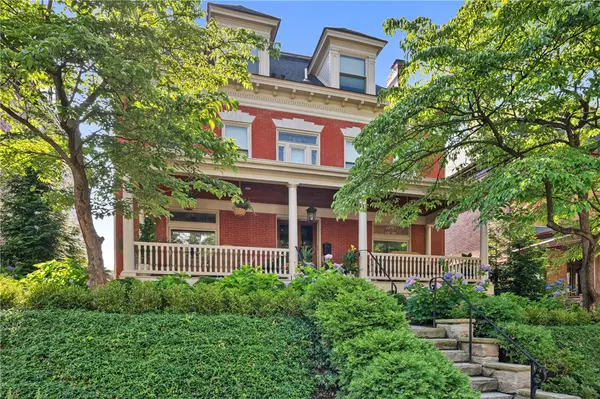 $1,400,000Active6 beds 4 baths5,320 sq. ft.
329 S Graham St, Pittsburgh, PA 15232
MLS# 1777492Listed by: COMPASS PENNSYLVANIA, LLC - New
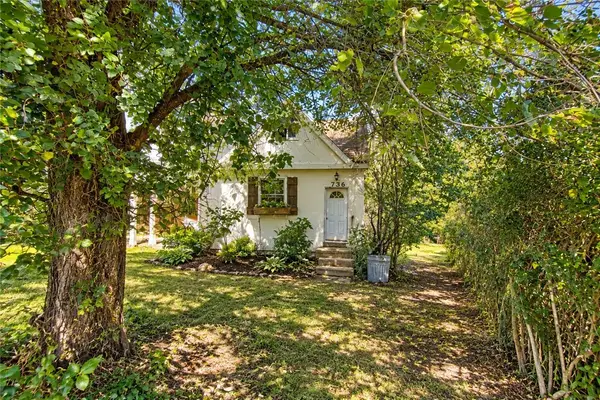 $19,900Active3 beds 2 baths1,444 sq. ft.
2536 Kingwood St, Pittsburgh, PA 15234
MLS# 1777498Listed by: BERKSHIRE HATHAWAY THE PREFERRED REALTY - New
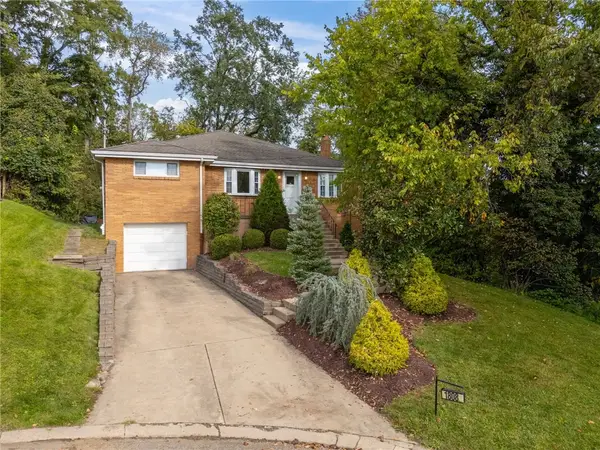 $325,000Active4 beds 3 baths1,920 sq. ft.
1808 Woodcove Pl, Pittsburgh, PA 15216
MLS# 1776729Listed by: JANUS REALTY ADVISORS - New
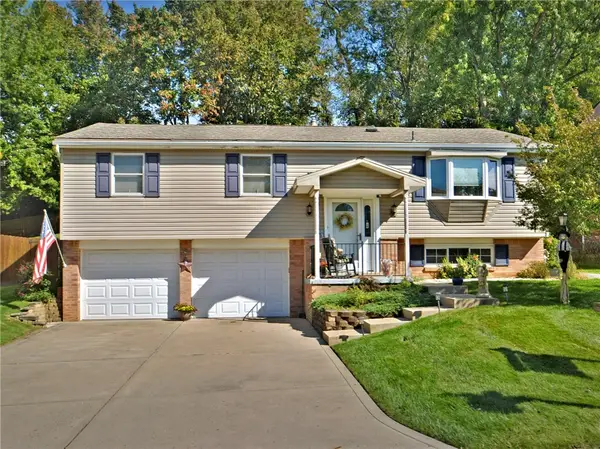 $325,000Active3 beds 3 baths1,750 sq. ft.
349 Oak Rd, Pittsburgh, PA 15239
MLS# 1777337Listed by: RE/MAX SELECT REALTY - New
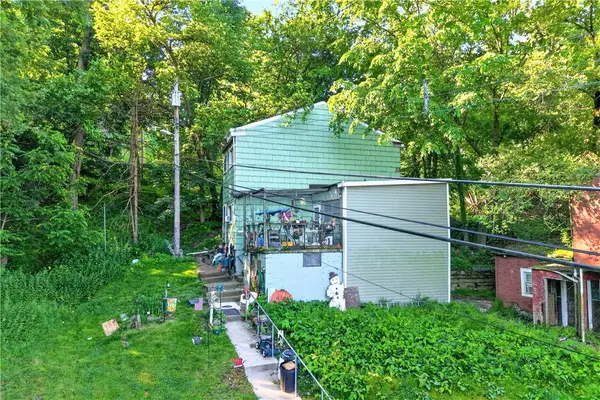 $470,000Active2 beds 1 baths
5334 Wickliff Street, Pittsburgh, PA 15201
MLS# 1777490Listed by: BERKSHIRE HATHAWAY THE PREFERRED REALTY - New
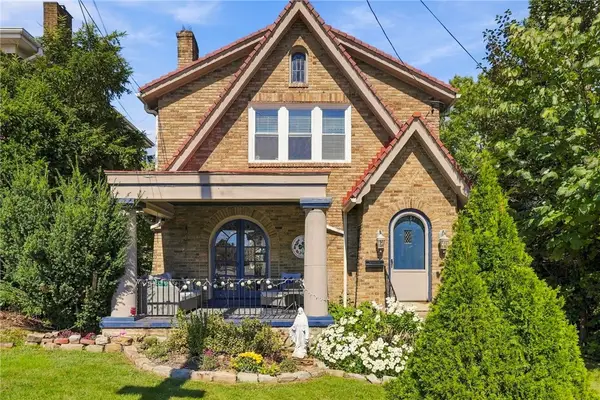 $325,000Active3 beds 2 baths1,334 sq. ft.
8 Chalfonte Ave, Pittsburgh, PA 15229
MLS# 1777481Listed by: PIATT SOTHEBY'S INTERNATIONAL REALTY - New
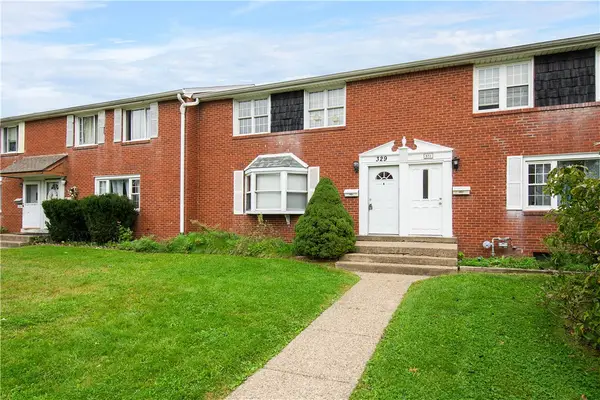 $115,000Active3 beds 2 baths1,344 sq. ft.
329 Macassar Dr, Pittsburgh, PA 15236
MLS# 1777482Listed by: REALTY ONE GROUP GOLD STANDARD


Protect your home and budget from life's surprises with an Assurant Home Warranty, backed by a partner that supports you through every step of homeownership. Explore Plans.
© 2023 - 2026 ERA Franchise Systems LLC. All rights reserved. ERA Franchise Systems LLC fully supports the principles of the Fair Housing Act and the Equal Opportunity Act. ERA, ERA Real Estate powered, and their respective logos are registered service marks of ERA Franchise Systems LLC. Each office is independently owned and operated.