
1152 Termon Ave, Pittsburgh, PA 15212
Local realty services provided by:ERA Lechner & Associates, Inc.
1152 Termon Ave,Pittsburgh, PA 15212
$199,900
- 3 Beds
- 2 Baths
- 1,258 sq. ft.
- Single family
- Active
Listed by: matthew dingus
Office: realty co llc.
MLS#:1776131
Source:PA_WPN
Price summary
- Price:$199,900
- Price per sq. ft.:$158.9
About this home
Welcome to 1152 Termon Ave, located on one of the premier streets in Pittsburgh’s Brighton Heights neighborhood. This updated 3-bedroom, 1.5-bath home features new vinyl flooring, carpeted bedrooms, and a spacious front porch made for morning coffee or evenings with friends. Out back, a large off-street parking area provides plenty of room for multiple vehicles. The lower level offers usable bonus space for a game room, home gym, or additional hangout area, with a convenient half bath nearby. All of this just minutes from the Central Northside, North Shore, Downtown Pittsburgh, and everything the city has to offer.
Contact an agent
Home facts
- Year built:1920
- Listing ID #:1776131
- Added:1 day(s) ago
- Updated:September 24, 2026 at 09:04 PM
Rooms and interior
- Bedrooms:3
- Total bathrooms:2
- Full bathrooms:1
- Half bathrooms:1
- Flooring:Carpet, Vinyl
- Kitchen Description:Microwave, Refrigerator, Stove
- Basement:Yes
- Living area:1,258 sq. ft.
Heating and cooling
- Cooling:Central Air
- Heating:Gas
- Central air:Yes
Structure and exterior
- Roof:Asphalt
- Year built:1920
- Building area:1,258 sq. ft.
- Lot area:0.1 Acres
- Construction Materials:Brick
Utilities
- Water:Public
Finances and disclosures
- Price:$199,900
- Price per sq. ft.:$158.9
- Tax amount:$922
Features and amenities
- Amenities:Some Gas Appliances
 Last Updated September 24, 2026. Information deemed reliable but not guaranteed. Information is provided exclusively for consumers' personal, non-commercial use and may not be used for any purpose other than to identify prospective properties consumers may be interested in purchasing.
New listings near 1152 Termon Ave
- New
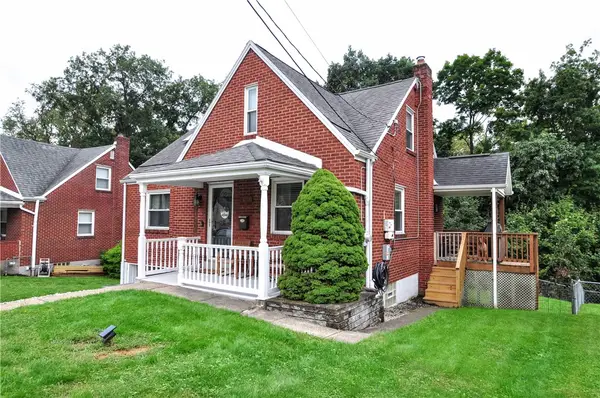 $210,000Active3 beds 2 baths1,202 sq. ft.
5164 Glenhurst Road, Pittsburgh, PA 15207
MLS# 1776037Listed by: REALTY ONE GROUP GOLD STANDARD - Open Sat, 12 to 2pmNew
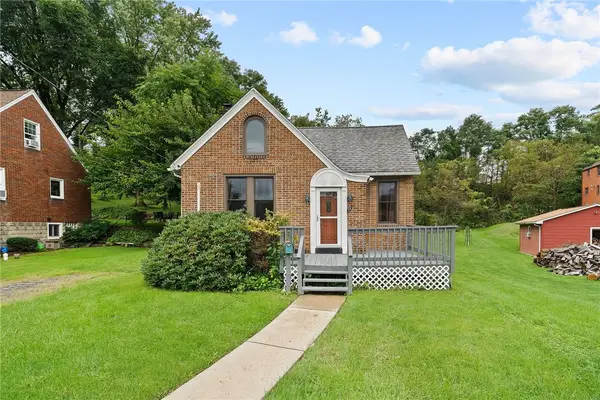 $235,000Active3 beds 1 baths
12 Sunrise Dr, Pittsburgh, PA 15236
MLS# 1776052Listed by: RE/MAX SELECT REALTY - New
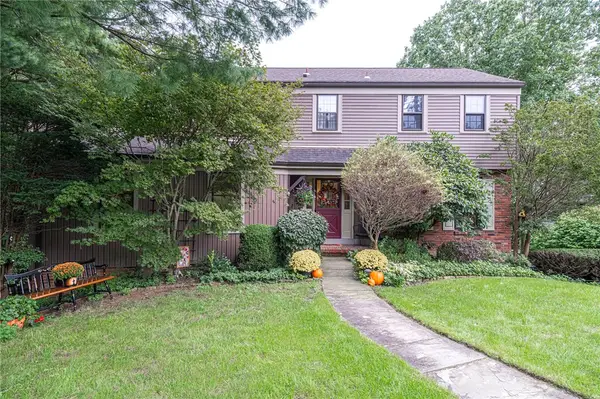 $549,900Active4 beds 3 baths2,053 sq. ft.
3345 Brookdale Drive, Pittsburgh, PA 15241
MLS# 1776078Listed by: BERKSHIRE HATHAWAY THE PREFERRED REALTY - New
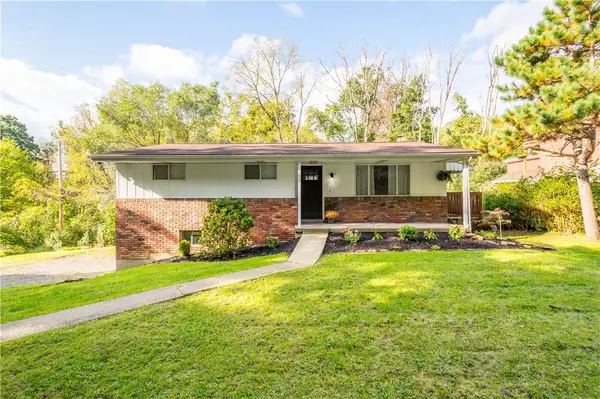 $299,900Active3 beds 2 baths1,044 sq. ft.
13 Cherokee Dr, Pittsburgh, PA 15205
MLS# 1776182Listed by: RE/MAX SELECT REALTY - New
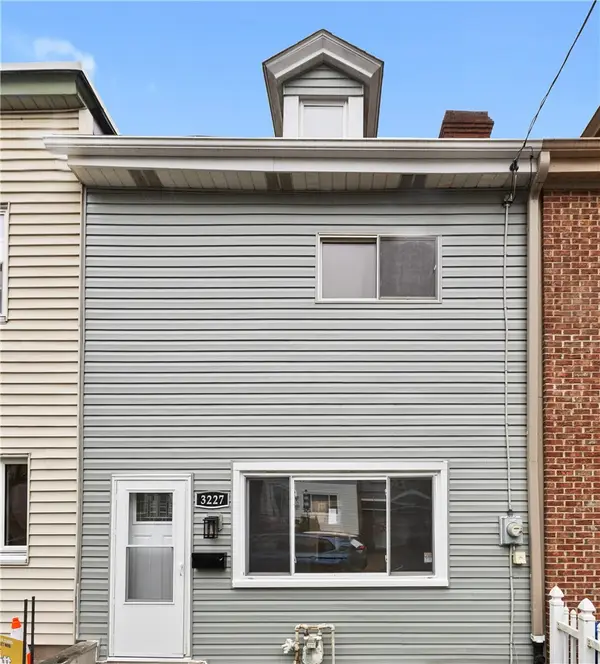 $209,900Active3 beds 1 baths1,190 sq. ft.
3227 Mary St, Pittsburgh, PA 15203
MLS# 1776188Listed by: COLDWELL BANKER REALTY - New
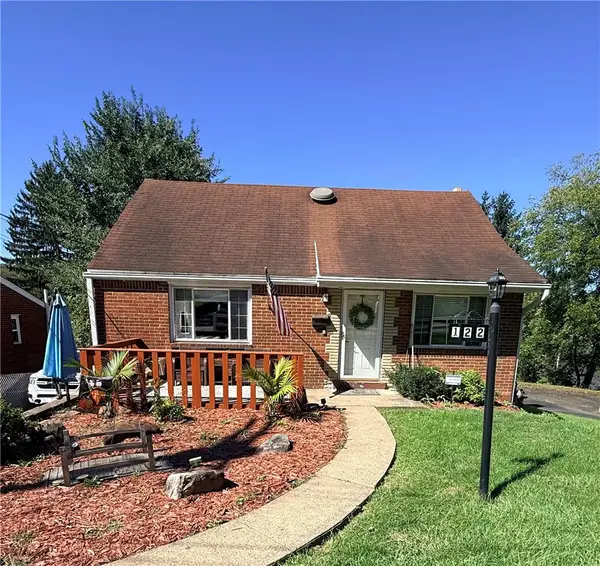 $205,000Active3 beds 2 baths1,248 sq. ft.
122 S Joslyn Dr, Pittsburgh, PA 15235
MLS# 1776196Listed by: PARK PLACE REALTY GROUP LLC - Open Sun, 1 to 3pmNew
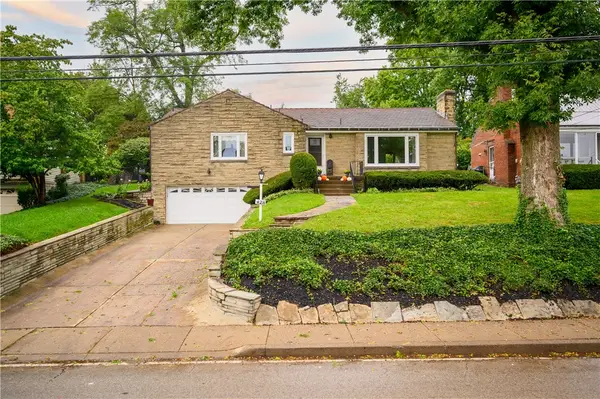 $349,900Active3 beds 3 baths1,517 sq. ft.
428 Bower Hill Rd, Pittsburgh, PA 15228
MLS# 1775802Listed by: COLDWELL BANKER REALTY - New
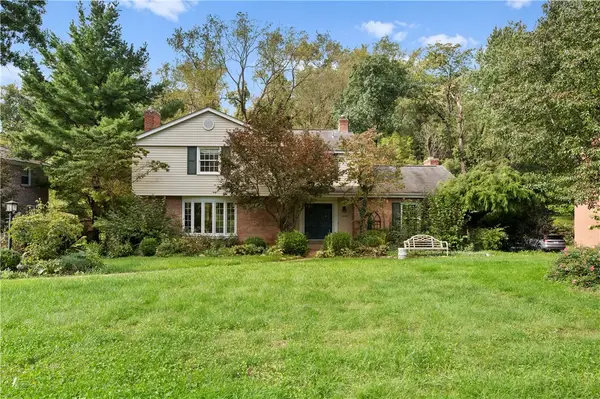 $575,000Active4 beds 3 baths2,740 sq. ft.
1640 Pinetree Drive, Pittsburgh, PA 15241
MLS# 1775889Listed by: COLDWELL BANKER REALTY - Open Sat, 1 to 3pmNew
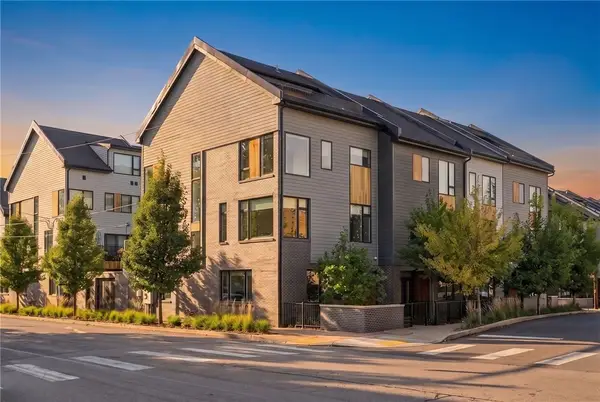 $810,000Active4 beds 4 baths2,428 sq. ft.
168 56th St, Pittsburgh, PA 15201
MLS# 1776099Listed by: COMPASS PENNSYLVANIA, LLC - New
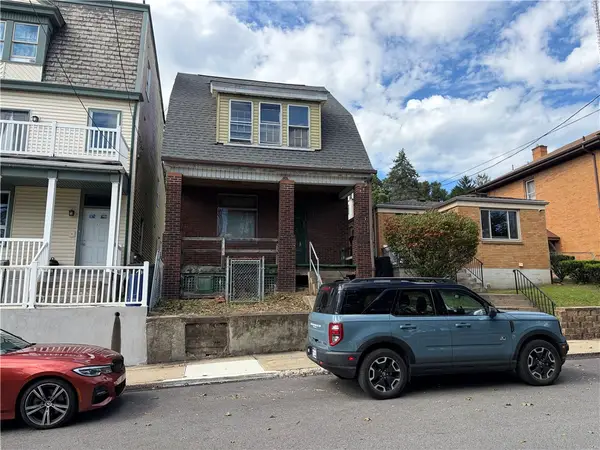 $99,900Active3 beds 1 baths1,050 sq. ft.
217 Henderson, Fineview, PA 15212
MLS# 1776177Listed by: BERKSHIRE HATHAWAY THE PREFERRED REALTY


Protect your home and budget from life's surprises with an Assurant Home Warranty, backed by a partner that supports you through every step of homeownership. Explore Plans.
© 2023 - 2026 ERA Franchise Systems LLC. All rights reserved. ERA Franchise Systems LLC fully supports the principles of the Fair Housing Act and the Equal Opportunity Act. ERA, ERA Real Estate powered, and their respective logos are registered service marks of ERA Franchise Systems LLC. Each office is independently owned and operated.