
1100 Raven Drive, Pittsburgh, PA 15243
Local realty services provided by:ERA Johnson Real Estate, Inc.
Upcoming open houses
- Sat, Nov 1411:00 am - 01:00 pm
- Sun, Nov 1511:00 am - 01:00 pm
Listed by: roxane agostinelli
Office: keller williams realty
MLS#:1782607
Source:PA_WPN
Price summary
- Price:$312,500
- Price per sq. ft.:$190.9
About this home
This brick beauty has it all whether it is your first or forever home and located in the sought-after community of "Birdland". Immediate occupancy and move-in ready with a beautiful stone wood-burning fireplace as the focal point in the living room for those cozy nights ahead! The flexible floor plan is amazing with TWO potential primary bedrooms on EACH of the main and upper levels which is perfect for an extended family OR layout can be used for multiple home offices! Gorgeous view off the rear deck & home also features a wonderful finished finished lower level for entertaining or gamedays which walks out to a second outdoor space & large level rear yard for the kids or your favorite furry friends! You just can't beat this location close to St. Clair Hospital, Scott Twp Park, South Hills or Robinson shopping & dining plus an EZ commute to anywhere in the 'Burgh! Exterior sewer line replaced in 2026, all kitchen appliances and a one year HSA home warranty included! **Very RARE to find a level entry move-in ready 4 bedroom and 2 & 1/2 baths with a walk-out finished lower level at this price-don't miss this one!** OPEN HOUSE BOTH SAT 11/14 & SUN 11/15 FROM 11-1...
Contact an agent
Home facts
- Year built:1955
- Subdivision & Development:St. Clair Heights
- Listing ID #:1782607
- Added:1 day(s) ago
- Updated:November 10, 2026 at 10:03 PM
Rooms and interior
- Bedrooms:4
- Total bathrooms:3
- Full bathrooms:2
- Half bathrooms:1
- Rooms Total:9
- Flooring:Carpet, Hardwood, Laminate
- Kitchen Description:Dishwasher, Disposal, Microwave, Refrigerator, Stove
- Basement:Yes
- Basement Description:FInished, Walk Out Access
- Living area:1,637 sq. ft.
Heating and cooling
- Cooling:Central Air
- Heating:Gas
- Central air:Yes
Structure and exterior
- Roof:Composition
- Year built:1955
- Building area:1,637 sq. ft.
- Lot area:0.19 Acres
- Construction Materials:Brick
Utilities
- Water:Public
Finances and disclosures
- Price:$312,500
- Price per sq. ft.:$190.9
- Tax amount:$6,784
Features and amenities
- Amenities:Multi Pane Windows, Security System, Some Gas Appliances, Window Treatments
Parking
- Total parking spaces:1
- Garage:Yes
 Last Updated November 10, 2026. Information deemed reliable but not guaranteed. Information is provided exclusively for consumers' personal, non-commercial use and may not be used for any purpose other than to identify prospective properties consumers may be interested in purchasing.
New listings near 1100 Raven Drive
- New
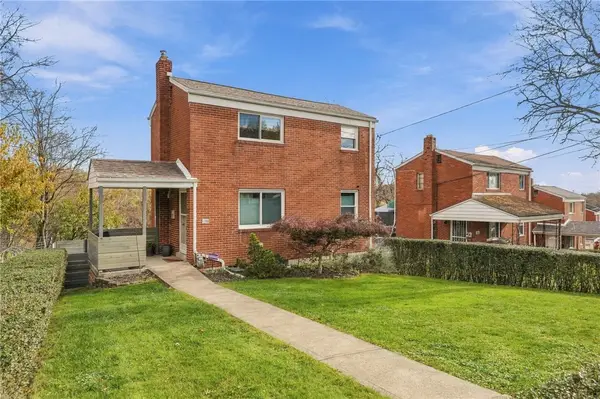 $350,000Active3 beds 2 baths970 sq. ft.
1100 Brintell St, Pittsburgh, PA 15201
MLS# 1782830Listed by: BERKSHIRE HATHAWAY THE PREFERRED REALTY 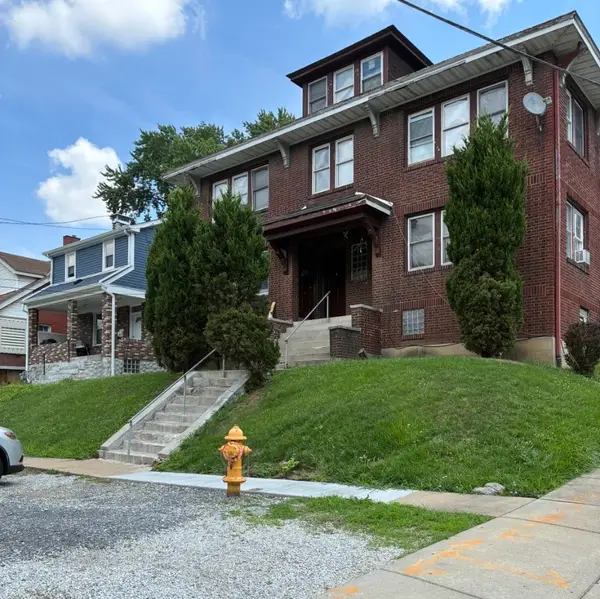 $499,900Active-- beds -- baths
1933-1935 Saw Mill Run Blvd, Pittsburgh, PA 15210
MLS# 1774623Listed by: KELLER WILLIAMS STEEL CITY- New
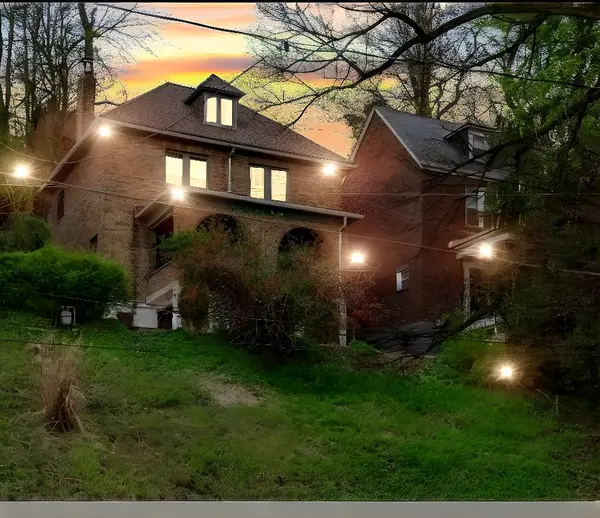 $265,000Active2 beds 1 baths1,660 sq. ft.
3148 Beechwood Blvd, Pittsburgh, PA 15217
MLS# 1782632Listed by: COLDWELL BANKER REALTY - New
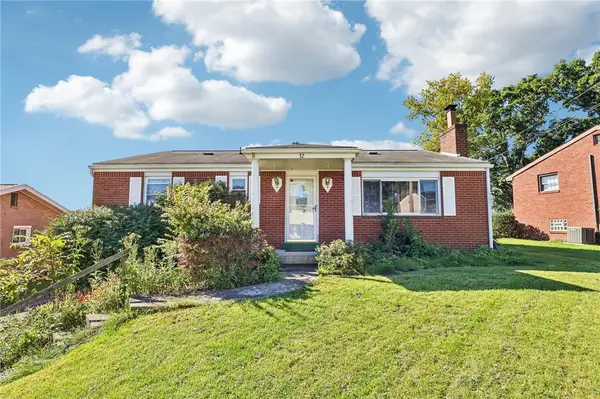 $234,900Active3 beds 2 baths1,280 sq. ft.
37 Chris Ct, Pittsburgh, PA 15239
MLS# 1782602Listed by: K & S REAL ESTATE, INC - New
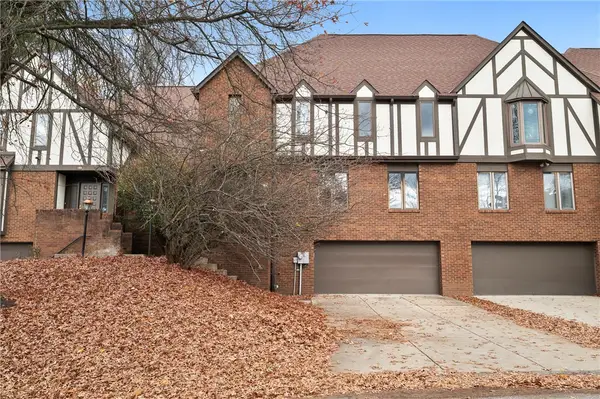 $420,000Active3 beds 3 baths2,106 sq. ft.
125 Shadow Ridge Dr, Pittsburgh, PA 15238
MLS# 1782638Listed by: RE/MAX REAL ESTATE SOLUTIONS - New
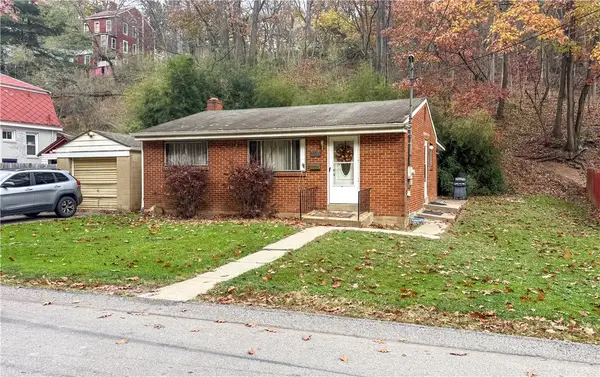 $159,900Active2 beds 1 baths720 sq. ft.
3966 Oakdale St, Pittsburgh, PA 15214
MLS# 1782794Listed by: RE/MAX SELECT REALTY - Open Sat, 12 to 2pmNew
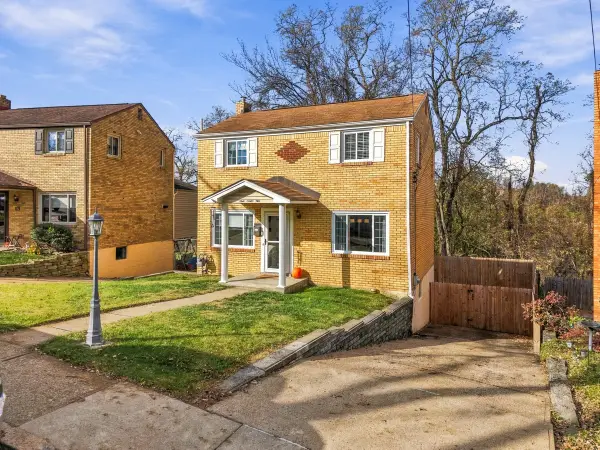 $250,000Active3 beds 1 baths1,310 sq. ft.
482 Ridgemont Dr, Pittsburgh, PA 15220
MLS# 1782878Listed by: HOWARD HANNA REAL ESTATE SERVICES - New
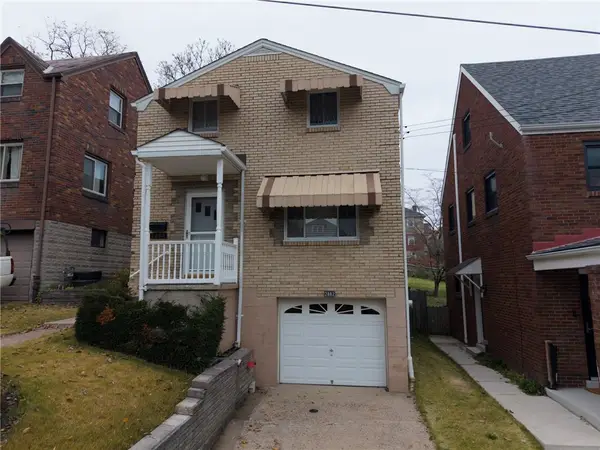 $199,000Active3 beds 1 baths
2862 Ardsley Avenue, Pittsburgh, PA 15226
MLS# 1782896Listed by: JEFFERSON HILLS R.E. - New
 $180,000Active2 beds 1 baths1,020 sq. ft.
52 & 54 Saint Michael St, Pittsburgh, PA 15203
MLS# 1782178Listed by: BERKSHIRE HATHAWAY THE PREFERRED REALTY - New
 $180,000Active2 beds 1 baths
31 Hackstown St, Pittsburgh, PA 15203
MLS# 1782184Listed by: BERKSHIRE HATHAWAY THE PREFERRED REALTY


Protect your home and budget from life's surprises with an Assurant Home Warranty, backed by a partner that supports you through every step of homeownership. Explore Plans.
© 2023 - 2026 ERA Franchise Systems LLC. All rights reserved. ERA Franchise Systems LLC fully supports the principles of the Fair Housing Act and the Equal Opportunity Act. ERA, ERA Real Estate powered, and their respective logos are registered service marks of ERA Franchise Systems LLC. Each office is independently owned and operated.