
121 Woodhaven Ln, Pittsburgh, PA 15237
Local realty services provided by:ERA Lechner & Associates, Inc.
Listed by: michael denham
Office: keller williams steel city
MLS#:1764252
Source:PA_WPN
Price summary
- Price:$259,900
- Price per sq. ft.:$170.2
About this home
Situated on a desirable corner lot, this home is full of potential and ready for your personal touch. Beautiful hardwood floors in excellent condition add warmth and character throughout. The flexible floor plan offers the convenience of main-level living, featuring a bedroom and full bathroom on the first floor, while the second level includes two spacious bedrooms and an additional full bath. Conveniently located with easy access to the city, shopping, dining, and everyday amenities, this home presents a wonderful opportunity for homeowners and investors alike.
Contact an agent
Home facts
- Year built:1933
- Listing ID #:1764252
- Added:10 day(s) ago
- Updated:July 21, 2026 at 11:02 AM
Rooms and interior
- Bedrooms:3
- Total bathrooms:2
- Full bathrooms:2
- Rooms Total:9
- Flooring:Carpet, Hardwood, Vinyl
- Kitchen Description:Refrigerator, Stove
- Basement:Yes
- Basement Description:Unfinished, Walk Out Access
- Living area:1,527 sq. ft.
Heating and cooling
- Cooling:Electric
- Heating:Gas
Structure and exterior
- Roof:Asphalt
- Year built:1933
- Building area:1,527 sq. ft.
- Lot area:0.47 Acres
- Construction Materials:Brick
Utilities
- Water:Public
Finances and disclosures
- Price:$259,900
- Price per sq. ft.:$170.2
- Tax amount:$4,521
Features and amenities
- Amenities:Some Electric Appliances
Parking
- Total parking spaces:1
- Garage:Yes
 Last Updated July 21, 2026. Information deemed reliable but not guaranteed. Information is provided exclusively for consumers' personal, non-commercial use and may not be used for any purpose other than to identify prospective properties consumers may be interested in purchasing.
New listings near 121 Woodhaven Ln
- New
 $210,000Active2 beds 2 baths1,286 sq. ft.
162 Linden Ct, Pittsburgh, PA 15237
MLS# 1765506Listed by: COLDWELL BANKER REALTY - New
 $215,000Active4 beds 2 baths1,104 sq. ft.
147 College Ave, Pittsburgh, PA 15239
MLS# 1765717Listed by: THE COLONY AGENCY - New
 $549,000Active-- beds 2 baths
44 N Euclid Ave, Pittsburgh, PA 15202
MLS# 1765848Listed by: HOWARD HANNA REAL ESTATE SERVICES - New
 $270,000Active2 beds 2 baths1,138 sq. ft.
527 Gettysburg St, Pittsburgh, PA 15206
MLS# 1765615Listed by: COLDWELL BANKER REALTY - New
 $329,000Active3 beds 1 baths1,404 sq. ft.
6021 Hampton St, Pittsburgh, PA 15206
MLS# 1765642Listed by: BERKSHIRE HATHAWAY THE PREFERRED REALTY - New
 $109,500Active3 beds 2 baths1,200 sq. ft.
2249 Almont St, Pittsburgh, PA 15210
MLS# 1765686Listed by: BERKSHIRE HATHAWAY THE PREFERRED REALTY - New
 $274,900Active4 beds 2 baths1,530 sq. ft.
448 Rainier Drive, Pittsburgh, PA 15239
MLS# 1765771Listed by: AGRESTI REAL ESTATE - New
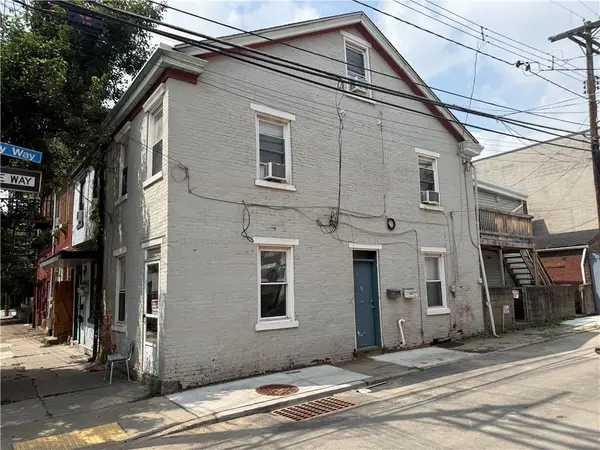 $325,000Active-- beds -- baths
98 S 19th St, Pittsburgh, PA 15203
MLS# 1765795Listed by: KELLER WILLIAMS STEEL CITY - New
 $130,000Active3 beds 2 baths1,369 sq. ft.
3033 Bremen Avenue, Pittsburgh, PA 15227
MLS# 1765797Listed by: HOWARD HANNA REAL ESTATE SERVICES - New
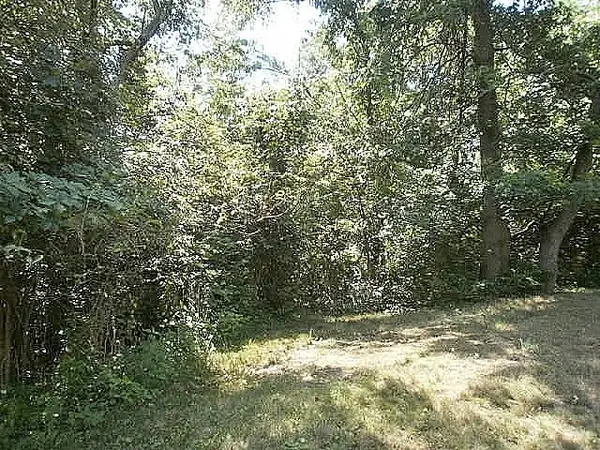 $450,000Active-- beds -- baths
0 Myrna Drive, Pittsburgh, PA 15241
MLS# 1765808Listed by: KELLER WILLIAMS REALTY


Protect your home and budget from life's surprises with an Assurant Home Warranty, backed by a partner that supports you through every step of homeownership. Explore Plans.
© 2023 - 2026 ERA Franchise Systems LLC. All rights reserved. ERA Franchise Systems LLC fully supports the principles of the Fair Housing Act and the Equal Opportunity Act. ERA, ERA Real Estate powered, and their respective logos are registered service marks of ERA Franchise Systems LLC. Each office is independently owned and operated.