
1214 Woodland Avenue, Pittsburgh, PA 15212
Local realty services provided by:ERA Lechner & Associates, Inc.
1214 Woodland Avenue,Pittsburgh, PA 15212
$235,000
- 4 Beds
- 3 Baths
- 2,370 sq. ft.
- Single family
- Active
Listed by: deanna davis
Office: keller williams exclusive
MLS#:1775237
Source:PA_WPN
Price summary
- Price:$235,000
- Price per sq. ft.:$99.16
About this home
Welcome to 1214 Woodland Avenue! This completely renovated home offers approximately 2,370 square feet of living space with 4 generously sized bedrooms and 2 full baths. The open-concept floor plan creates a seamless flow between the living area and updated kitchen, featuring beautiful white cabinetry, ample storage, a gas stove, and dishwasher. Enjoy plenty of natural light, generous closet space, and the convenience of first-floor laundry. Conveniently located along a bus line with easy access to shopping, dining, and neighborhood amenities. Move-in ready and waiting for you to call it home!
Contact an agent
Home facts
- Listing ID #:1775237
- Added:1 day(s) ago
- Updated:September 18, 2026 at 05:55 PM
Rooms and interior
- Bedrooms:4
- Total bathrooms:3
- Full bathrooms:2
- Half bathrooms:1
- Rooms Total:9
- Flooring:Carpet, Laminate
- Kitchen Description:Stove
- Basement:Yes
- Basement Description:Full, Interior Entry
- Living area:2,370 sq. ft.
Heating and cooling
- Cooling:Central Air
- Central air:Yes
Structure and exterior
- Roof:Asphalt
- Building area:2,370 sq. ft.
- Lot area:0.05 Acres
- Architectural Style:Contemporary
- Construction Materials:Frame
Utilities
- Water:Public
Finances and disclosures
- Price:$235,000
- Price per sq. ft.:$99.16
- Tax amount:$105
Features and amenities
- Amenities:Some Gas Appliances
Parking
- Total parking spaces:1
 Last Updated September 18, 2026. Information deemed reliable but not guaranteed. Information is provided exclusively for consumers' personal, non-commercial use and may not be used for any purpose other than to identify prospective properties consumers may be interested in purchasing.
New listings near 1214 Woodland Avenue
- New
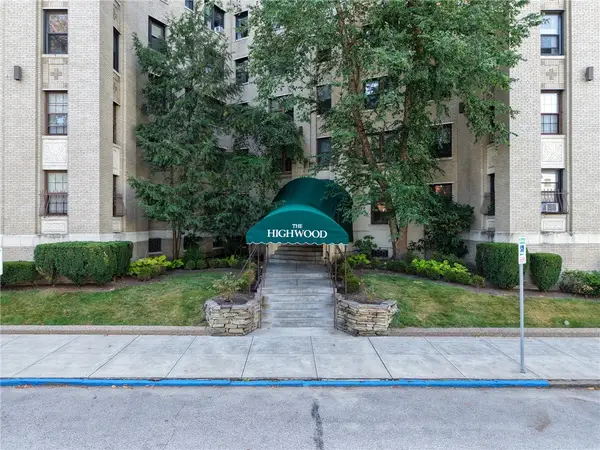 $175,000Active1 beds 1 baths927 sq. ft.
372 S Highland Ave #103, Pittsburgh, PA 15206
MLS# 1774387Listed by: COLDWELL BANKER REALTY - New
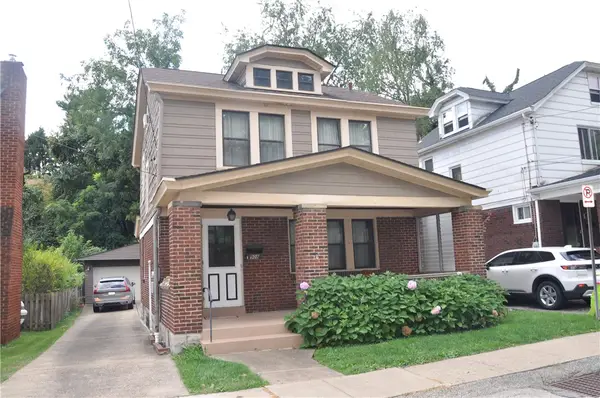 $239,900Active3 beds 1 baths1,631 sq. ft.
908 Baldwin St, Pittsburgh, PA 15234
MLS# 1774656Listed by: COLDWELL BANKER REALTY - New
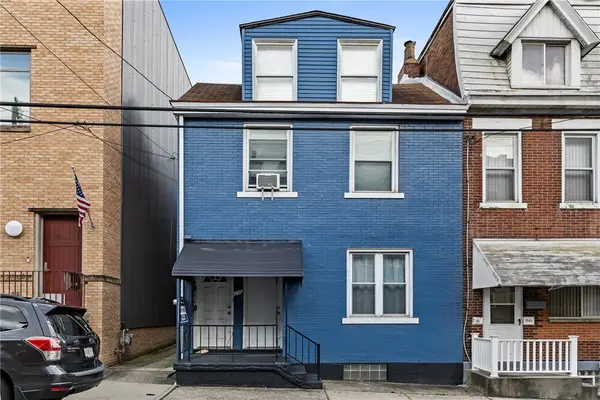 $499,999Active-- beds -- baths
156 45th St, Pittsburgh, PA 15201
MLS# 1775067Listed by: HOWARD HANNA REAL ESTATE SERVICES - New
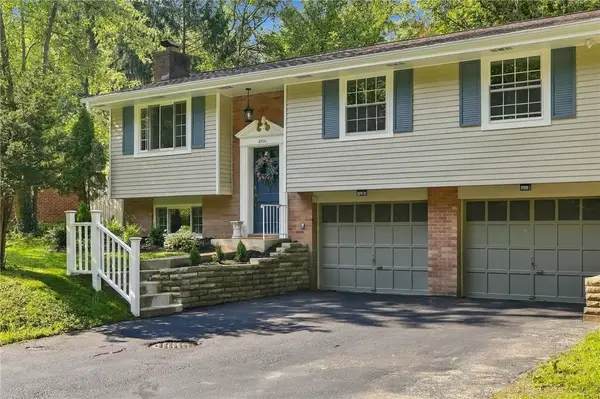 $300,000Active3 beds 3 baths1,296 sq. ft.
2000 Beulah Rd, Pittsburgh, PA 15235
MLS# 1775137Listed by: REALTY ONE GROUP PLATINUM - New
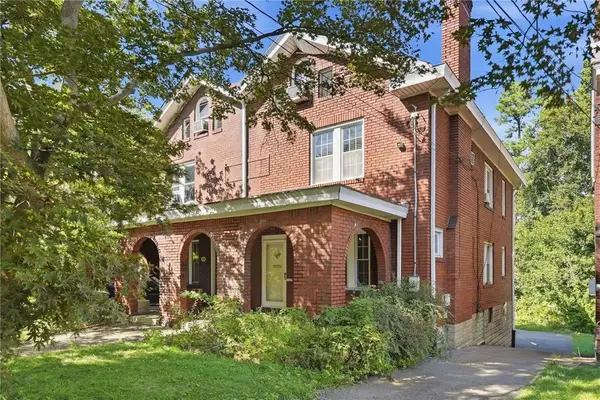 $259,000Active4 beds 2 baths1,995 sq. ft.
7137 Thomas Blvd, Pittsburgh, PA 15208
MLS# 1775165Listed by: RE/MAX SELECT REALTY - New
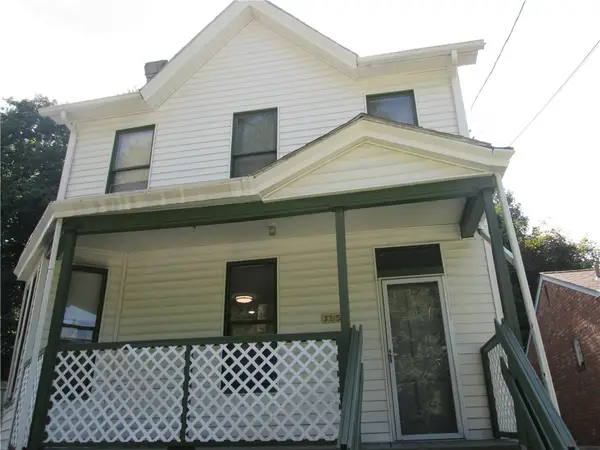 $155,000Active4 beds 2 baths1,506 sq. ft.
3215 Allendale St, Pittsburgh, PA 15204
MLS# 1775236Listed by: RE/MAX SELECT REALTY - Open Sat, 10am to 12pmNew
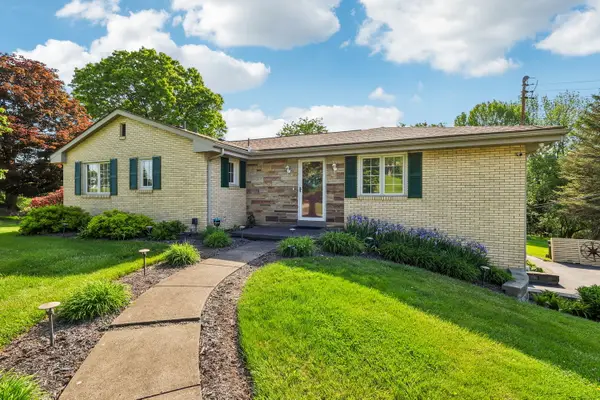 $475,000Active3 beds 3 baths1,962 sq. ft.
9102 Foxhunt, Pittsburgh, PA 15237
MLS# 1775241Listed by: HOWARD HANNA REAL ESTATE SERVICES - New
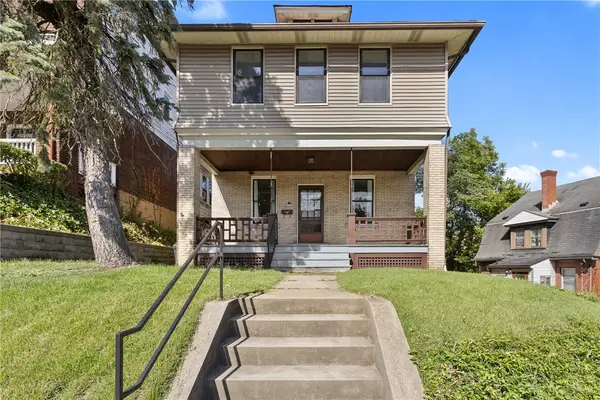 $295,000Active3 beds 1 baths
1027 Hamilton, Pittsburgh, PA 15202
MLS# 1774060Listed by: RE/MAX REAL ESTATE SOLUTIONS - Open Sun, 11am to 12:30pmNew
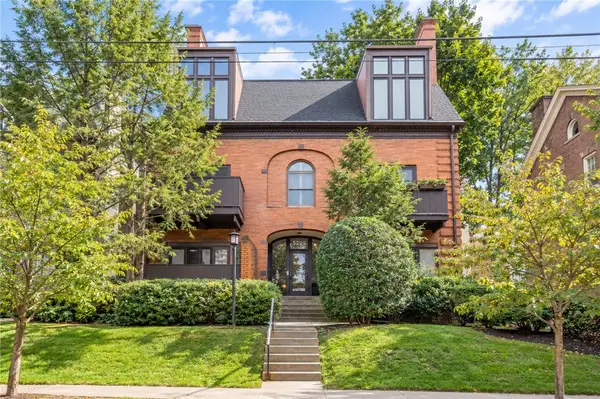 $525,000Active2 beds 2 baths1,206 sq. ft.
5922 Howe Street #204, Pittsburgh, PA 15232
MLS# 1774550Listed by: COLDWELL BANKER REALTY


Protect your home and budget from life's surprises with an Assurant Home Warranty, backed by a partner that supports you through every step of homeownership. Explore Plans.
© 2023 - 2026 ERA Franchise Systems LLC. All rights reserved. ERA Franchise Systems LLC fully supports the principles of the Fair Housing Act and the Equal Opportunity Act. ERA, ERA Real Estate powered, and their respective logos are registered service marks of ERA Franchise Systems LLC. Each office is independently owned and operated.