
1271 Cardinal Drive, Pittsburgh, PA 15243
Local realty services provided by:ERA Lechner & Associates, Inc.
Listed by: john geisler team
Office: coldwell banker realty
MLS#:1769205
Source:PA_WPN
Price summary
- Price:$425,000
- Price per sq. ft.:$193.18
About this home
Welcome home to this exceptional residence in the highly desirable Birdland/St. Clair Heights neighborhood! A level entry and pristine, professional landscaping offer a warm welcome to guests. Inside, the ceramic tile entry flows seamlessly into a stunning, sunlit kitchen complete with maple cabinetry, granite countertops, stainless steel appliances, a stylish ceramic backsplash, an island with seating, and an expansive casual dining area. The main level also features a grand living room anchored by a cozy gas-log fireplace, an elegant formal dining room, and direct kitchen access to a wonderful covered side porch with custom awnings—perfect for outdoor dining. Upstairs, you will find four generously sized bedrooms, including a primary suite boasting a walk-in closet and an en-suite bath. An updated hall bathroom and walk-in closets in two additional bedrooms provide effortless storage. The lower level maximizes your living space with a massive walk-out game room featuring built-in shelving, access to the two-car garage, and a large laundry area equipped with a classic Pittsburgh potty. Outdoors, enjoy a lush front lawn with an inground sprinkler system plus a beautiful and mostly level rear yard....
Contact an agent
Home facts
- Year built:1957
- Listing ID #:1769205
- Added:45 day(s) ago
- Updated:September 26, 2026 at 11:33 AM
Rooms and interior
- Bedrooms:4
- Total bathrooms:3
- Full bathrooms:2
- Half bathrooms:1
- Rooms Total:10
- Flooring:Carpet, Hardwood
- Kitchen Description:Dishwasher, Disposal, Microwave, Refrigerator, Stove
- Basement:Yes
- Basement Description:FInished, Walk Out Access
- Living area:2,200 sq. ft.
Heating and cooling
- Cooling:Central Air, Electric
- Heating:Gas
- Central air:Yes
Structure and exterior
- Roof:Composition
- Year built:1957
- Building area:2,200 sq. ft.
- Lot area:0.23 Acres
- Architectural Style:Colonial
- Construction Materials:Brick
Utilities
- Water:Public
Finances and disclosures
- Price:$425,000
- Price per sq. ft.:$193.18
- Tax amount:$5,348
Features and amenities
- Laundry features:Dryer, Washer
- Amenities:Multi Pane Windows, Some Electric Appliances
Parking
- Total parking spaces:2
- Garage:Yes
 Last Updated September 26, 2026. Information deemed reliable but not guaranteed. Information is provided exclusively for consumers' personal, non-commercial use and may not be used for any purpose other than to identify prospective properties consumers may be interested in purchasing.
New listings near 1271 Cardinal Drive
- New
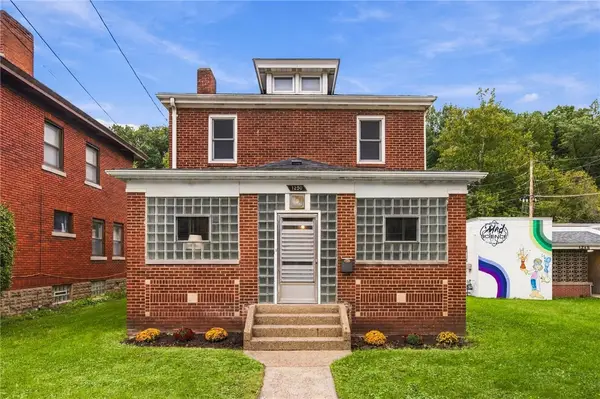 $189,500Active2 beds 1 baths1,248 sq. ft.
1250 Evergreen Avenue, Pittsburgh, PA 15209
MLS# 1776011Listed by: PIATT SOTHEBY'S INTERNATIONAL REALTY - New
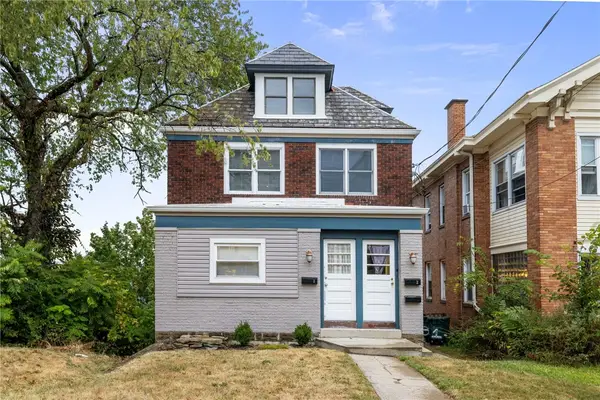 $279,000Active-- beds -- baths
2923-2925 Brownsville Road, Pittsburgh, PA 15227
MLS# 1776403Listed by: ARTMAN B.C. & COMPANY - New
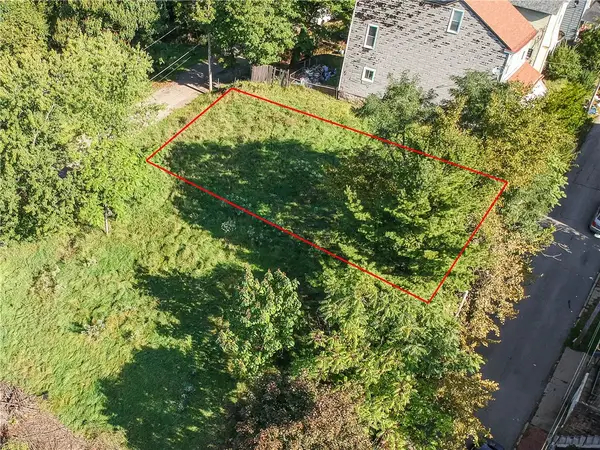 $18,000Active-- beds -- baths
3921 Vinceton St, Pittsburgh, PA 15214
MLS# 1776401Listed by: KELLER WILLIAMS STEEL CITY - New
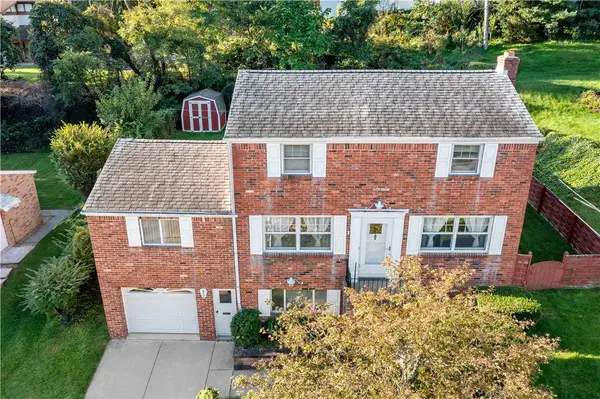 $299,999Active3 beds 2 baths1,932 sq. ft.
652 Fernhill Ave, Pittsburgh, PA 15226
MLS# 1776115Listed by: EXP REALTY LLC - New
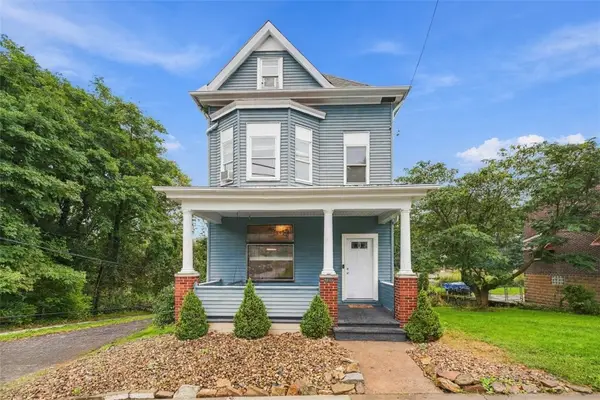 $255,000Active5 beds 4 baths1,442 sq. ft.
4080 Cambronne St, Pittsburgh, PA 15212
MLS# 1776083Listed by: PIATT SOTHEBY'S INTERNATIONAL REALTY - New
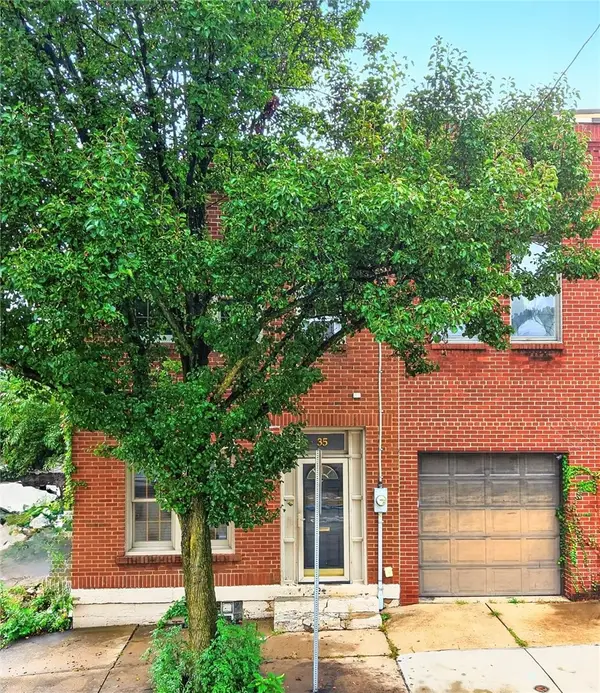 $215,000Active2 beds 1 baths1,054 sq. ft.
35 S 11th St, Pittsburgh, PA 15203
MLS# 1776348Listed by: COMPASS PENNSYLVANIA, LLC - New
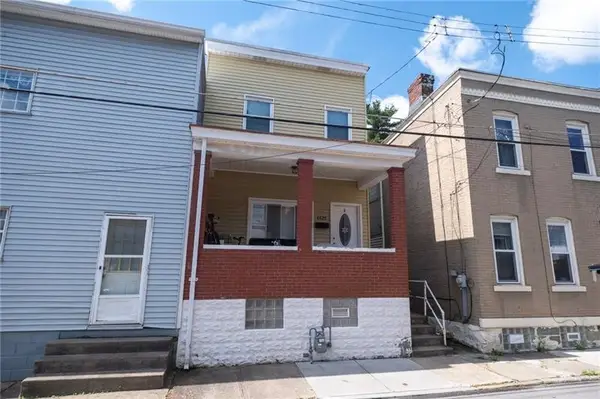 $185,500Active2 beds 2 baths1,152 sq. ft.
4628 Carroll St, Pittsburgh, PA 15224
MLS# 1776350Listed by: BERKSHIRE HATHAWAY THE PREFERRED REALTY - New
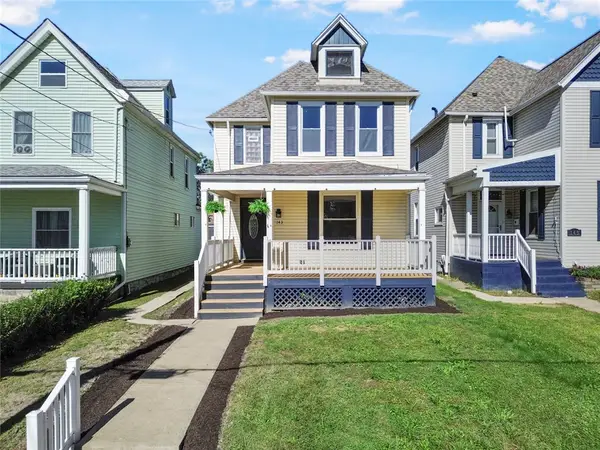 $349,990Active3 beds 1 baths1,564 sq. ft.
143 Blackhawk St, Pittsburgh, PA 15218
MLS# 1776359Listed by: REALTY CO LLC - New
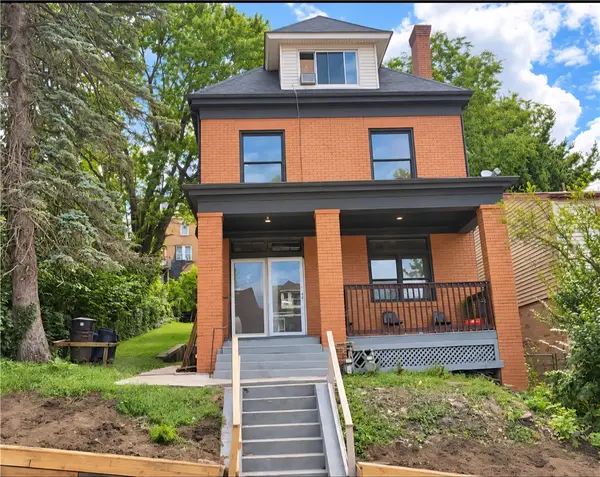 $189,900Active4 beds 2 baths1,987 sq. ft.
29 Maytide St, Pittsburgh, PA 15227
MLS# 1776375Listed by: ONEST REAL ESTATE - New
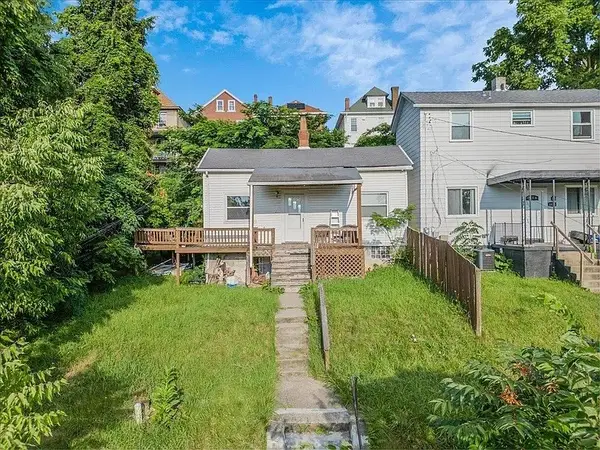 $100,000Active2 beds 1 baths
1426 Orangewood Ave, Pittsburgh, PA 15216
MLS# 1775648Listed by: COLDWELL BANKER REALTY


Protect your home and budget from life's surprises with an Assurant Home Warranty, backed by a partner that supports you through every step of homeownership. Explore Plans.
© 2023 - 2026 ERA Franchise Systems LLC. All rights reserved. ERA Franchise Systems LLC fully supports the principles of the Fair Housing Act and the Equal Opportunity Act. ERA, ERA Real Estate powered, and their respective logos are registered service marks of ERA Franchise Systems LLC. Each office is independently owned and operated.