
1304 Cochran Road, Pittsburgh, PA 15243
Local realty services provided by:ERA Lechner & Associates, Inc.
Upcoming open houses
- Sat, Sep 2611:00 am - 01:00 pm
Listed by: cindy mcverry
Office: howard hanna real estate services
MLS#:1769516
Source:PA_WPN
Price summary
- Price:$389,000
- Price per sq. ft.:$298.77
About this home
Welcome to 1304 Cochran Road! This wonderful brick ranch offers the perfect combination of location, space, and convenience in the heart of Mt. Lebanon. Ideally situated within walking distance of the Beverly Road shops and an easy commute to downtown Pittsburgh, the airport, restaurants, shopping, and more. The inviting main level features beautiful hardwood floors throughout and begins with a spacious living room highlighted by a large picture window that fills the space with natural light. The warm and welcoming kitchen opens to the dining room, creating an ideal setting for everyday living and entertaining. Sliding doors from the dining room lead to a generous sunroom with a tiled floor, offering additional living space and peaceful views of the deck and large, fully fenced backyard. Three nicely sized bedrooms and full bathroom complete the main level, including the primary bedroom with its own convenient half bath.
Downstairs, the game room provides endless possibilities as a movie room, home office, gym, playroom, or gathering space. A generous laundry room offers abundant storage, along with a second half bath.
Outside, enjoy the great curb appeal, a newer driveway and garage door. The oversized two-car garage provides plenty of room for vehicles plus substantial additional storage. The large driveway is an incredible bonus, offering parking for 4 additional vehicles. With its charming brick exterior, hardwood floors, wonderful outdoor space, abundant parking, and unbeatable Mt. Lebanon location, this home is a fantastic opportunity to enjoy everything the community has to offer—including convenient access to the elementary, middle, and high schools and the vibrant Beverly Road business district. A truly special place to call home!...
Contact an agent
Home facts
- Year built:1954
- Subdivision & Development:MARGARET MANOR
- Listing ID #:1769516
- Added:45 day(s) ago
- Updated:September 26, 2026 at 09:58 PM
Rooms and interior
- Bedrooms:3
- Total bathrooms:3
- Full bathrooms:1
- Half bathrooms:2
- Rooms Total:10
- Flooring:Hardwood, Laminate, Tile
- Kitchen Description:Cooktop, Dishwasher, Disposal, Microwave, Refrigerator, Stove
- Basement:Yes
- Basement Description:FInished, Walk Out Access
- Living area:1,302 sq. ft.
Heating and cooling
- Cooling:Central Air
- Heating:Gas
- Central air:Yes
Structure and exterior
- Roof:Composition
- Year built:1954
- Building area:1,302 sq. ft.
- Lot area:0.26 Acres
- Architectural Style:Colonial, Ranch
- Construction Materials:Brick
Utilities
- Water:Public
Finances and disclosures
- Price:$389,000
- Price per sq. ft.:$298.77
- Tax amount:$5,046
Features and amenities
- Laundry features:Dryer, Washer
- Amenities:Some Electric Appliances, Window Treatments
Parking
- Total parking spaces:2
- Garage:Yes
 Last Updated September 26, 2026. Information deemed reliable but not guaranteed. Information is provided exclusively for consumers' personal, non-commercial use and may not be used for any purpose other than to identify prospective properties consumers may be interested in purchasing.
New listings near 1304 Cochran Road
- New
 $259,900Active2 beds 2 baths
229 Orchard Spring, Pittsburgh, PA 15220
MLS# 1776402Listed by: HOWARD HANNA REAL ESTATE SERVICES - New
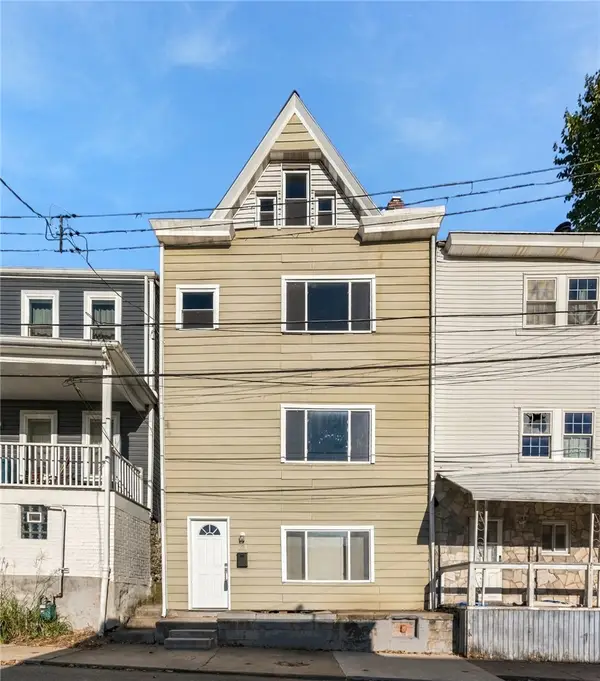 $250,000Active4 beds 3 baths1,987 sq. ft.
121 Lippert St, Pittsburgh, PA 15209
MLS# 1776438Listed by: REALTY ONE GROUP ULTIMATE - New
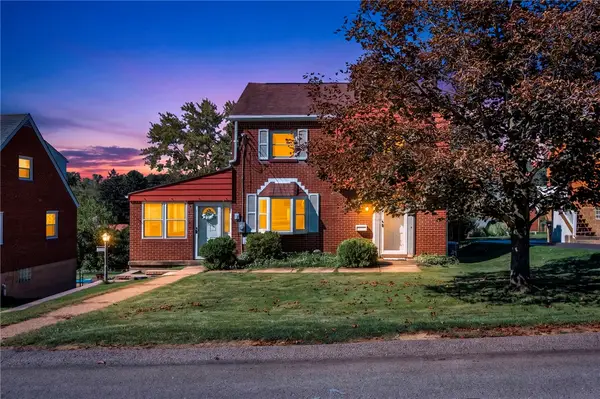 $250,000Active3 beds 2 baths1,162 sq. ft.
993 Homer Ave, Pittsburgh, PA 15237
MLS# 1776446Listed by: COMPASS PENNSYLVANIA, LLC - New
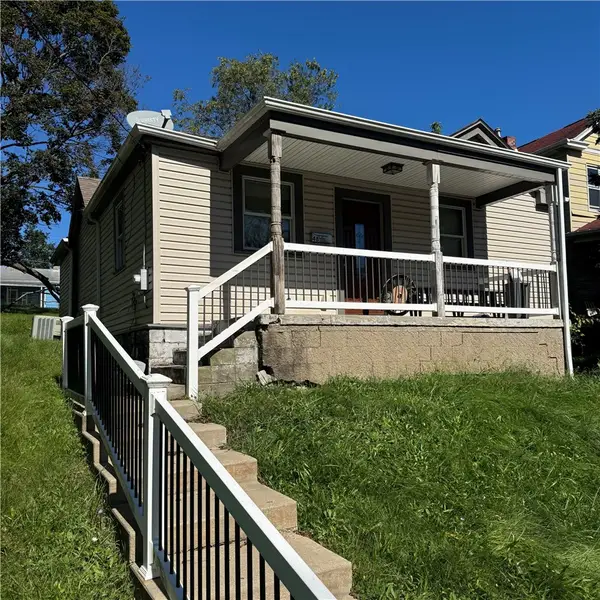 $99,500Active2 beds 1 baths901 sq. ft.
48 Briggs St, Pittsburgh, PA 15234
MLS# 1775475Listed by: REALTY CO LLC - New
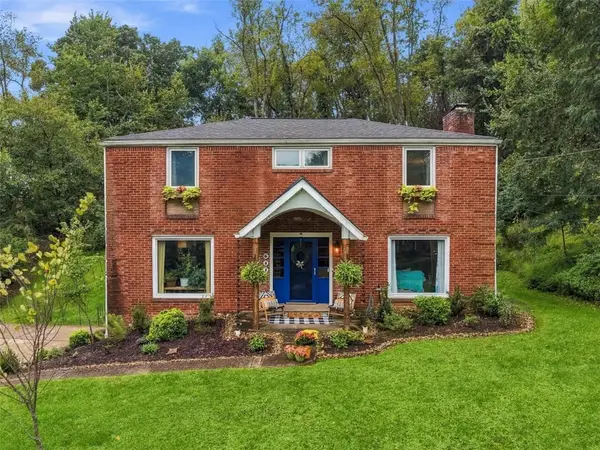 $599,000Active4 beds 3 baths2,145 sq. ft.
641 Ravencrest Road, Pittsburgh, PA 15215
MLS# 1776327Listed by: BERKSHIRE HATHAWAY HOMESERVICES THE PREFERRED REAL - New
 $525,000Active2 beds 2 baths1,363 sq. ft.
3725 Butler Street #302, Pittsburgh, PA 15201
MLS# 1776337Listed by: BERKSHIRE HATHAWAY THE PREFERRED REALTY - New
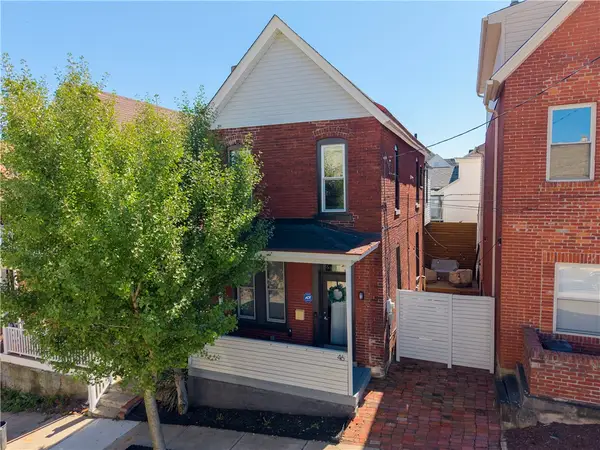 $249,900Active2 beds 1 baths1,400 sq. ft.
46 Cowan St, Pittsburgh, PA 15211
MLS# 1776418Listed by: RE/MAX SELECT REALTY - New
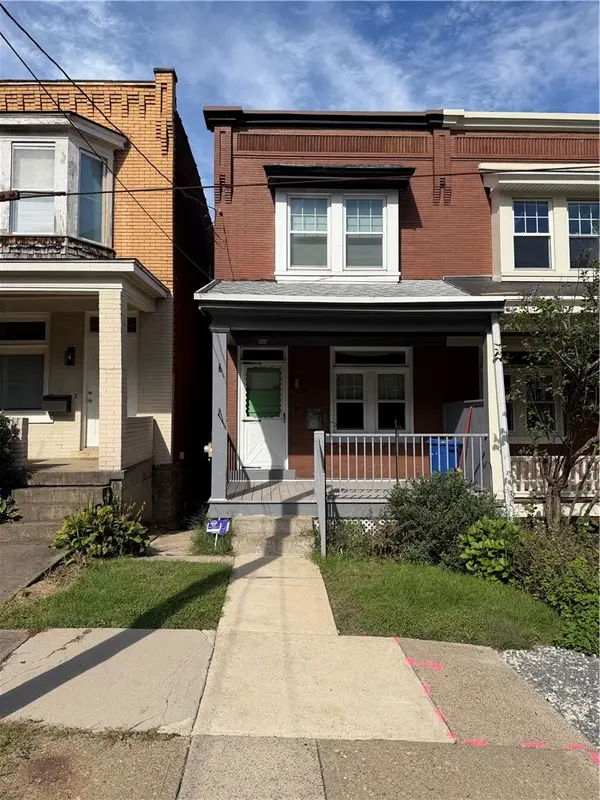 $243,000Active2 beds 1 baths1,100 sq. ft.
520 Lloyd St, Pittsburgh, PA 15208
MLS# 1776430Listed by: COMPASS PENNSYLVANIA, LLC - New
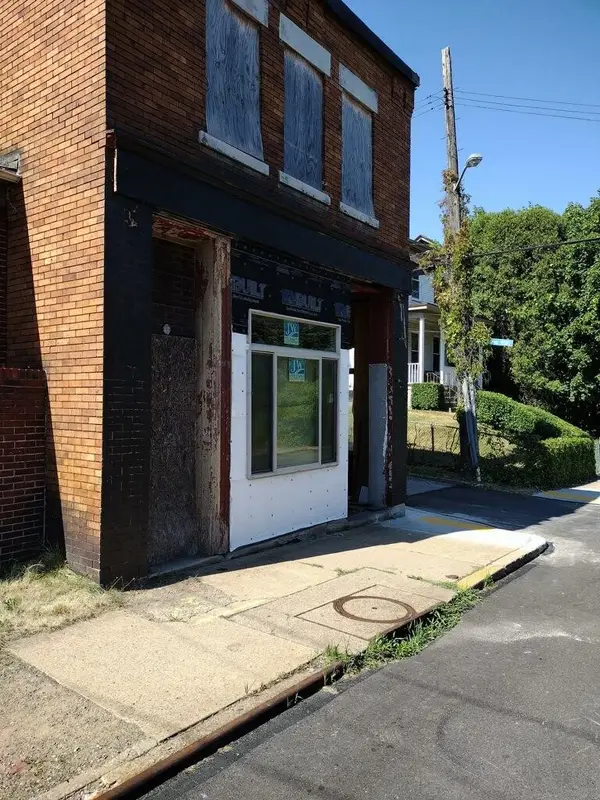 $75,000Active-- beds -- baths
611 Lincoln Ave, Pittsburgh, PA 15206
MLS# 1776117Listed by: COLDWELL BANKER REALTY - New
 $259,900Active4 beds 2 baths
8201 Perry Highway, Pittsburgh, PA 15237
MLS# 1776409Listed by: BERKSHIRE HATHAWAY THE PREFERRED REALTY


Protect your home and budget from life's surprises with an Assurant Home Warranty, backed by a partner that supports you through every step of homeownership. Explore Plans.
© 2023 - 2026 ERA Franchise Systems LLC. All rights reserved. ERA Franchise Systems LLC fully supports the principles of the Fair Housing Act and the Equal Opportunity Act. ERA, ERA Real Estate powered, and their respective logos are registered service marks of ERA Franchise Systems LLC. Each office is independently owned and operated.