
131 55th St, Pittsburgh, PA 15201
Local realty services provided by:ERA Lechner & Associates, Inc.
131 55th St,Pittsburgh, PA 15201
$790,000
- 3 Beds
- 3 Baths
- - sq. ft.
- Condominium
- Sold
Listed by: paul sinnett
Office: re/max infinity
MLS#:1765464
Source:PA_WPN
Sorry, we are unable to map this address
Price summary
- Price:$790,000
- Monthly HOA dues:$232
About this home
Welcome to one of the most thoughtfully upgraded homes in the sought after Mews on Butler. Perfectly positioned on a premium corner homesite adjacent to the community bike / walking trail and green space, and tucked farthest from Butler Street for added privacy, this four level townhome offers one of the most desirable locations in the neighborhood.
Designed for both everyday living and effortless entertaining, the open concept main level features upgraded EVP flooring, built in speakers, ethernet wiring throughout, custom window treatments, stunning marble countertops protected with custom TPU film for lasting beauty, and a premium whole-home water filtration system. The chef's kitchen flows seamlessly into the spacious living and dining areas, creating an ideal space for gathering.
The third level showcases tasteful designer wallpaper in the laundry room and secondary bedroom, adding warmth and character, while the luxurious primary suite offers the modern finishes today's buyers expect. The expanded fourth floor flex space is a true standout, offering endless possibilities as a home office, media room, fitness space, or guest retreat. Complete with a custom wet bar, mini split HVAC system for year round comfort, and sliding glass doors leading to the rooftop deck, it's designed to impress. The rooftop oasis is equipped with both gas and water lines, making it the perfect space for grilling, gardening, and outdoor entertaining.
One of the home's most unique features is the hidden attic storage area, discreetly tucked behind a bookshelf on the fourth floor, providing abundant storage while adding a fun architectural detail that is sure to impress.
Additional highlights include dual zone HVAC, a two car attached garage, a transferable tax abatement for significant long term savings, and one of the most desirable locations within the community.
Just moments from Lawrenceville's renowned restaurants, breweries, boutiques, and entertainment, this exceptional home offers the perfect combination of luxury finishes, thoughtful upgrades, and an unbeatable location...
Contact an agent
Home facts
- Year built:2020
- Subdivision & Development:Mews on Butler
- Listing ID #:1765464
- Added:49 day(s) ago
- Updated:September 05, 2026 at 02:00 AM
Rooms and interior
- Bedrooms:3
- Total bathrooms:3
- Full bathrooms:3
- Rooms Total:9
- Flooring:Hardwood
- Kitchen Description:Dishwasher, Disposal, Microwave, Refrigerator
Heating and cooling
- Cooling:Central Air, Wall Units
- Heating:Gas
- Central air:Yes
Structure and exterior
- Roof:Asphalt
- Year built:2020
- Architectural Style:Contemporary
- Construction Materials:Brick, Cedar
Utilities
- Water:Public
Finances and disclosures
- Price:$790,000
- Tax amount:$13,001
Features and amenities
- Laundry features:Dryer, Washer
- Amenities:Window Treatments
Parking
- Total parking spaces:2
- Garage:Yes
 Last Updated September 5, 2026. Information deemed reliable but not guaranteed. Information is provided exclusively for consumers' personal, non-commercial use and may not be used for any purpose other than to identify prospective properties consumers may be interested in purchasing.
New listings near 131 55th St
- New
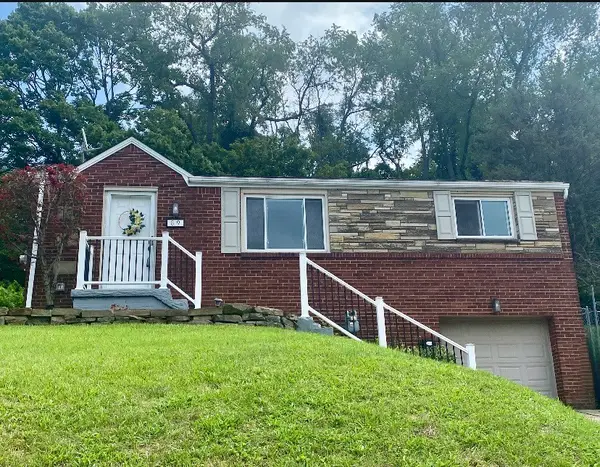 $275,000Active3 beds 1 baths900 sq. ft.
89 W Bruceton Road, Pittsburgh, PA 15236
MLS# 1772590Listed by: COLDWELL BANKER REALTY - New
 $159,900Active3 beds 1 baths1,292 sq. ft.
2 Lelia St, Pittsburgh, PA 15211
MLS# 1773190Listed by: BUY-N-SELL REAL ESTATE - New
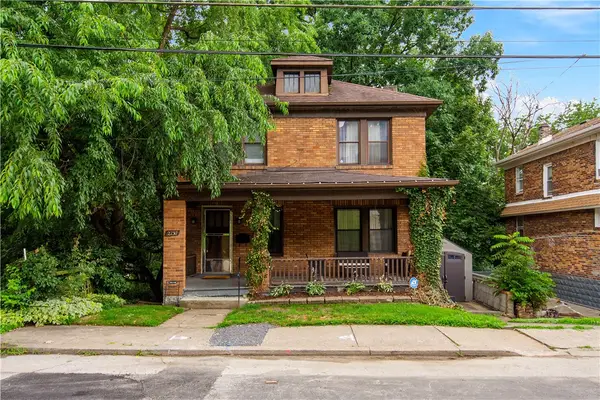 $174,900Active3 beds 2 baths1,296 sq. ft.
2230 Fairland Street, Pittsburgh, PA 15210
MLS# 1773183Listed by: RE/MAX SELECT REALTY - New
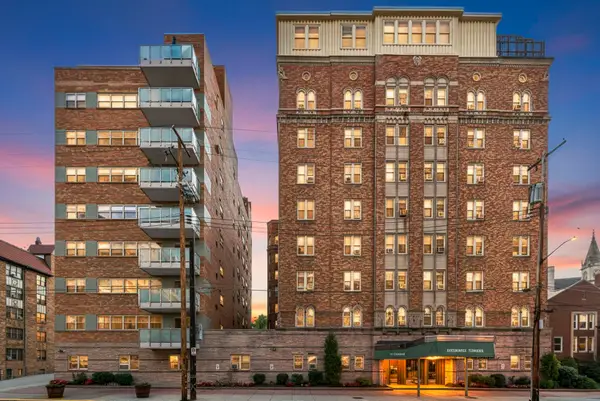 $199,900Active1 beds 1 baths1,082 sq. ft.
144 N Dithridge Street #301, Pittsburgh, PA 15213
MLS# 1773185Listed by: HOWARD HANNA REAL ESTATE SERVICES - New
 $799,900Active4 beds 4 baths3,179 sq. ft.
5255 Wickliff St., Pittsburgh, PA 15201
MLS# 1772460Listed by: KELLER WILLIAMS REALTY - New
 $549,900Active3 beds 3 baths1,600 sq. ft.
511 Longridge Drive, Pittsburgh, PA 15243
MLS# 1772901Listed by: HOWARD HANNA REAL ESTATE SERVICES - New
 $935,280Active3 beds 4 baths2,746 sq. ft.
143 Miramar Drive, Pittsburgh, PA 15238
MLS# 1773167Listed by: HOWARD HANNA REAL ESTATE SERVICES - New
 $95,000Active3 beds 2 baths1,852 sq. ft.
1004 Moyer St, Pittsburgh, PA 15204
MLS# 1773169Listed by: CROWN HOMES REAL ESTATE - New
 $129,888Active-- beds -- baths
5257 Wickliff Street, Pittsburgh, PA 15201
MLS# 1773176Listed by: KELLER WILLIAMS REALTY - New
 $750,000Active4 beds 4 baths2,964 sq. ft.
26 Newgate Road, Pittsburgh, PA 15202
MLS# 1773181Listed by: HOWARD HANNA REAL ESTATE SERVICES


Protect your home and budget from life's surprises with an Assurant Home Warranty, backed by a partner that supports you through every step of homeownership. Explore Plans.
© 2023 - 2026 ERA Franchise Systems LLC. All rights reserved. ERA Franchise Systems LLC fully supports the principles of the Fair Housing Act and the Equal Opportunity Act. ERA, ERA Real Estate powered, and their respective logos are registered service marks of ERA Franchise Systems LLC. Each office is independently owned and operated.