
511 Longridge Drive, Pittsburgh, PA 15243
Local realty services provided by:ERA Lechner & Associates, Inc.
511 Longridge Drive,Pittsburgh, PA 15243
$549,900
- 3 Beds
- 3 Baths
- 1,600 sq. ft.
- Single family
- Active
Listed by: devon lauer
Office: howard hanna real estate services
MLS#:1772901
Source:PA_WPN
Price summary
- Price:$549,900
- Price per sq. ft.:$343.69
About this home
Beautifully maintained, thoughtfully updated, and filled with the character Mt. Lebanon buyers love, 511 Longridge Drive is the kind of home that immediately feels comfortable and inviting! Great curb appeal sets the tone, while refinished hardwood floors, great natural light, and a functional floor plan create a clean, warm, and homey feel throughout. At the heart of the home is a beautifully remodeled kitchen by Kingswood Designs, featuring modern finishes that complement the home’s original character. The primary bathroom was also completely remodeled by Kingswood Designs, adding another polished, move-in-ready space. Just off the main living area, the side porch is a standout feature - an ideal spot for quiet mornings with coffee, relaxing afternoons, or fun evenings with family and friends. The owners have also made substantial investments beyond what you see, including a chimney rebuild and masonry work, attic insulation and roof venting, updated basement plumbing with a new house trap and drain lines, fencing, refinished hardwood floors, and more. Outside, the fully fenced backyard provides plenty of usable space for entertaining, pets, play, or simply enjoying the outdoors. Downstairs, the clean basement with high ceilings presents an exciting opportunity to make the space exactly what you want. A designated flex area is ideal for a home office, gym, guest space, or playroom, while the larger unfinished portion offers excellent potential for additional finished living space. There’s even more opportunity upstairs, where the attic provides valuable bonus space with the potential to create a captive fourth bedroom, private home office, or simply take advantage of the additional storage. With its combination of timeless character, quality improvements, flexible living space, a fully fenced yard, and a great Mt. Lebanon location, 511 Longridge Drive offers the charm buyers want today with the space and potential to continue making it their own....
Contact an agent
Home facts
- Year built:1938
- Listing ID #:1772901
- Added:1 day(s) ago
- Updated:September 05, 2026 at 01:05 AM
Rooms and interior
- Bedrooms:3
- Total bathrooms:3
- Full bathrooms:2
- Half bathrooms:1
- Rooms Total:8
- Flooring:Hardwood, Tile
- Kitchen Description:Dishwasher, Disposal, Microwave, Refrigerator, Stove
- Basement:Yes
- Basement Description:Full, Walk Out Access
- Living area:1,600 sq. ft.
Heating and cooling
- Cooling:Central Air
- Heating:Gas
- Central air:Yes
Structure and exterior
- Roof:Slate
- Year built:1938
- Building area:1,600 sq. ft.
- Lot area:0.17 Acres
- Architectural Style:Colonial
- Construction Materials:Brick
Utilities
- Water:Public
Finances and disclosures
- Price:$549,900
- Price per sq. ft.:$343.69
- Tax amount:$6,609
Features and amenities
- Laundry features:Dryer, Washer
- Amenities:Some Gas Appliances, Window Treatments
Parking
- Total parking spaces:1
- Garage:Yes
 Last Updated September 5, 2026. Information deemed reliable but not guaranteed. Information is provided exclusively for consumers' personal, non-commercial use and may not be used for any purpose other than to identify prospective properties consumers may be interested in purchasing.
New listings near 511 Longridge Drive
- New
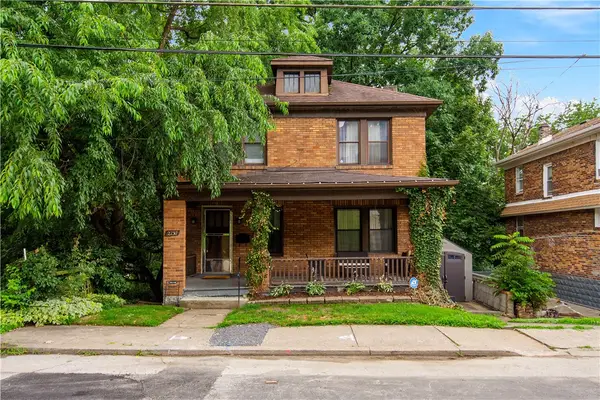 $274,900Active3 beds 2 baths1,296 sq. ft.
2230 Fairland Street, Pittsburgh, PA 15210
MLS# 1773183Listed by: RE/MAX SELECT REALTY - New
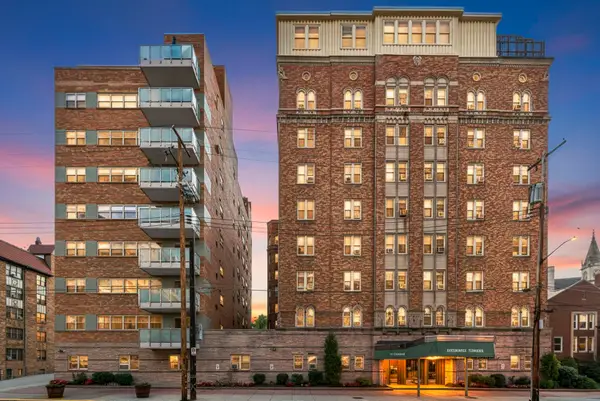 $199,900Active1 beds 1 baths1,082 sq. ft.
144 N Dithridge Street #301, Pittsburgh, PA 15213
MLS# 1773185Listed by: HOWARD HANNA REAL ESTATE SERVICES - New
 $799,900Active4 beds 4 baths3,179 sq. ft.
5255 Wickliff St., Pittsburgh, PA 15201
MLS# 1772460Listed by: KELLER WILLIAMS REALTY - New
 $935,280Active3 beds 4 baths2,746 sq. ft.
143 Miramar Drive, Pittsburgh, PA 15238
MLS# 1773167Listed by: HOWARD HANNA REAL ESTATE SERVICES - New
 $95,000Active3 beds 2 baths1,852 sq. ft.
1004 Moyer St, Pittsburgh, PA 15204
MLS# 1773169Listed by: CROWN HOMES REAL ESTATE - New
 $129,888Active-- beds -- baths
5257 Wickliff Street, Pittsburgh, PA 15201
MLS# 1773176Listed by: KELLER WILLIAMS REALTY - New
 $750,000Active4 beds 3 baths3,270 sq. ft.
26 Newgate Road, Pittsburgh, PA 15202
MLS# 1773181Listed by: HOWARD HANNA REAL ESTATE SERVICES - New
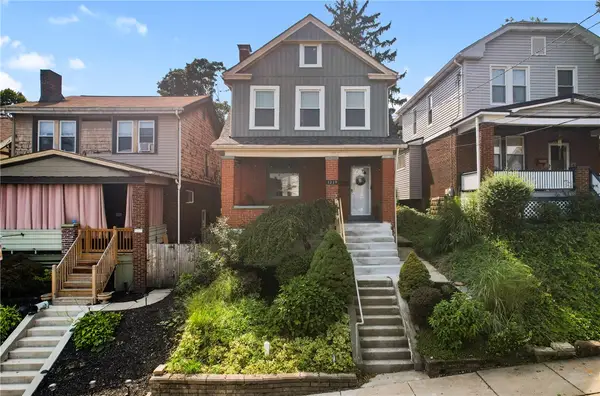 $250,000Active3 beds 3 baths1,324 sq. ft.
1219 Tennessee Ave, Pittsburgh, PA 15216
MLS# 1773116Listed by: CENTURY 21 FRONTIER REALTY - New
 $509,900Active4 beds 4 baths2,268 sq. ft.
131 Derwent Dr, Pittsburgh, PA 15237
MLS# 1773155Listed by: BERKSHIRE HATHAWAY THE PREFERRED REALTY


Protect your home and budget from life's surprises with an Assurant Home Warranty, backed by a partner that supports you through every step of homeownership. Explore Plans.
© 2023 - 2026 ERA Franchise Systems LLC. All rights reserved. ERA Franchise Systems LLC fully supports the principles of the Fair Housing Act and the Equal Opportunity Act. ERA, ERA Real Estate powered, and their respective logos are registered service marks of ERA Franchise Systems LLC. Each office is independently owned and operated.