
133 Orchard Dr, Pittsburgh, PA 15236
Local realty services provided by:ERA Lechner & Associates, Inc.
133 Orchard Dr,Pittsburgh, PA 15236
$299,000
- 3 Beds
- 2 Baths
- - sq. ft.
- Single family
- Active
Upcoming open houses
- Sat, Nov 2101:00 pm - 03:00 pm
Listed by: lexi brown
Office: re/max infinity
MLS#:1783338
Source:PA_WPN
Price summary
- Price:$299,000
About this home
Step inside 133 Orchard Drive and into the living room, where updated vinyl flooring continues into the dining room. The main level has a layout that makes everyday living easy, with a primary bedroom with two closets, a full bath, and a kitchen finished with quartz countertops, a tile backsplash, and stainless steel appliances. The refrigerator was replaced in 2023, and the dishwasher and kitchen faucet were updated in 2025.
Follow the carpeted stairs up to two spacious bedrooms and a second full bath. The spa-like walk-in shower, with its built-in bench and mosaic tile, is the kind of detail you’ll look forward to at the end of the day. Both bedrooms have updated carpet, and tucked-away cubbies make the most of the upstairs storage.
Downstairs, a stone-faced gas fireplace anchors the finished lower level, with room for movie nights, a home office, or a workout setup. And yes, there’s a mudroom right off the garage, complete with tile flooring, cabinetry, shelving, and a bar area. The garage and laundry room give you even more space to keep things organized.
Outside, take your coffee to the covered side porch under its pine ceiling, or spend the evening on the extended patio in the fenced backyard. A large driveway offers extra parking, and the roof, 6-inch gutters and downspouts were replaced in 2023! Shops, restaurants, schools, and parks are all nearby....
Contact an agent
Home facts
- Year built:1954
- Listing ID #:1783338
- Added:5 day(s) ago
- Updated:November 19, 2026 at 04:02 AM
Rooms and interior
- Bedrooms:3
- Total bathrooms:2
- Full bathrooms:2
- Rooms Total:9
- Flooring:Carpet, Vinyl
- Kitchen Description:Dishwasher, Disposal, Microwave, Refrigerator, Stove
- Basement:Yes
- Basement Description:FInished, Walk Up Access
Heating and cooling
- Cooling:Central Air
- Heating:Gas
- Central air:Yes
Structure and exterior
- Roof:Asphalt
- Year built:1954
- Lot area:0.25 Acres
- Construction Materials:Brick
Utilities
- Water:Public
Finances and disclosures
- Price:$299,000
- Tax amount:$4,721
Features and amenities
- Laundry features:Dryer, Washer
- Amenities:Some Gas Appliances
Parking
- Total parking spaces:1
- Garage:Yes
 Last Updated November 19, 2026. Information deemed reliable but not guaranteed. Information is provided exclusively for consumers' personal, non-commercial use and may not be used for any purpose other than to identify prospective properties consumers may be interested in purchasing.
New listings near 133 Orchard Dr
- Open Sat, 1 to 3pmNew
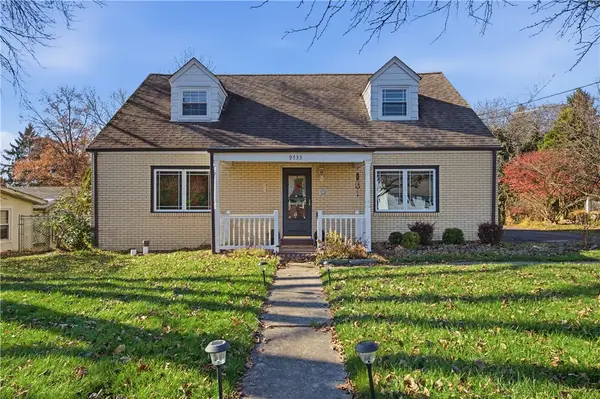 $275,000Active3 beds 2 baths1,677 sq. ft.
9733 Bellcrest Rd, Pittsburgh, PA 15237
MLS# 1783918Listed by: RE/MAX REALTY BROKERS - New
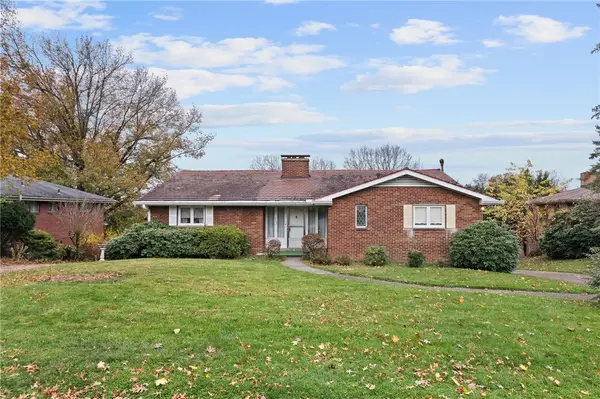 $330,000Active3 beds 3 baths1,675 sq. ft.
204 Banbury Ln, Pittsburgh, PA 15220
MLS# 1784036Listed by: RE/MAX SELECT REALTY - New
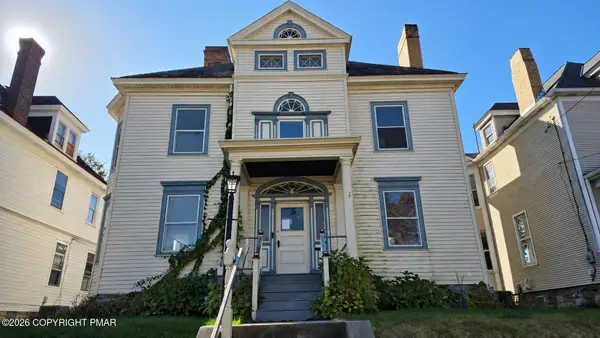 $384,900Active5 beds 3 baths2,364 sq. ft.
419 Forest Avenue, Pittsburgh, PA 15202
MLS# PM-146478Listed by: VRA REALTY - Open Sat, 11am to 1pmNew
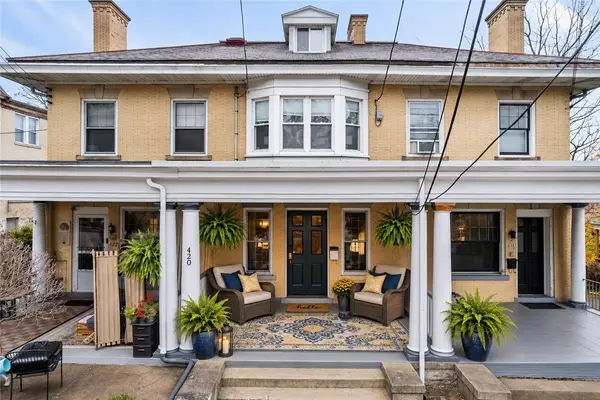 $180,000Active4 beds 2 baths1,710 sq. ft.
420 Edgemont St, Pittsburgh, PA 15211
MLS# 1783856Listed by: KELLER WILLIAMS STEEL CITY - Open Sun, 11am to 1pmNew
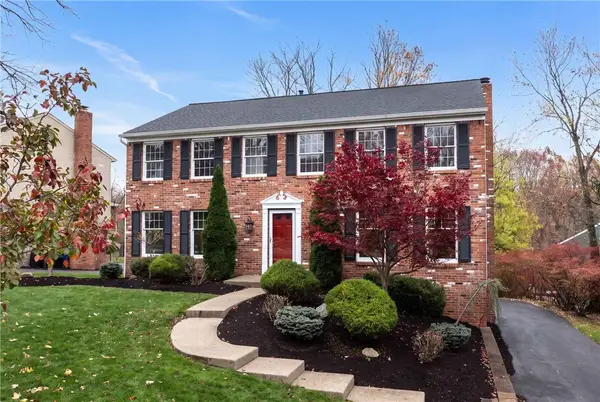 $669,900Active4 beds 4 baths2,702 sq. ft.
853 Eisenhower Drive, Pittsburgh, PA 15228
MLS# 1784018Listed by: BUILDPRO REALTY - New
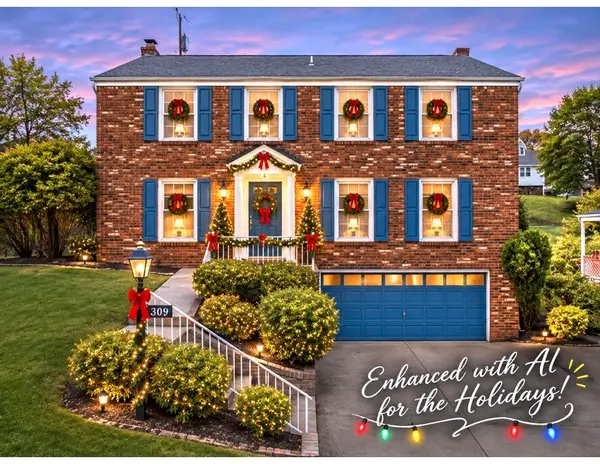 $359,000Active5 beds 3 baths2,360 sq. ft.
309 Toura Dr, Pittsburgh, PA 15236
MLS# 1784019Listed by: EPIQUE REALTY - New
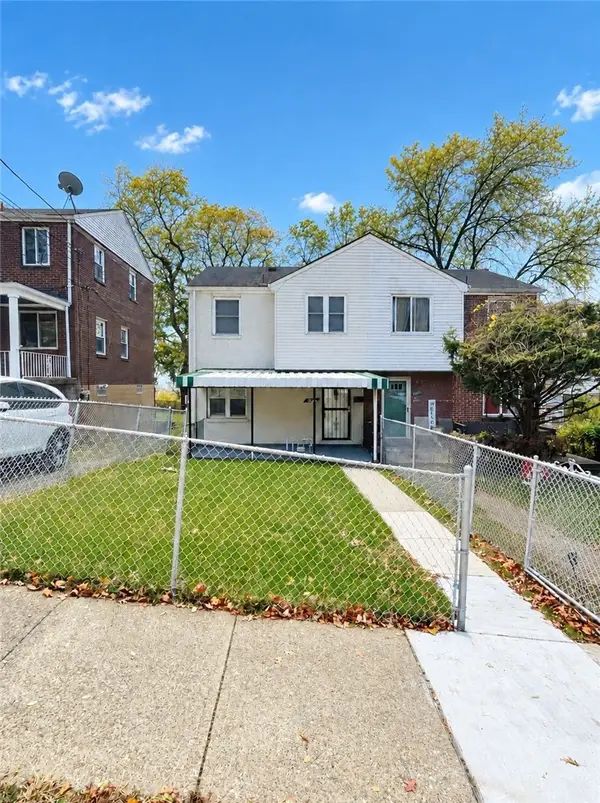 $169,900Active3 beds 2 baths990 sq. ft.
928 Woodbine St, Pittsburgh, PA 15201
MLS# 1781377Listed by: MAYFAIR REAL ESTATE GROUP LLC - New
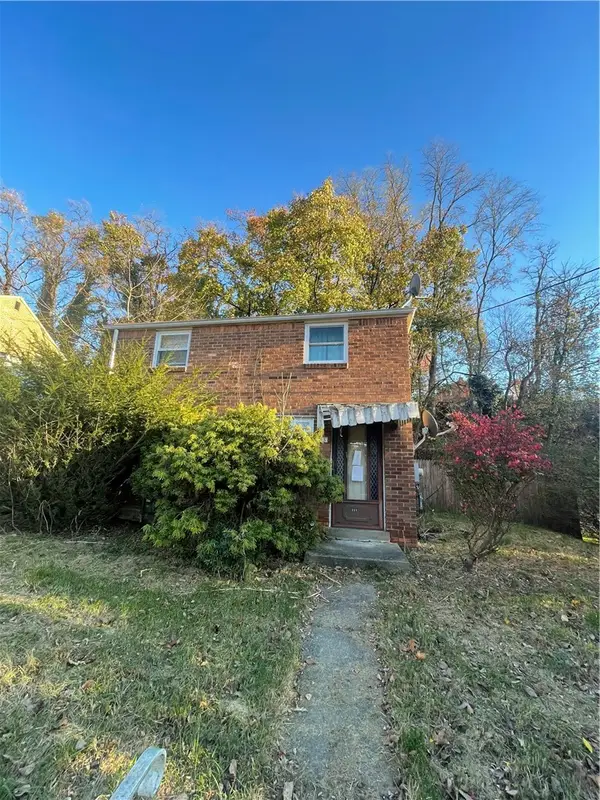 $99,900Active2 beds 1 baths1,008 sq. ft.
225 Saylong Dr, Pittsburgh, PA 15235
MLS# 1783368Listed by: MAYFAIR REAL ESTATE GROUP LLC - New
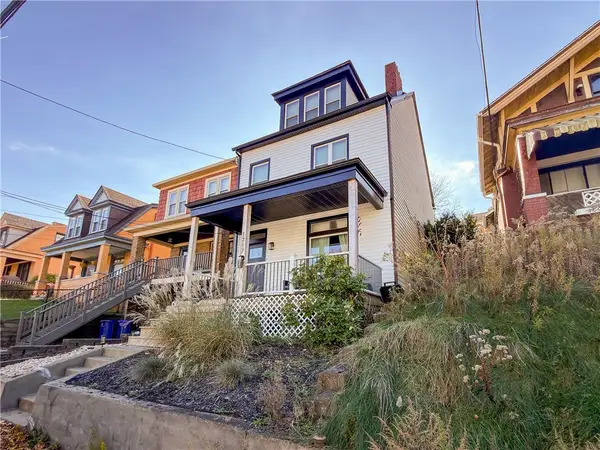 $269,900Active4 beds 2 baths1,500 sq. ft.
1717 Cowley St, Pittsburgh, PA 15212
MLS# 1783763Listed by: MILESTONE REALTY - New
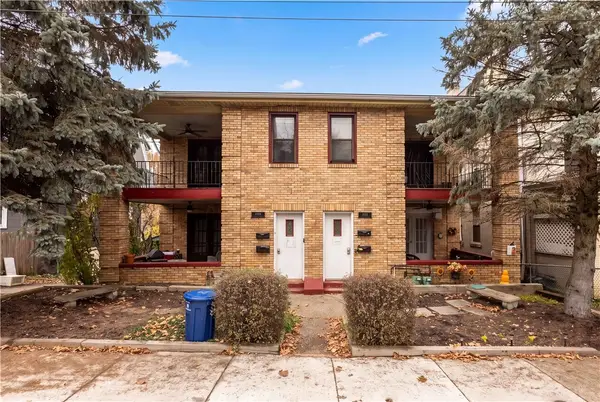 $350,000Active-- beds -- baths
1828-1830 Winhurst St, Pittsburgh, PA 15212
MLS# 1783875Listed by: COLDWELL BANKER REALTY


Protect your home and budget from life's surprises with an Assurant Home Warranty, backed by a partner that supports you through every step of homeownership. Explore Plans.
© 2023 - 2026 ERA Franchise Systems LLC. All rights reserved. ERA Franchise Systems LLC fully supports the principles of the Fair Housing Act and the Equal Opportunity Act. ERA, ERA Real Estate powered, and their respective logos are registered service marks of ERA Franchise Systems LLC. Each office is independently owned and operated.