
1411 Cardinal Drive, Pittsburgh, PA 15243
Local realty services provided by:ERA Lechner & Associates, Inc.
1411 Cardinal Drive,Pittsburgh, PA 15243
$322,788
- 4 Beds
- 3 Baths
- - sq. ft.
- Single family
- Sold
Listed by: roxane agostinelli
Office: keller williams realty
MLS#:1755243
Source:PA_WPN
Sorry, we are unable to map this address
Price summary
- Price:$322,788
About this home
This all-brick beauty was lovingly maintained by owners over the years in sought-after "Birdland" in Scott Twp close to everything and a quick commute to almost anywhere in the 'Burgh! Wonderful floor plan with 4 spacious bedrooms on the upper level including a primary en-suite and family bath! Main floor features a spacious 24x13 living room with a wood burning fireplace as the focal point, lovely dining room off the kitchen, 1/2 bath and even a 1st floor office tucked away for privacy! Lower level laundry with plenty of storage room and a daylight walk-out basement to the rear fenced-in yard perfect for the kiddos & pets! Estate selling property in "as-is" condition but priced the home to make it your own! **No showing until estate sale Sat May 30th from 8AM-3PM. Interior photos will be added on Wed June 3rd after home professionally cleaned and executrix will review all offers on Monday June 8th-NO exceptions** Scott Twp dye test passed & one year HSA home warranty!
Contact an agent
Home facts
- Year built:1960
- Listing ID #:1755243
- Added:103 day(s) ago
- Updated:September 05, 2026 at 07:18 AM
Rooms and interior
- Bedrooms:4
- Total bathrooms:3
- Full bathrooms:2
- Half bathrooms:1
- Rooms Total:11
- Flooring:Carpet, Hardwood, Vinyl
- Kitchen Description:Dishwasher, Disposal, Refrigerator, Stove
- Basement:Yes
- Basement Description:Partially Finished, Walk Out Access
Heating and cooling
- Cooling:Central Air
- Heating:Gas
- Central air:Yes
Structure and exterior
- Roof:Composition
- Year built:1960
- Architectural Style:Colonial
- Construction Materials:Brick
Utilities
- Water:Public
Finances and disclosures
- Price:$322,788
- Tax amount:$5,716
Features and amenities
- Laundry features:Dryer, Washer
- Amenities:Some Gas Appliances, Window Treatments
Parking
- Total parking spaces:2
- Garage:Yes
 Last Updated September 5, 2026. Information deemed reliable but not guaranteed. Information is provided exclusively for consumers' personal, non-commercial use and may not be used for any purpose other than to identify prospective properties consumers may be interested in purchasing.
New listings near 1411 Cardinal Drive
- New
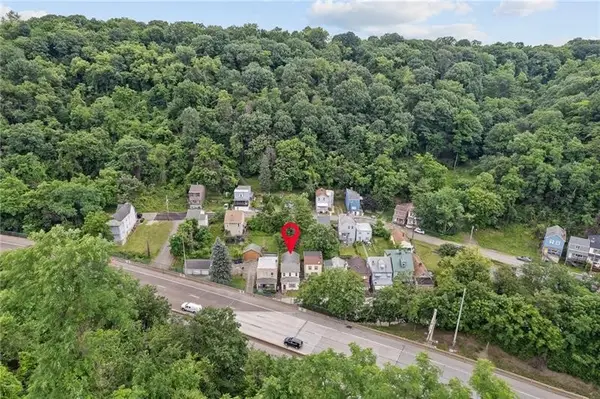 $109,900Active2 beds 2 baths1,691 sq. ft.
713 Saline St, Pittsburgh, PA 15207
MLS# 1773199Listed by: KEFALOS & ASSOC R. E. - New
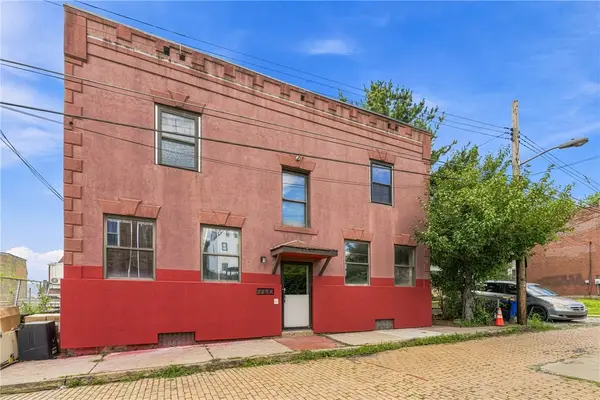 $973,000Active-- beds -- baths
3227 Hardie Way, Pittsburgh, PA 15213
MLS# 1772977Listed by: HOWARD HANNA REAL ESTATE SERVICES - New
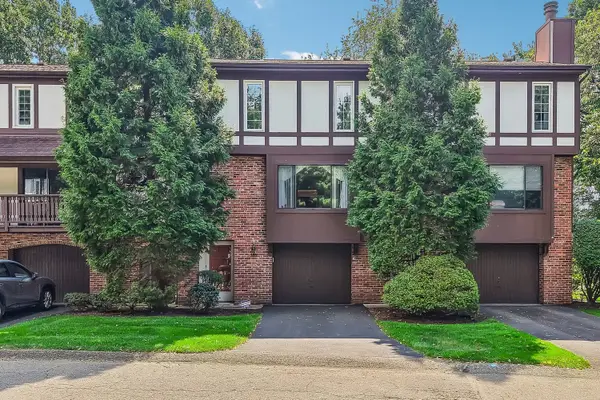 $242,500Active3 beds 2 baths1,417 sq. ft.
330 Woodbridge Drive, Pittsburgh, PA 15237
MLS# 1773194Listed by: HOWARD HANNA REAL ESTATE SERVICES - New
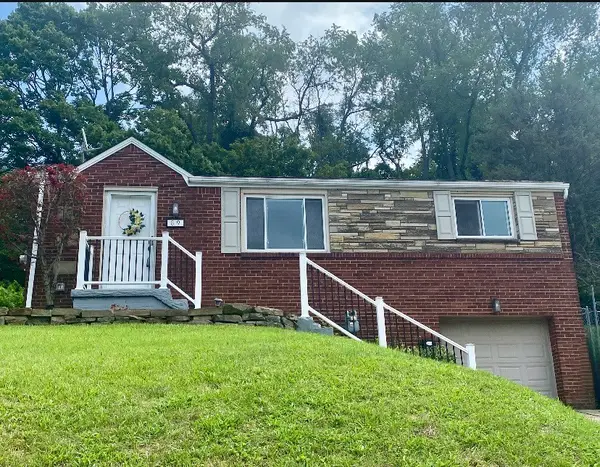 $275,000Active3 beds 1 baths900 sq. ft.
89 W Bruceton Road, Pittsburgh, PA 15236
MLS# 1772590Listed by: COLDWELL BANKER REALTY - New
 $159,900Active3 beds 1 baths1,292 sq. ft.
2 Lelia St, Pittsburgh, PA 15211
MLS# 1773190Listed by: BUY-N-SELL REAL ESTATE - New
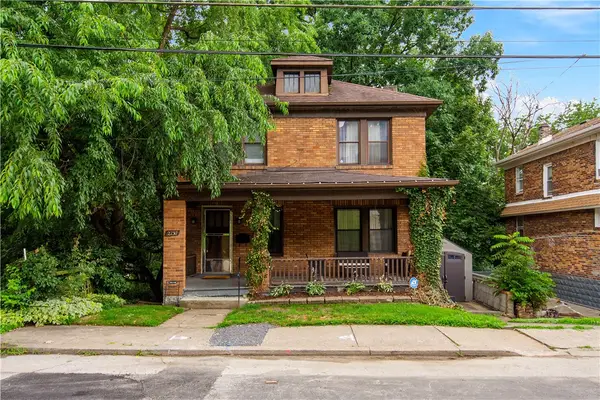 $174,900Active3 beds 2 baths1,296 sq. ft.
2230 Fairland Street, Pittsburgh, PA 15210
MLS# 1773183Listed by: RE/MAX SELECT REALTY - New
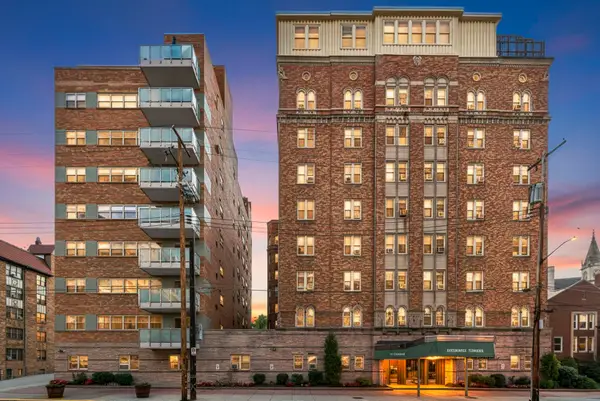 $199,900Active1 beds 1 baths1,082 sq. ft.
144 N Dithridge Street #301, Pittsburgh, PA 15213
MLS# 1773185Listed by: HOWARD HANNA REAL ESTATE SERVICES - New
 $799,900Active4 beds 4 baths3,179 sq. ft.
5255 Wickliff St., Pittsburgh, PA 15201
MLS# 1772460Listed by: KELLER WILLIAMS REALTY - New
 $549,900Active3 beds 3 baths1,600 sq. ft.
511 Longridge Drive, Pittsburgh, PA 15243
MLS# 1772901Listed by: HOWARD HANNA REAL ESTATE SERVICES - New
 $935,280Active3 beds 4 baths2,746 sq. ft.
143 Miramar Drive, Pittsburgh, PA 15238
MLS# 1773167Listed by: HOWARD HANNA REAL ESTATE SERVICES


Protect your home and budget from life's surprises with an Assurant Home Warranty, backed by a partner that supports you through every step of homeownership. Explore Plans.
© 2023 - 2026 ERA Franchise Systems LLC. All rights reserved. ERA Franchise Systems LLC fully supports the principles of the Fair Housing Act and the Equal Opportunity Act. ERA, ERA Real Estate powered, and their respective logos are registered service marks of ERA Franchise Systems LLC. Each office is independently owned and operated.