
16 E Meyers Street, Pittsburgh, PA 15210
Local realty services provided by:ERA Lechner & Associates, Inc.
Listed by: kimberly phares
Office: howard hanna real estate services
MLS#:1779610
Source:PA_WPN
Price summary
- Price:$235,000
- Price per sq. ft.:$96.87
About this home
Stunning renovation from top to bottom in the heart of the city! Not to be missed, this home offers plenty of room, streams of natural light, and generous room sizes. Convenient half bath on first floor. Enjoy special occasions in the formal dining room just off open kitchen. Updated flooring throughout, picturesque windows. Upstairs, two amazingly appointed full bathrooms, 3 large bedrooms. Huge third floor for extra living space, home office, craft room. Over sized partially finished basement with half bath makes for great storage or hobby area. Breezy front porch, great corner lot location that is minutes to bus, shopping/dining and downtown access. Ample on street, corner lot parking. Why sacrifice when you can have it all in this oversized home that offers plenty of room for everything!
Contact an agent
Home facts
- Year built:1903
- Subdivision & Development:KENOVA PLAN
- Listing ID #:1779610
- Added:1 day(s) ago
- Updated:October 18, 2026 at 07:24 PM
Rooms and interior
- Bedrooms:5
- Total bathrooms:3
- Full bathrooms:2
- Half bathrooms:1
- Flooring:Carpet, Vinyl
- Basement:Yes
- Basement Description:Partial, Walk Up Access
- Living area:2,426 sq. ft.
Heating and cooling
- Cooling:Central Air
- Heating:Gas
- Central air:Yes
Structure and exterior
- Roof:Asphalt
- Year built:1903
- Building area:2,426 sq. ft.
- Lot area:0.07 Acres
- Architectural Style:Colonial
- Construction Materials:Frame
Utilities
- Water:Public
Finances and disclosures
- Price:$235,000
- Price per sq. ft.:$96.87
- Tax amount:$2,066
Parking
- Total parking spaces:1
 Last Updated October 18, 2026. Information deemed reliable but not guaranteed. Information is provided exclusively for consumers' personal, non-commercial use and may not be used for any purpose other than to identify prospective properties consumers may be interested in purchasing.
New listings near 16 E Meyers Street
- New
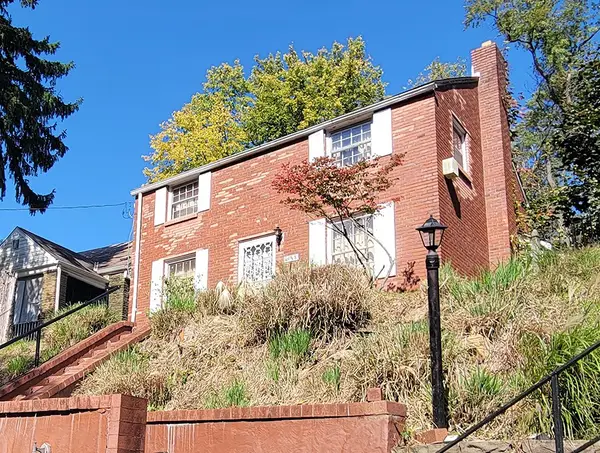 $85,000Active3 beds 1 baths1,144 sq. ft.
1468 Elizabeth Blvd, Pittsburgh, PA 15221
MLS# 1779650Listed by: BERKSHIRE HATHAWAY THE PREFERRED REALTY - New
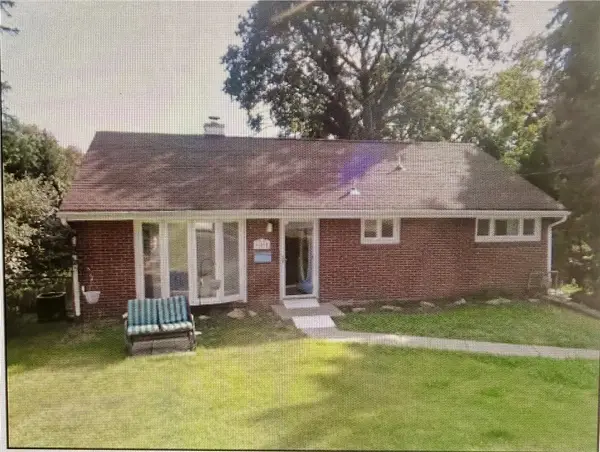 $178,900Active3 beds 2 baths1,144 sq. ft.
621 Springdale Dr, Pittsburgh, PA 15235
MLS# 1779713Listed by: BERKSHIRE HATHAWAY THE PREFERRED REALTY - New
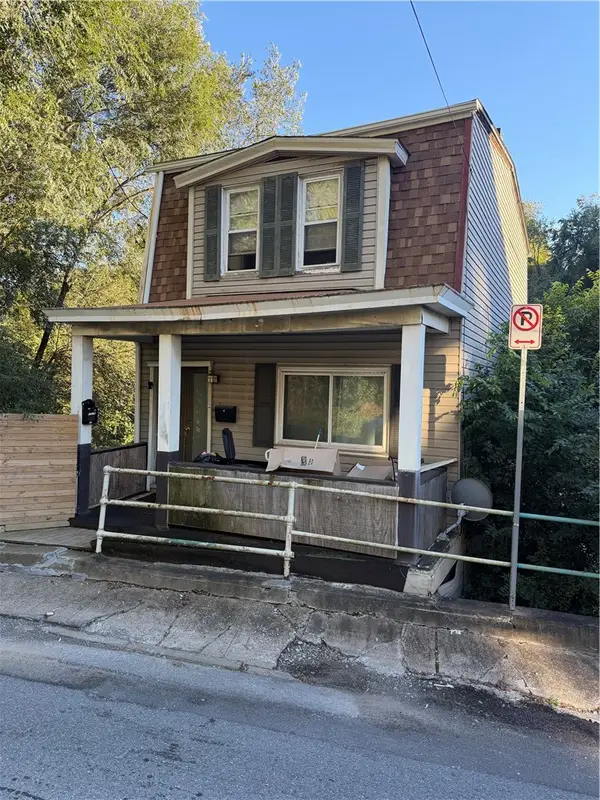 $265,000Active-- beds -- baths
1511 Saint Patrick St, Pittsburgh, PA 15210
MLS# 1779748Listed by: COMPASS PENNSYLVANIA, LLC - New
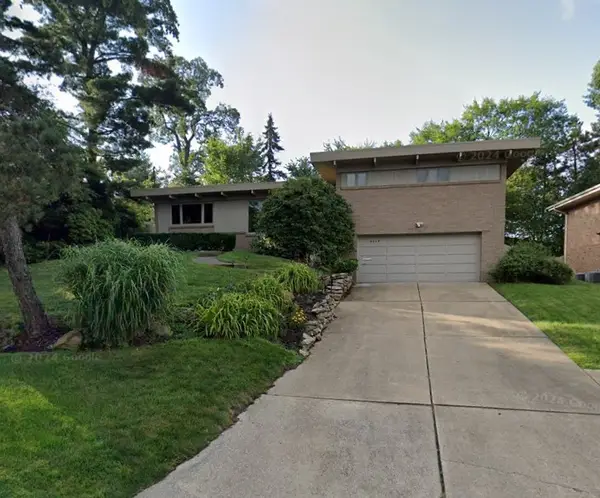 $325,000Active5 beds 3 baths2,212 sq. ft.
2417 Marbury Rd, Pittsburgh, PA 15221
MLS# 1779725Listed by: KELLER WILLIAMS STEEL CITY - New
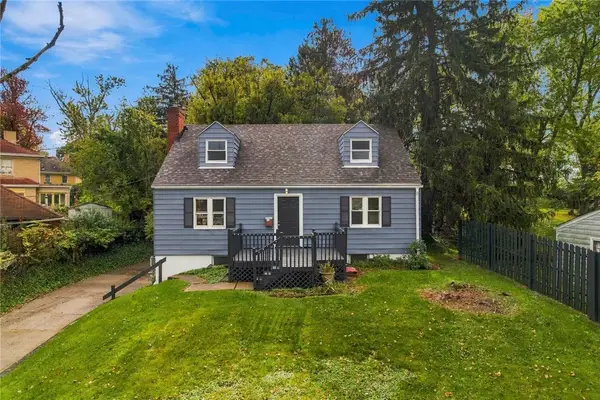 $225,000Active3 beds 1 baths1,575 sq. ft.
1701 Bower Hill Rd, Pittsburgh, PA 15243
MLS# 1779466Listed by: PIATT SOTHEBY'S INTERNATIONAL REALTY - New
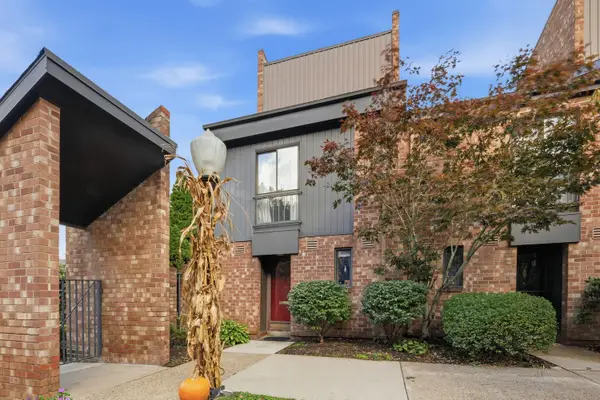 $384,000Active3 beds 3 baths1,325 sq. ft.
23 Foster Square, Pittsburgh, PA 15212
MLS# 1779732Listed by: HOWARD HANNA REAL ESTATE SERVICES - New
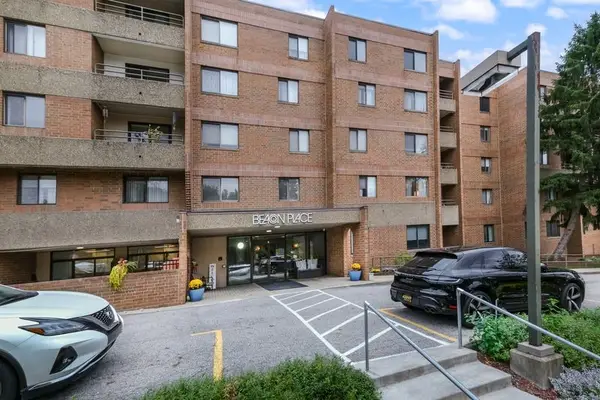 $269,000Active2 beds 2 baths1,150 sq. ft.
5715 Beacon #507, Pittsburgh, PA 15217
MLS# 1779412Listed by: RE/MAX REALTY BROKERS - New
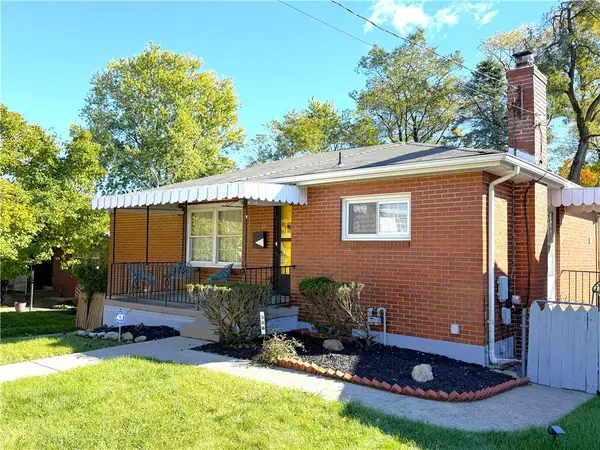 $254,000Active3 beds 2 baths
328 Marshall Dr, Pittsburgh, PA 15235
MLS# 1779336Listed by: BERKSHIRE HATHAWAY THE PREFERRED REALTY - New
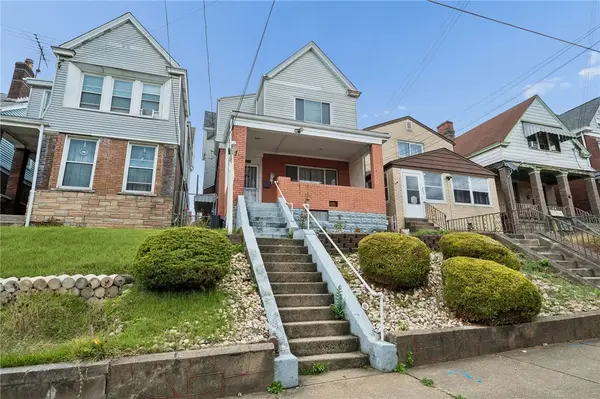 $180,000Active3 beds 2 baths1,369 sq. ft.
241 Winston St, Pittsburgh, PA 15207
MLS# 1779669Listed by: RE/MAX REALTY BROKERS - Open Sun, 11am to 2pmNew
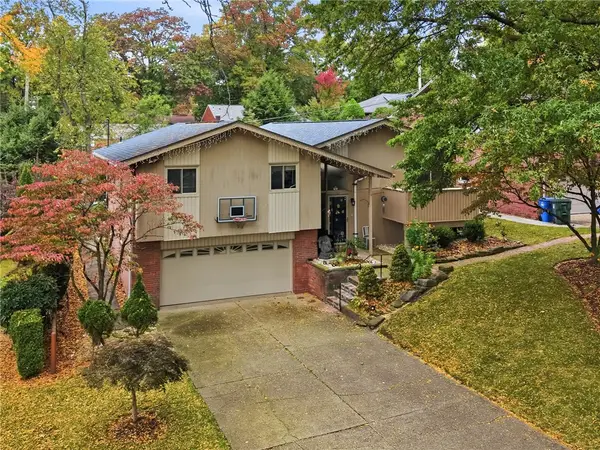 $430,000Active4 beds 4 baths2,796 sq. ft.
203 Beall Drive, Pittsburgh, PA 15236
MLS# 1779425Listed by: ARTMAN B.C. & COMPANY


Protect your home and budget from life's surprises with an Assurant Home Warranty, backed by a partner that supports you through every step of homeownership. Explore Plans.
© 2023 - 2026 ERA Franchise Systems LLC. All rights reserved. ERA Franchise Systems LLC fully supports the principles of the Fair Housing Act and the Equal Opportunity Act. ERA, ERA Real Estate powered, and their respective logos are registered service marks of ERA Franchise Systems LLC. Each office is independently owned and operated.