
1722 Worcester Drive, Pittsburgh, PA 15243
Local realty services provided by:ERA Lechner & Associates, Inc.
Listed by: angie flowers
Office: coldwell banker realty
MLS#:1770412
Source:PA_WPN
Price summary
- Price:$300,000
- Price per sq. ft.:$244.7
About this home
Welcome home to this meticulously maintained and spacious ranch in a desirable Scott Township neighborhood! A level driveway leads to the convenient two-car tandem garage, offering excellent parking and storage. Inside, the large living room features a fireplace and beautiful hardwood floors beneath the carpeting. The inviting main-level family room is filled with natural light and offers LVP flooring, ceiling fan, recessed lighting, and a slider leading to the rear yard—perfect for pets, play, or outdoor relaxation. The dining room includes a built-in display cabinet, adding character and functionality. The eat-in kitchen features granite countertops, abundant wood cabinetry, and a full complement of appliances, including a desirable gas stove. Three comfortable bedrooms provide ample closet space, while the beautifully remodeled bathroom boasts a convenient step-in shower with dual shower heads. The expansive lower level is an entertainer's dream, featuring a huge knotty-pine game room with a retro wet bar, fireplace, and shuffleboard. The lower level also includes a laundry room with storage, cedar closet, and half bath. A whole-house generator provides added peace of mind. Enjoy the friendly community setting with convenient access to St. Clair Hospital, South Hills Village, and I-79. This well-loved home offers space, comfort, character, and an unbeatable location—truly a wonderful place to call home!...
Contact an agent
Home facts
- Year built:1954
- Listing ID #:1770412
- Added:1 day(s) ago
- Updated:August 21, 2026 at 09:59 AM
Rooms and interior
- Bedrooms:3
- Total bathrooms:2
- Full bathrooms:1
- Half bathrooms:1
- Rooms Total:9
- Flooring:Carpet, Tile, Vinyl
- Kitchen Description:Dishwasher, Disposal, Microwave, Refrigerator, Stove
- Basement:Yes
- Basement Description:FInished, Interior Entry
- Living area:1,226 sq. ft.
Heating and cooling
- Cooling:Central Air, Electric
- Heating:Gas
- Central air:Yes
Structure and exterior
- Roof:Asphalt
- Year built:1954
- Building area:1,226 sq. ft.
- Lot area:0.21 Acres
- Architectural Style:Ranch
- Construction Materials:Brick
Utilities
- Water:Public
Finances and disclosures
- Price:$300,000
- Price per sq. ft.:$244.7
- Tax amount:$4,058
Features and amenities
- Amenities:Multi Pane Windows, Some Gas Appliances, Window Treatments
Parking
- Total parking spaces:2
- Garage:Yes
 Last Updated August 21, 2026. Information deemed reliable but not guaranteed. Information is provided exclusively for consumers' personal, non-commercial use and may not be used for any purpose other than to identify prospective properties consumers may be interested in purchasing.
New listings near 1722 Worcester Drive
- Open Sat, 12am to 2pmNew
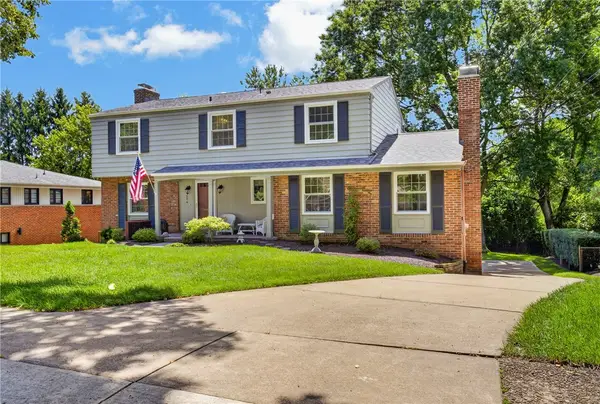 $899,900Active4 beds 4 baths3,400 sq. ft.
296 Park Entrance Dr, Pittsburgh, PA 15228
MLS# 1770865Listed by: HOWARD HANNA REAL ESTATE SERVICES - New
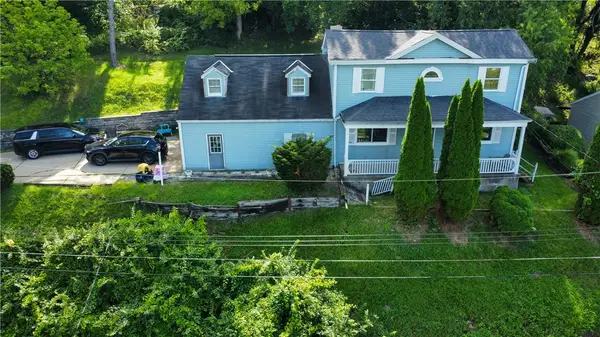 $165,000Active3 beds 2 baths1,822 sq. ft.
3401 Margaret St, Pittsburgh, PA 15227
MLS# 1770327Listed by: JANUS REALTY ADVISORS - New
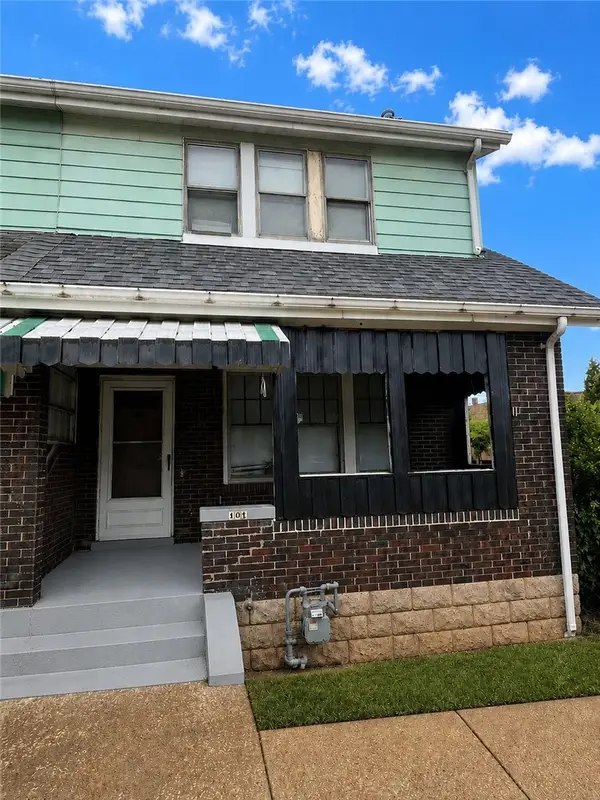 $179,900Active2 beds 1 baths1,102 sq. ft.
101 Oakland Ct, Pittsburgh, PA 15213
MLS# 1770496Listed by: RE/MAX SELECT REALTY - New
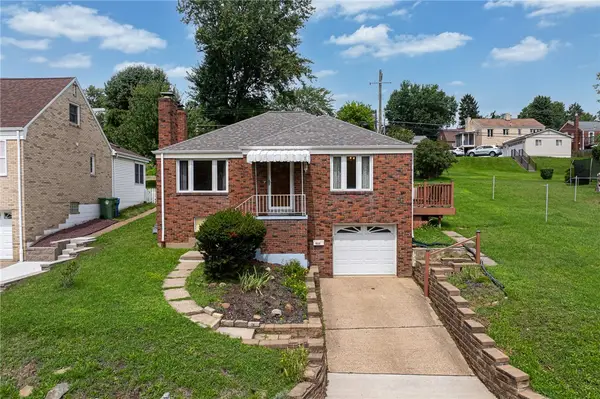 $175,000Active2 beds 1 baths976 sq. ft.
1031 Connor Rd, Pittsburgh, PA 15234
MLS# 1770758Listed by: ENGEL & VOLKERS SEWICKLEY - Open Sat, 2 to 4pmNew
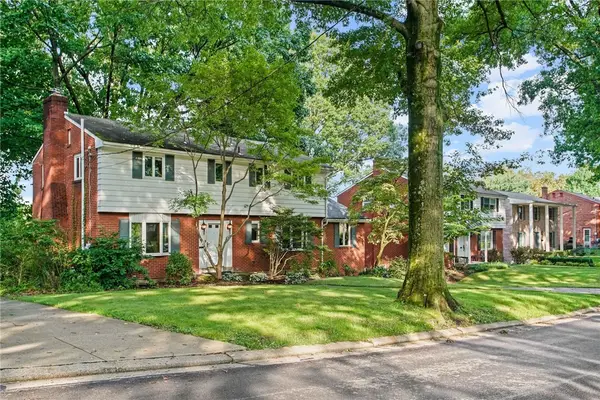 $345,000Active4 beds 3 baths2,092 sq. ft.
601 Edgewood Rd, Pittsburgh, PA 15221
MLS# 1770857Listed by: COMPASS PENNSYLVANIA, LLC - New
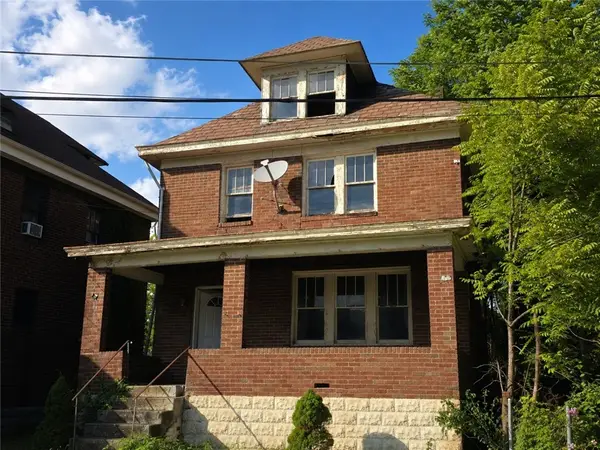 $65,000Active4 beds 1 baths1,535 sq. ft.
821 Woodworth Ave, Pittsburgh, PA 15221
MLS# 1770858Listed by: UNITY CONCORD REAL ESTATE, LLC - New
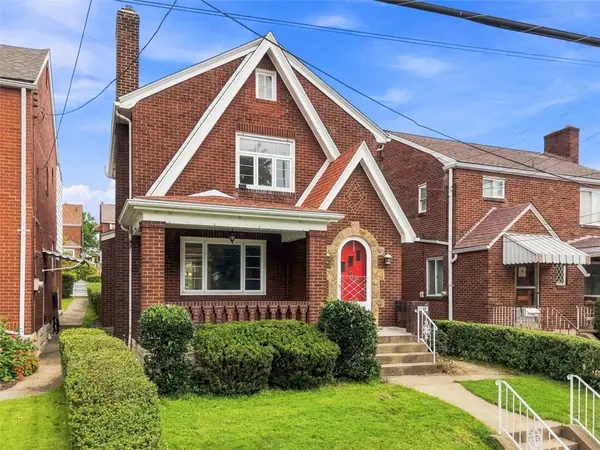 $280,000Active3 beds 2 baths1,438 sq. ft.
1135 Premier St, Pittsburgh, PA 15201
MLS# 1770862Listed by: KELLER WILLIAMS REALTY - New
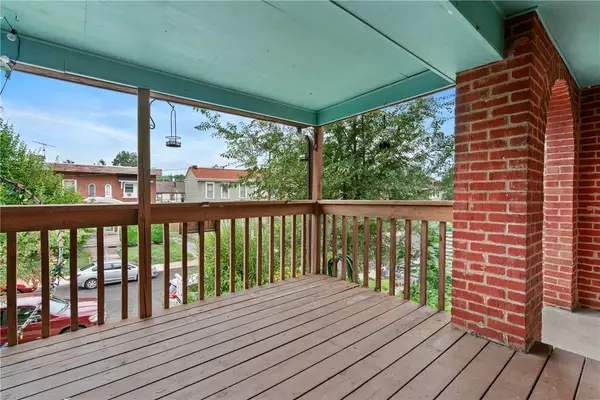 $240,000Active2 beds 1 baths1,080 sq. ft.
1659 Jancey St, Pittsburgh, PA 15206
MLS# 1769377Listed by: COMPASS PENNSYLVANIA, LLC - New
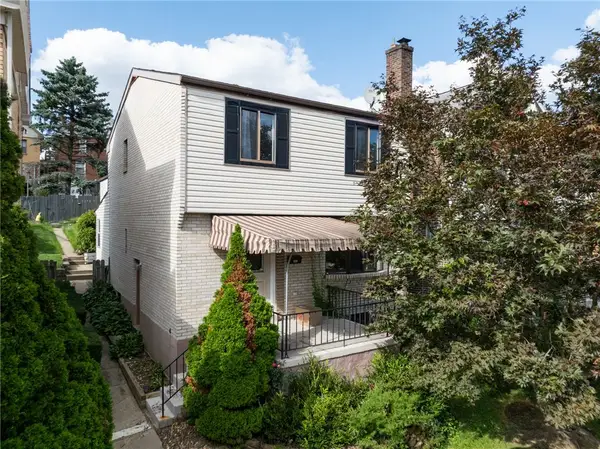 $324,900Active3 beds 3 baths1,656 sq. ft.
305 Lamarido St, Pittsburgh, PA 15226
MLS# 1770494Listed by: COLDWELL BANKER REALTY - New
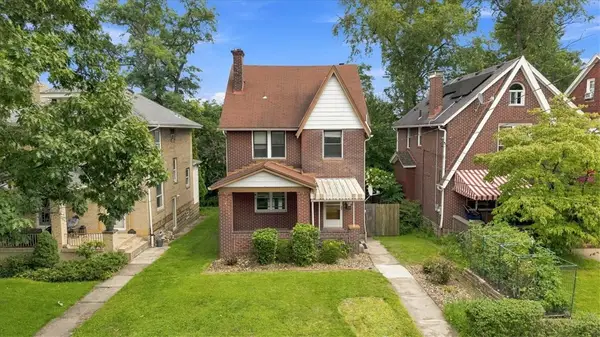 $399,900Active4 beds 2 baths1,854 sq. ft.
3189 Shady Ave, Pittsburgh, PA 15217
MLS# 1770542Listed by: COLDWELL BANKER REALTY


Protect your home and budget from life's surprises with an Assurant Home Warranty, backed by a partner that supports you through every step of homeownership. Explore Plans.
© 2023 - 2026 ERA Franchise Systems LLC. All rights reserved. ERA Franchise Systems LLC fully supports the principles of the Fair Housing Act and the Equal Opportunity Act. ERA, ERA Real Estate powered, and their respective logos are registered service marks of ERA Franchise Systems LLC. Each office is independently owned and operated.