
1755 Scarlett Drive, Pittsburgh, PA 15241
Local realty services provided by:ERA Johnson Real Estate, Inc.
Upcoming open houses
- Sun, Oct 1802:00 pm - 04:00 pm
Listed by: patricia cappelli
Office: howard hanna real estate services
MLS#:1779173
Source:PA_WPN
Price summary
- Price:$957,000
- Price per sq. ft.:$266.06
About this home
Discover classic elegance and exceptional space in this impeccably maintained brick Colonial in desirable Tara Estates! Set on a landscaped, two-tiered 0.9-acre homesite with a wooded backdrop, this home combines timeless appeal with desirable updates. A dramatic two-story foyer opens to the main level, featuring 9-ft ceilings and an open-concept design. The den/office offers a bay window and coffered ceiling, while the family room features soaring vaulted ceilings. The primary suite includes a sitting area, newly updated ensuite bath, huge walk-in closet, and private balcony. The finished walk-out lower level offers 1,735 sq. ft. of additional living space, highlighted by an expansive L-shaped game room—perfect for movie nights, game days, entertaining, or relaxing with family and friends, with direct access to the outdoors. The outdoor setting features a deck, patio, and large, level lower yard ideal for recreation, outdoor entertaining, and play, complete with a charming tree house. Offering 3,597 sq. ft. of above-grade living space, this home also features 4½ updated baths, a 3-car side-by-side garage, first-floor laundry, and Andersen windows. Recent improvements include a new roof, furnace, and hot water tank. Enjoy gracious living and a peaceful setting in one of Upper St. Clair's sought-after neighborhoods!...
Contact an agent
Home facts
- Year built:1996
- Subdivision & Development:Tara Estates
- Listing ID #:1779173
- Added:3 day(s) ago
- Updated:October 18, 2026 at 07:05 PM
Rooms and interior
- Bedrooms:4
- Total bathrooms:5
- Full bathrooms:4
- Half bathrooms:1
- Rooms Total:13
- Flooring:Carpet, Hardwood
- Bathrooms Description:Jetted Tub
- Kitchen Description:Dishwasher, Disposal, Microwave, Pantry, Refrigerator, Stove
- Basement:Yes
- Basement Description:FInished, Walk Out Access
- Living area:3,597 sq. ft.
Heating and cooling
- Cooling:Central Air
- Heating:Gas
- Central air:Yes
Structure and exterior
- Roof:Asphalt
- Year built:1996
- Building area:3,597 sq. ft.
- Lot area:0.9 Acres
- Architectural Style:Colonial
- Construction Materials:Brick
Utilities
- Water:Public
Finances and disclosures
- Price:$957,000
- Price per sq. ft.:$266.06
- Tax amount:$20,322
Features and amenities
- Laundry features:Dryer, Washer
- Amenities:Multi Pane Windows, Screens, Some Gas Appliances, Window Treatments
Parking
- Total parking spaces:3
- Garage:Yes
 Last Updated October 18, 2026. Information deemed reliable but not guaranteed. Information is provided exclusively for consumers' personal, non-commercial use and may not be used for any purpose other than to identify prospective properties consumers may be interested in purchasing.
New listings near 1755 Scarlett Drive
- New
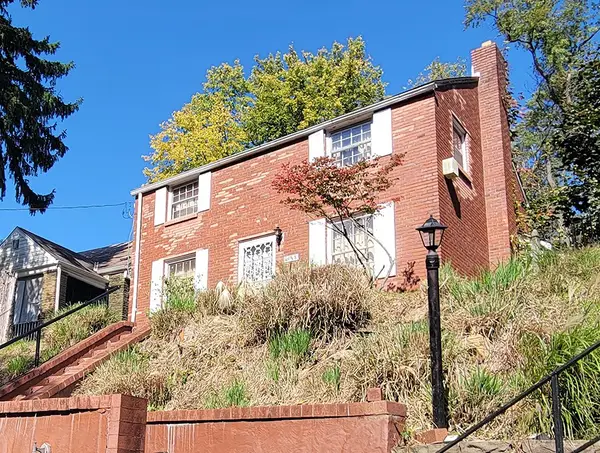 $85,000Active3 beds 1 baths1,144 sq. ft.
1468 Elizabeth Blvd, Pittsburgh, PA 15221
MLS# 1779650Listed by: BERKSHIRE HATHAWAY THE PREFERRED REALTY - New
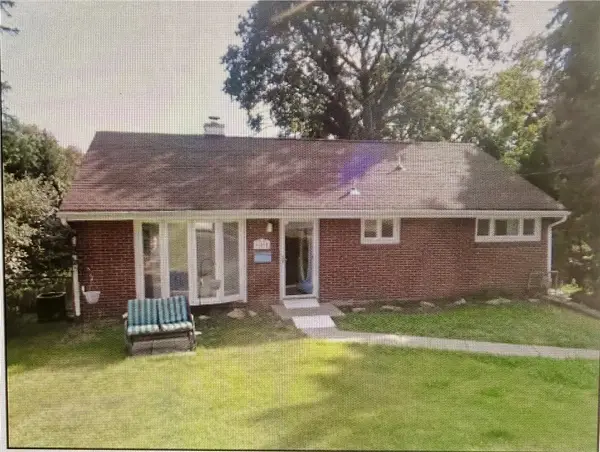 $178,900Active3 beds 2 baths1,144 sq. ft.
621 Springdale Dr, Pittsburgh, PA 15235
MLS# 1779713Listed by: BERKSHIRE HATHAWAY THE PREFERRED REALTY - New
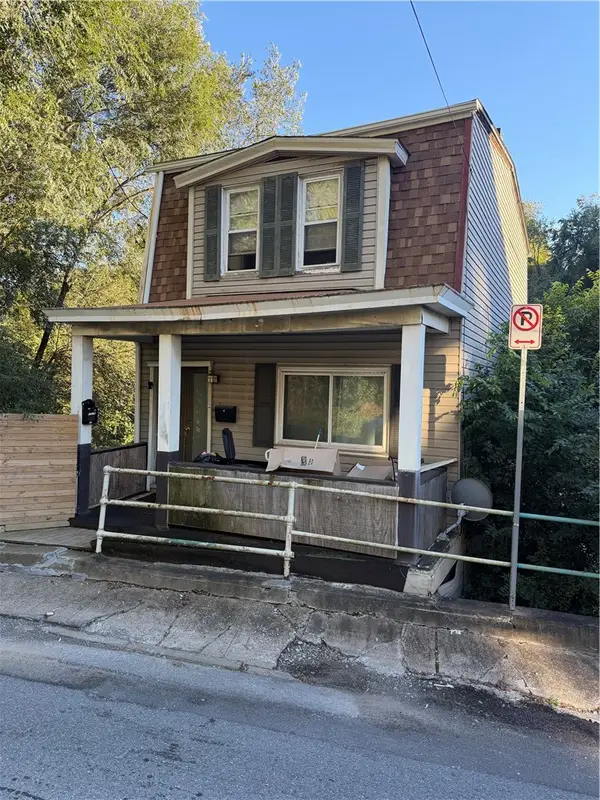 $265,000Active-- beds -- baths
1511 Saint Patrick St, Pittsburgh, PA 15210
MLS# 1779748Listed by: COMPASS PENNSYLVANIA, LLC - New
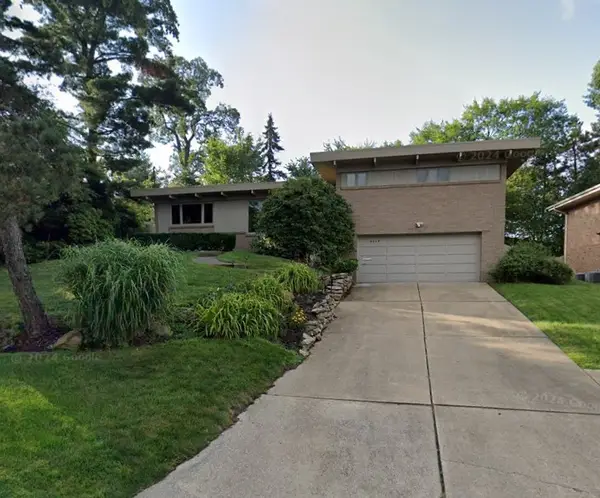 $325,000Active5 beds 3 baths2,212 sq. ft.
2417 Marbury Rd, Pittsburgh, PA 15221
MLS# 1779725Listed by: KELLER WILLIAMS STEEL CITY - New
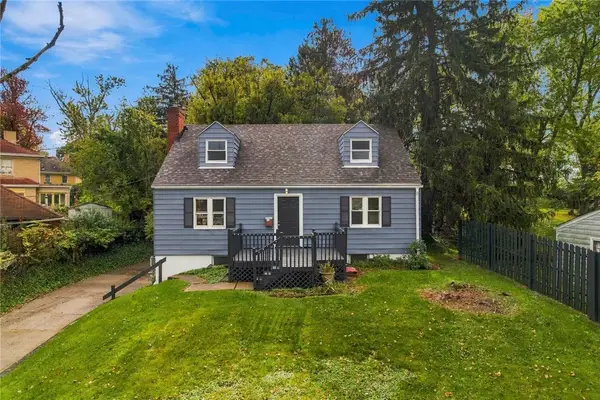 $225,000Active3 beds 1 baths1,575 sq. ft.
1701 Bower Hill Rd, Pittsburgh, PA 15243
MLS# 1779466Listed by: PIATT SOTHEBY'S INTERNATIONAL REALTY - New
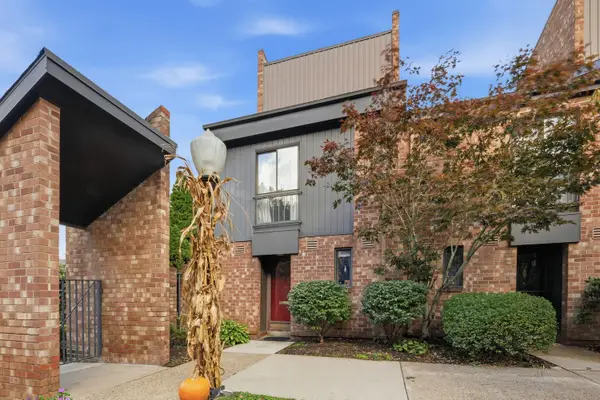 $384,000Active3 beds 3 baths1,325 sq. ft.
23 Foster Square, Pittsburgh, PA 15212
MLS# 1779732Listed by: HOWARD HANNA REAL ESTATE SERVICES - New
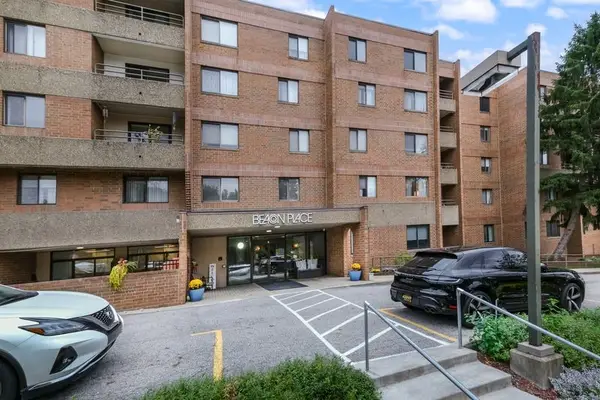 $269,000Active2 beds 2 baths1,150 sq. ft.
5715 Beacon #507, Pittsburgh, PA 15217
MLS# 1779412Listed by: RE/MAX REALTY BROKERS - New
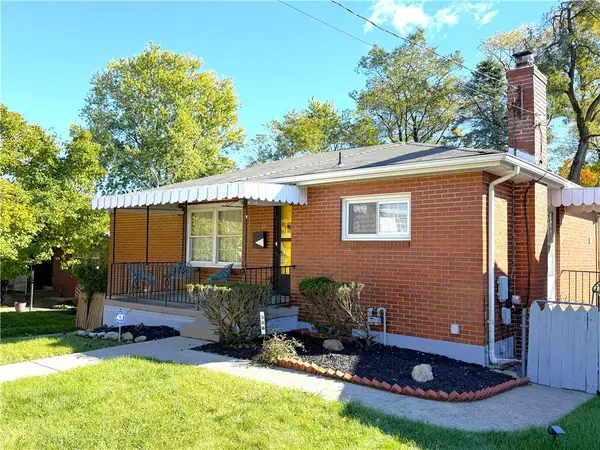 $254,000Active3 beds 2 baths
328 Marshall Dr, Pittsburgh, PA 15235
MLS# 1779336Listed by: BERKSHIRE HATHAWAY THE PREFERRED REALTY - New
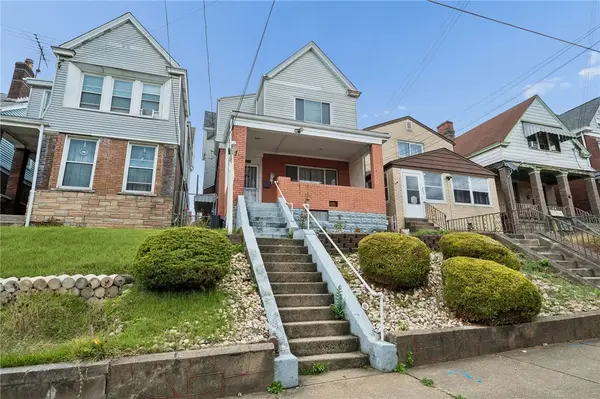 $180,000Active3 beds 2 baths1,369 sq. ft.
241 Winston St, Pittsburgh, PA 15207
MLS# 1779669Listed by: RE/MAX REALTY BROKERS - Open Sun, 11am to 2pmNew
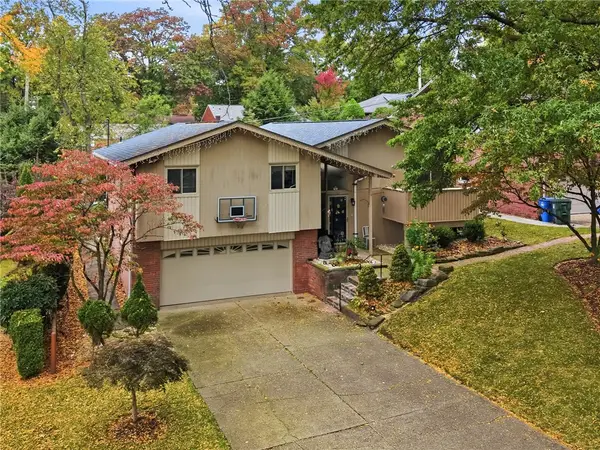 $430,000Active4 beds 4 baths2,796 sq. ft.
203 Beall Drive, Pittsburgh, PA 15236
MLS# 1779425Listed by: ARTMAN B.C. & COMPANY


Protect your home and budget from life's surprises with an Assurant Home Warranty, backed by a partner that supports you through every step of homeownership. Explore Plans.
© 2023 - 2026 ERA Franchise Systems LLC. All rights reserved. ERA Franchise Systems LLC fully supports the principles of the Fair Housing Act and the Equal Opportunity Act. ERA, ERA Real Estate powered, and their respective logos are registered service marks of ERA Franchise Systems LLC. Each office is independently owned and operated.