
180 Laurel Place Ln, Pittsburgh, PA 15241
Local realty services provided by:ERA Johnson Real Estate, Inc.
Listed by: michael joseph
Office: keller williams steel city
MLS#:1762684
Source:PA_WPN
Price summary
- Price:$515,000
- Price per sq. ft.:$221.41
- Monthly HOA dues:$100
About this home
END UNIT. *LOW MAINTENANCE LIVING IN THE DESIRED UPPER ST CLAIR SCHOOL DISTRICT.** Modern townhouse located in Upper St Clair's laurel place plan. Fantastic open floor concept. Hardwood and Crown moldings throughout. Built-in outdoor covered patio with gas fireplace. kitchen has quartz countertops and custom cabinets with all top of the line appliances. The owner's suite has generous closet space and extra-large bath with double vanity sinks. Extra side and rear yard for gardening extra outdoor space. Beautifully finished lower level. large floor to ceiling windows throughout filling the whole place with natural light. Perfectly positioned for those who value privacy and comfort. This beautifully updated home offers an ideal space for both everyday living and entertaining. Step inside an open concept main level featuring a chefs dream kitchen with ample counter space and modern finishes. The primary suite impresses with a bright airy feel, a tray ceiling accent and a luxurious ensuite bath complete with granite double vanity and oversized tiled shower. Downstairs the finished lower level provides endless flexibility , ideal for a home office, media room, or play room all leading to an impeccably organized 2 car garage with cabinetry for all your storage needs.
**Certain furnishings and all wall mounted televisions are available to purchase.**
Please remove shoes or put booties on to begin your tour....
Contact an agent
Home facts
- Year built:2021
- Subdivision & Development:LAUREL PLACE PRD
- Listing ID #:1762684
- Added:50 day(s) ago
- Updated:August 20, 2026 at 10:01 AM
Rooms and interior
- Bedrooms:3
- Total bathrooms:4
- Full bathrooms:2
- Half bathrooms:2
- Flooring:Hardwood, Laminate, Tile
- Kitchen Description:Cooktop, Disposal, Microwave, Refrigerator, Stove
- Basement:Yes
- Basement Description:FInished, Walk Out Access
- Living area:2,326 sq. ft.
Heating and cooling
- Cooling:Electric
- Heating:Gas
Structure and exterior
- Roof:Asphalt
- Year built:2021
- Building area:2,326 sq. ft.
- Lot area:0.12 Acres
- Architectural Style:Colonial
- Construction Materials:Brick, Stone
Utilities
- Water:Public
Finances and disclosures
- Price:$515,000
- Price per sq. ft.:$221.41
- Tax amount:$11,751
Features and amenities
- Amenities:Some Electric Appliances
Parking
- Total parking spaces:2
- Garage:Yes
 Last Updated August 20, 2026. Information deemed reliable but not guaranteed. Information is provided exclusively for consumers' personal, non-commercial use and may not be used for any purpose other than to identify prospective properties consumers may be interested in purchasing.
New listings near 180 Laurel Place Ln
- New
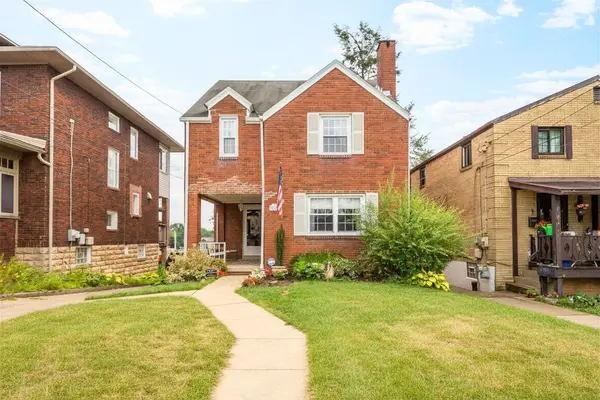 $334,500Active3 beds 2 baths1,412 sq. ft.
3259 Eastmont Avenue, Pittsburgh, PA 15216
MLS# 1770688Listed by: HOWARD HANNA REAL ESTATE SERVICES - New
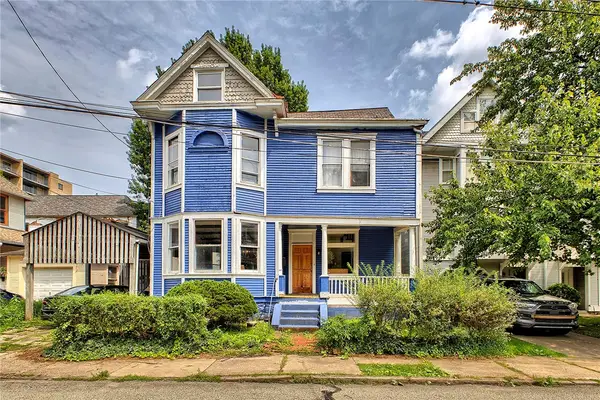 $435,000Active5 beds 3 baths2,224 sq. ft.
411 Noble St, Pittsburgh, PA 15232
MLS# 1770346Listed by: LIFESPACE REAL ESTATE - New
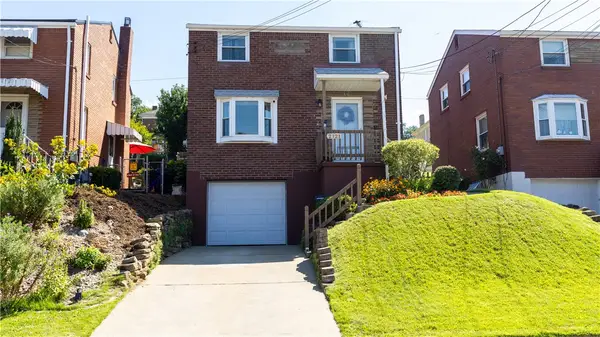 $170,000Active3 beds 1 baths1,100 sq. ft.
2121 Fairland St, Pittsburgh, PA 15210
MLS# 1770460Listed by: COLDWELL BANKER REALTY - New
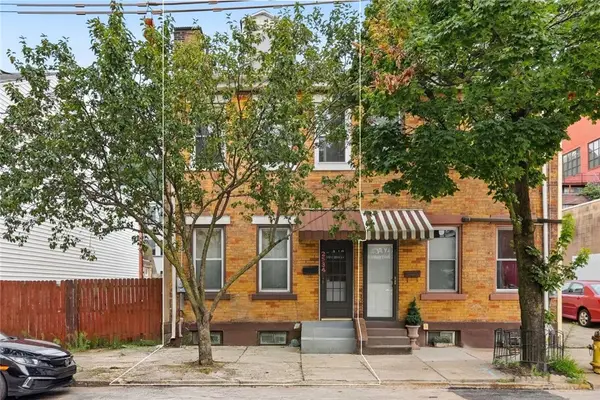 $459,000Active3 beds 3 baths1,712 sq. ft.
2534 Penn Ave, Pittsburgh, PA 15222
MLS# 1770618Listed by: RE/MAX SELECT REALTY - Open Sun, 11am to 1pmNew
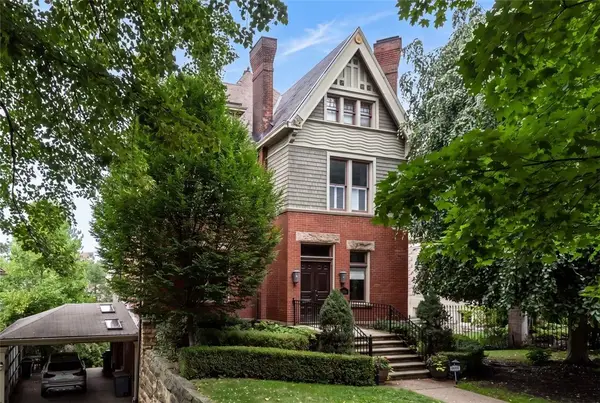 $1,750,000Active4 beds 5 baths4,498 sq. ft.
5131 Ellsworth Avenue, Shadyside, PA 15232
MLS# 1770668Listed by: COLDWELL BANKER REALTY - Open Sat, 10am to 12pmNew
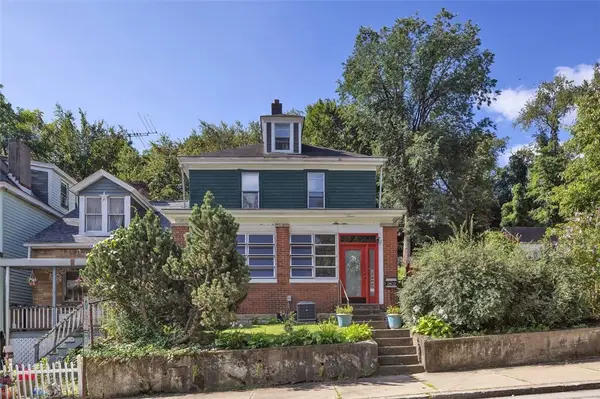 $229,900Active4 beds 1 baths1,885 sq. ft.
2802 Salisbury Street, Pittsburgh, PA 15210
MLS# 1770674Listed by: COLDWELL BANKER REALTY - New
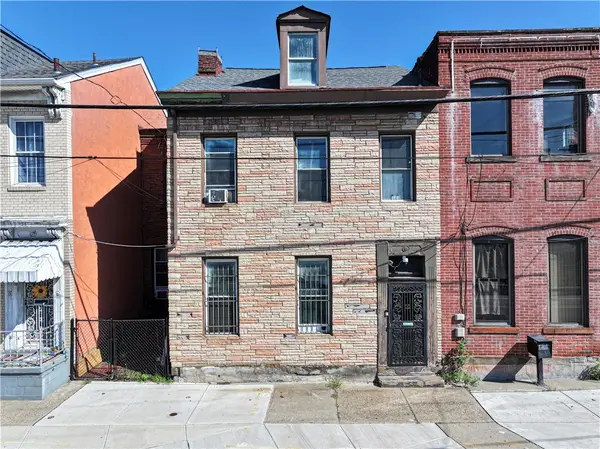 $345,000Active3 beds 2 baths1,648 sq. ft.
1032 Peralta St, Pittsburgh, PA 15212
MLS# 1770683Listed by: RIVER POINT REALTY, LLC - Open Sun, 12 to 2pmNew
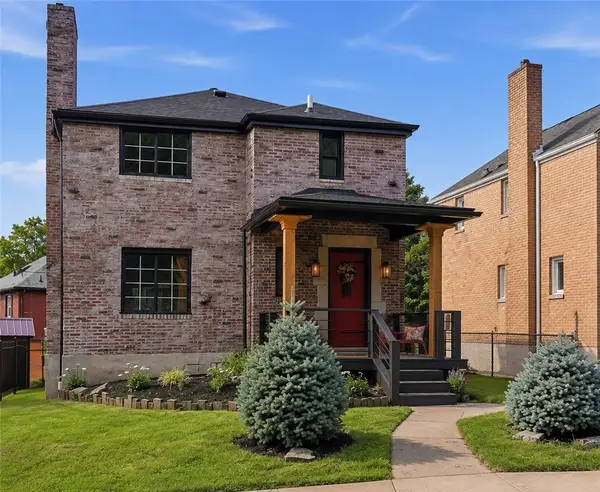 $375,000Active4 beds 2 baths1,340 sq. ft.
1152 Ridgeland Dr, Pittsburgh, PA 15212
MLS# 1770631Listed by: BERKSHIRE HATHAWAY THE PREFERRED REALTY - New
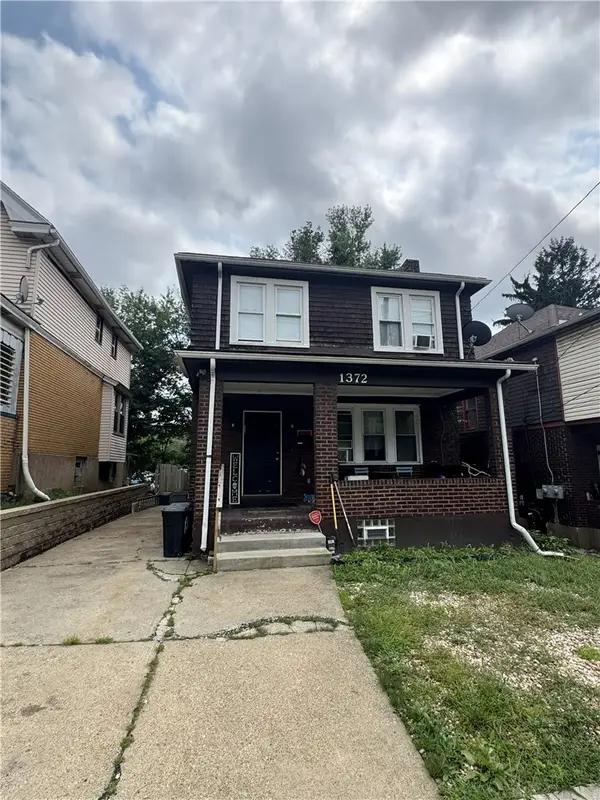 $120,000Active3 beds 1 baths1,288 sq. ft.
1372 Traymore Ave, Pittsburgh, PA 15221
MLS# 1769913Listed by: DEACON & HOOVER REAL ESTATE ADVISORS LLC - New
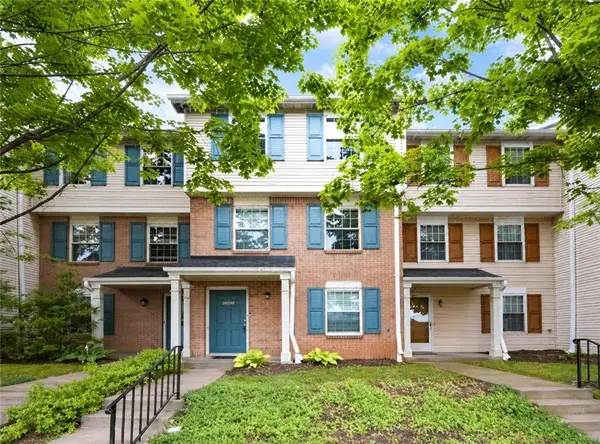 $289,000Active3 beds 3 baths1,462 sq. ft.
3244 Ward St, Oakland, PA 15213
MLS# 1770505Listed by: YOUR TOWN REALTY LLC


Protect your home and budget from life's surprises with an Assurant Home Warranty, backed by a partner that supports you through every step of homeownership. Explore Plans.
© 2023 - 2026 ERA Franchise Systems LLC. All rights reserved. ERA Franchise Systems LLC fully supports the principles of the Fair Housing Act and the Equal Opportunity Act. ERA, ERA Real Estate powered, and their respective logos are registered service marks of ERA Franchise Systems LLC. Each office is independently owned and operated.