
1930 Berkwood Drive, Pittsburgh, PA 15243
Local realty services provided by:ERA Lechner & Associates, Inc.
1930 Berkwood Drive,Pittsburgh, PA 15243
$242,500
- 2 Beds
- 2 Baths
- - sq. ft.
- Single family
- Sold
Listed by: holly donahue
Office: century 21 frontier realty
MLS#:1762217
Source:PA_WPN
Sorry, we are unable to map this address
Price summary
- Price:$242,500
About this home
Welcome to 1930 Berkwood Drive! This charming brick ranch offers comfortable one-level living with timeless character and a functional layout. Beautiful hardwood floors flow throughout the main level, and dining areas feature an open design enhanced by an abundance of windows that fill the space with natural light. The eat-in kitchen offers durable Corian countertops, and ample cabinetry. Just off the eat-in kitchen, a back door leads to an expansive 24' x 12' deck overlooking the large, level, fenced backyard, complete with a storage shed and plenty of room for entertaining, gardening, pets, or play. The main level is completed by two generously sized bedrooms and a full bathroom. On the lower level, you'll find a spacious family room featuring knotty pine walls and a built-in entertaining bar, making it the ideal spot for hosting game days or gatherings. A large utility room, a convenient half bath, and an integral garage with the potential to be converted into a tandem 2-car garage to provide additional versatility and storage. Don't miss the opportunity to make this well-maintained home your own while enjoying its spacious outdoor living areas and desirable ranch-style floor plan! Conveniently located in Scott Township, this home is just minutes from shopping, restaurants, major highways, and nearby hospitals, making everyday living both comfortable and convenient....
Contact an agent
Home facts
- Year built:1966
- Subdivision & Development:Bower Hill Manor Plan 06
- Listing ID #:1762217
- Added:46 day(s) ago
- Updated:August 15, 2026 at 07:19 AM
Rooms and interior
- Bedrooms:2
- Total bathrooms:2
- Full bathrooms:1
- Half bathrooms:1
- Rooms Total:9
- Flooring:Carpet, Hardwood
- Kitchen Description:Refrigerator, Stove
- Basement:Yes
- Basement Description:FInished, Walk Up Access
Heating and cooling
- Cooling:Central Air
- Heating:Gas
- Central air:Yes
Structure and exterior
- Roof:Asphalt
- Year built:1966
- Architectural Style:Contemporary, Ranch
- Construction Materials:Brick
Utilities
- Water:Public
Finances and disclosures
- Price:$242,500
- Tax amount:$4,127
Features and amenities
- Laundry features:Dryer, Washer
- Amenities:Some Gas Appliances
Parking
- Total parking spaces:1
- Garage:Yes
 Last Updated August 15, 2026. Information deemed reliable but not guaranteed. Information is provided exclusively for consumers' personal, non-commercial use and may not be used for any purpose other than to identify prospective properties consumers may be interested in purchasing.
New listings near 1930 Berkwood Drive
- New
 $374,900Active1 beds 1 baths
350 Oliver Ave #1303, Pittsburgh, PA 15222
MLS# 1769547Listed by: EXP REALTY LLC - New
 $279,000Active3 beds 2 baths
1500 Cochran Road #409, Pittsburgh, PA 15243
MLS# 1769813Listed by: HOWARD HANNA REAL ESTATE SERVICES - New
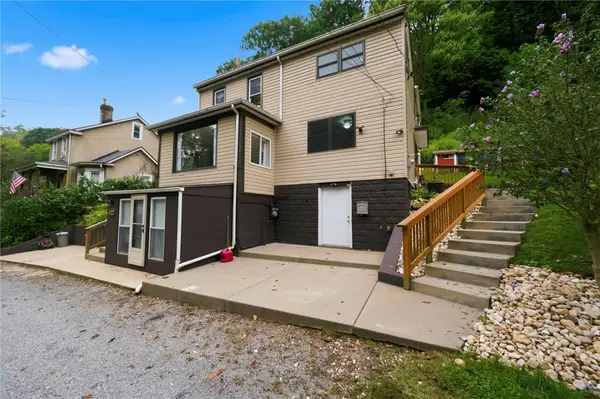 $369,900Active3 beds 3 baths2,300 sq. ft.
220 Walters Avenue, Pittsburgh, PA 15209
MLS# 1769857Listed by: RE/MAX SELECT REALTY - New
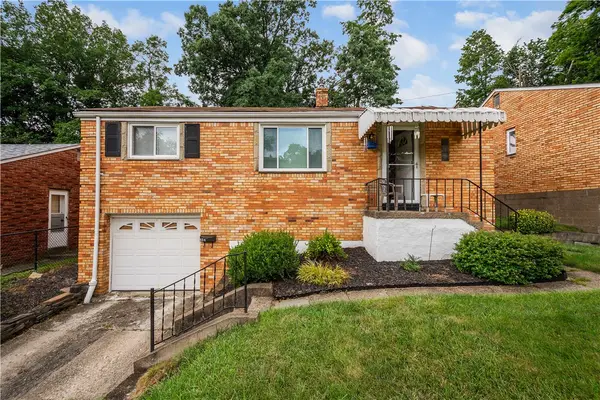 $175,000Active3 beds 1 baths875 sq. ft.
654 Perrilyn St, Pittsburgh, PA 15226
MLS# 1769963Listed by: COLDWELL BANKER REALTY - New
 $199,900Active3 beds 2 baths1,936 sq. ft.
1920 Mount Joseph St, Pittsburgh, PA 15210
MLS# 1769064Listed by: HOWARD HANNA REAL ESTATE SERVICES - New
 $239,900Active3 beds 1 baths1,293 sq. ft.
2 Windridge Dr, Pittsburgh, PA 15227
MLS# 1769590Listed by: LIFESPACE REAL ESTATE - New
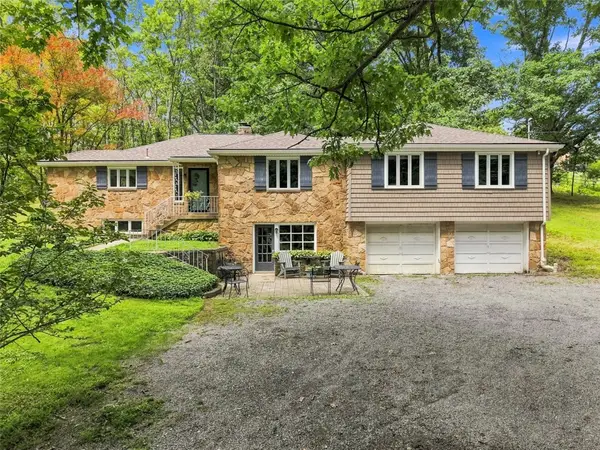 $529,000Active4 beds 2 baths2,013 sq. ft.
65 Dietrich Road, Pittsburgh, PA 15238
MLS# 1769701Listed by: BERKSHIRE HATHAWAY HOMESERVICES THE PREFERRED REAL - New
 $225,000Active3 beds 1 baths1,008 sq. ft.
2402 Hillview Street, Pittsburgh, PA 15234
MLS# 1769895Listed by: COLDWELL BANKER REALTY - Open Sun, 11am to 1pmNew
 $129,000Active2 beds 1 baths977 sq. ft.
1530 Marie Street, Pittsburgh, PA 15221
MLS# 1769941Listed by: HOWARD HANNA REAL ESTATE SERVICES - New
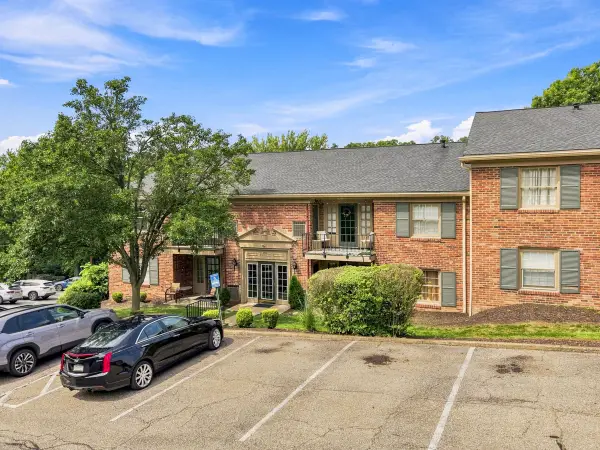 $116,500Active1 beds 1 baths716 sq. ft.
950 Margarite Drive #J, Pittsburgh, PA 15216
MLS# 1769944Listed by: HOWARD HANNA REAL ESTATE SERVICES


Protect your home and budget from life's surprises with an Assurant Home Warranty, backed by a partner that supports you through every step of homeownership. Explore Plans.
© 2023 - 2026 ERA Franchise Systems LLC. All rights reserved. ERA Franchise Systems LLC fully supports the principles of the Fair Housing Act and the Equal Opportunity Act. ERA, ERA Real Estate powered, and their respective logos are registered service marks of ERA Franchise Systems LLC. Each office is independently owned and operated.