
654 Perrilyn St, Pittsburgh, PA 15226
Local realty services provided by:ERA Lechner & Associates, Inc.
Listed by: terene cain
Office: coldwell banker realty
MLS#:1769963
Source:PA_WPN
Price summary
- Price:$175,000
- Price per sq. ft.:$200
About this home
There’s something about a classic brick home that just feels solid, familiar, and easy to make your own. This home offers a comfortable, functional layout with a cozy living room that flows into the dining area and kitchen, keeping the main level connected while each space still has its own purpose. The bedrooms and full bath are conveniently located on the main floor for easy everyday living.
Downstairs, the partially finished lower level is ready for whatever comes next. Create a family room, home office, workout area, hobby space, or a combination of them, with plenty of additional room for storage and laundry.
Step out back onto the deck and you’ll find a cozy backyard with partial fencing, a great setting for morning coffee, summer grilling, or simply enjoying a little time outside. A concrete driveway and ample off-street parking add to the practicality of the home.
Maybe it’s your first home. Maybe it’s simply your next one. Either way, 654 Perrilyn has potential and comfortable feel to make it distinctly yours....
Contact an agent
Home facts
- Year built:1950
- Subdivision & Development:Bungalow City
- Listing ID #:1769963
- Added:51 day(s) ago
- Updated:October 03, 2026 at 08:27 AM
Rooms and interior
- Bedrooms:3
- Total bathrooms:1
- Full bathrooms:1
- Flooring:Carpet
- Kitchen Description:Refrigerator, Stove
- Basement:Yes
- Basement Description:Unfinished, Walk Out Access
- Living area:875 sq. ft.
Heating and cooling
- Cooling:Central Air
- Heating:Gas
- Central air:Yes
Structure and exterior
- Roof:Asphalt
- Year built:1950
- Building area:875 sq. ft.
- Lot area:0.14 Acres
- Architectural Style:Ranch
- Construction Materials:Brick
Utilities
- Water:Public
Finances and disclosures
- Price:$175,000
- Price per sq. ft.:$200
- Tax amount:$1,668
Features and amenities
- Amenities:Some Gas Appliances
Parking
- Total parking spaces:2
- Garage:Yes
 Last Updated October 3, 2026. Information deemed reliable but not guaranteed. Information is provided exclusively for consumers' personal, non-commercial use and may not be used for any purpose other than to identify prospective properties consumers may be interested in purchasing.
New listings near 654 Perrilyn St
- New
 $1,150,000Active5 beds 4 baths2,445 sq. ft.
1305 Malvern Avenue, Pittsburgh, PA 15217
MLS# 1777618Listed by: HOWARD HANNA REAL ESTATE SERVICES - New
 $975,000Active5 beds 3 baths3,050 sq. ft.
105 Bentley Dr, Pittsburgh, PA 15238
MLS# 1775405Listed by: REALTY ONE GROUP PLATINUM - New
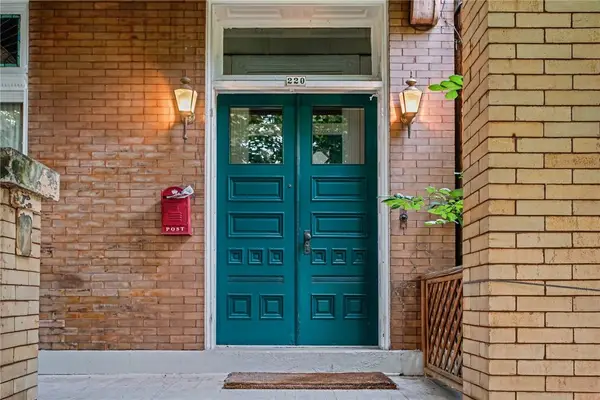 $595,000Active4 beds 3 baths3,964 sq. ft.
220 S Millvale Avenue, Pittsburgh, PA 15224
MLS# 1777570Listed by: COMPASS PENNSYLVANIA, LLC - New
 $220,000Active3 beds 2 baths1,640 sq. ft.
3542 Krupp St, Pittsburgh, PA 15204
MLS# 1777456Listed by: REALTY ONE GROUP GOLD STANDARD - New
 $350,000Active2 beds 2 baths1,420 sq. ft.
320 Fort Duquesne Blvd #25L, Downtown Pgh, PA 15222
MLS# 1777567Listed by: COMPASS PENNSYLVANIA, LLC - New
 $207,000Active3 beds 1 baths1,280 sq. ft.
133 Phyllis Drive, Pittsburgh, PA 15235
MLS# 1777147Listed by: ELEVATED REALTY, LLC - New
 $282,500Active3 beds 2 baths1,120 sq. ft.
61 S 19th St, Pittsburgh, PA 15203
MLS# 1777576Listed by: KELLER WILLIAMS STEEL CITY 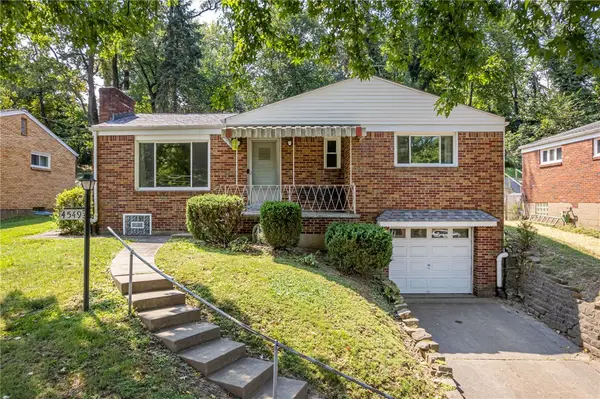 $209,000Active3 beds 2 baths1,056 sq. ft.
4549 Gates Dr, Homestead, PA 15120
MLS# 1772886Listed by: RE/MAX REALTY BROKERS- Open Sat, 12 to 2pmNew
 $219,000Active2 beds 2 baths1,165 sq. ft.
3633 Provost Road, Pittsburgh, PA 15227
MLS# 1777557Listed by: HOWARD HANNA REAL ESTATE SERVICES - Open Sat, 11am to 1pmNew
 $219,900Active2 beds 2 baths1,053 sq. ft.
101 Forest Ridge Dr, Pittsburgh, PA 15221
MLS# 1777504Listed by: #1 CHOICE REAL ESTATE


Protect your home and budget from life's surprises with an Assurant Home Warranty, backed by a partner that supports you through every step of homeownership. Explore Plans.
© 2023 - 2026 ERA Franchise Systems LLC. All rights reserved. ERA Franchise Systems LLC fully supports the principles of the Fair Housing Act and the Equal Opportunity Act. ERA, ERA Real Estate powered, and their respective logos are registered service marks of ERA Franchise Systems LLC. Each office is independently owned and operated.