
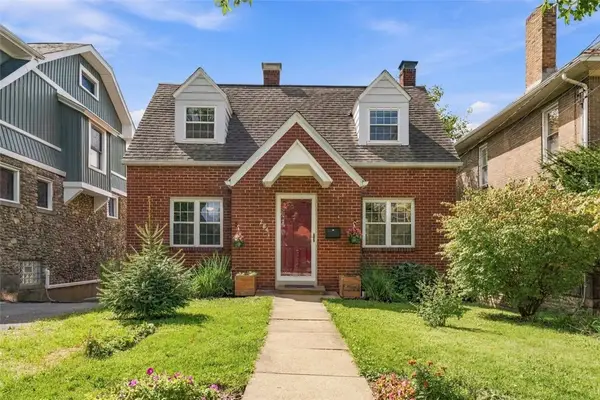
214 Dombey Dr, Pittsburgh, PA 15237
Local realty services provided by:ERA Lechner & Associates, Inc.
Listed by: kristi delorenzo/tyler delorenzo team
Office: berkshire hathaway the preferred realty
MLS#:1769136
Source:PA_WPN
Price summary
- Price:$469,000
- Price per sq. ft.:$201.98
About this home
Welcome home to this spacious 4-bedroom, 2.5-bath home located in the North Hills School District! Step inside to a large entryway that leads into the generously sized living room that illuminates with natural light. The updated kitchen features shaker-style cabinetry, stainless steel appliances, stone countertops, plenty of storage space, a pantry, and opens into the dining area, making everyday living and entertaining a breeze. The recently renovated family room includes a beautiful fireplace and opens to a large three-season room that overlooks the private, fenced-in backyard. An updated half bath completes the main level. Upstairs, you will find four enormous bedrooms, two featuring walk-in closets. The owner’s bedroom includes its own private ensuite bathroom, while the second full bath is conveniently located near the additional bedrooms. Recent landscaping adds to the outdoor space and curb appeal. With plenty of space inside and out, this home has so much to offer! Conveniently located just minutes from McKnight Road, Ross Park Mall, The Block Northway, local shops, restaurants, and more. A true must-see home - all you have to do is move in!...
Contact an agent
Home facts
- Year built:1965
- Listing ID #:1769136
- Added:47 day(s) ago
- Updated:September 28, 2026 at 12:21 PM
Rooms and interior
- Bedrooms:4
- Total bathrooms:3
- Full bathrooms:2
- Half bathrooms:1
- Rooms Total:9
- Flooring:Tile, Vinyl
- Kitchen Description:Dishwasher, Microwave, Pantry, Refrigerator, Stove
- Basement:Yes
- Basement Description:Full, Walk Up Access
- Living area:2,322 sq. ft.
Heating and cooling
- Cooling:Central Air
- Heating:Gas
- Central air:Yes
Structure and exterior
- Roof:Asphalt
- Year built:1965
- Building area:2,322 sq. ft.
- Lot area:0.26 Acres
- Architectural Style:Colonial
- Construction Materials:Brick
Utilities
- Water:Public
Finances and disclosures
- Price:$469,000
- Price per sq. ft.:$201.98
- Tax amount:$7,149
Features and amenities
- Amenities:Some Electric Appliances, Window Treatments
Parking
- Total parking spaces:2
- Garage:Yes
 Last Updated September 28, 2026. Information deemed reliable but not guaranteed. Information is provided exclusively for consumers' personal, non-commercial use and may not be used for any purpose other than to identify prospective properties consumers may be interested in purchasing.
New listings near 214 Dombey Dr
- New
 $284,900Active2 beds 2 baths1,122 sq. ft.
284 Jonquil Pl, Pittsburgh, PA 15228
MLS# 1775735Listed by: COLDWELL BANKER REALTY - New
 $199,900Active3 beds 2 baths1,120 sq. ft.
52 Queenston St, Pittsburgh, PA 15210
MLS# 1776242Listed by: HOWARD HANNA REAL ESTATE SERVICES - New
 $155,000Active2 beds 1 baths1,144 sq. ft.
1555 Bevan Rd, Pittsburgh, PA 15227
MLS# 1775600Listed by: RE/MAX SELECT REALTY - New
 $150,000Active3 beds 1 baths1,144 sq. ft.
126 Windsor Dr, Pittsburgh, PA 15235
MLS# 1776340Listed by: RIVER POINT REALTY, LLC - New
 $259,000Active-- beds -- baths
2346 Main St, Pittsburgh, PA 15235
MLS# 1776497Listed by: REALTY CO LLC - New
 $365,000Active3 beds 4 baths2,422 sq. ft.
116 Sunset, Pittsburgh, PA 15235
MLS# 1776433Listed by: BERKSHIRE HATHAWAY THE PREFERRED REALTY - New
 $335,900Active3 beds 2 baths1,375 sq. ft.
109 Valleyview Drive, Pittsburgh, PA 15215
MLS# 1776490Listed by: CENTURY 21 AMERICAN HERITAGE - New
 $282,000Active-- beds -- baths
2729 Custer Ave, Pittsburgh, PA 15227
MLS# 1776146Listed by: REALTY CO LLC - Open Sun, 2 to 4pmNew
 $649,700Active2 beds 2 baths1,450 sq. ft.
151 Fort Pitt Blvd #1402, Pittsburgh, PA 15222
MLS# 1776385Listed by: ACHIEVE REALTY, INC. - Open Sun, 1 to 3pmNew
 $250,000Active3 beds 1 baths
922 Lindberg Ave, Homestead, PA 15120
MLS# 1775595Listed by: BERKSHIRE HATHAWAY THE PREFERRED REALTY


Protect your home and budget from life's surprises with an Assurant Home Warranty, backed by a partner that supports you through every step of homeownership. Explore Plans.
© 2023 - 2026 ERA Franchise Systems LLC. All rights reserved. ERA Franchise Systems LLC fully supports the principles of the Fair Housing Act and the Equal Opportunity Act. ERA, ERA Real Estate powered, and their respective logos are registered service marks of ERA Franchise Systems LLC. Each office is independently owned and operated.