
2324 Forest Drive, Pittsburgh, PA 15235
Local realty services provided by:ERA Johnson Real Estate, Inc.
Listed by: sabrina geraci
Office: howard hanna real estate services
MLS#:1770596
Source:PA_WPN
Price summary
- Price:$325,000
- Price per sq. ft.:$146.73
About this home
Spacious Cape Cod where you can live entirely on one level with no steps if needed. The first floor was completely redesigned to offer a first floor primary suite with ensuite bath, first floor powder room and first floor laundry room, updated lighting, kitchen and all new flooring throughout the first floor. The home features a one of a kind 2 story great room with stone gas fireplace, skylights and exposed brick. Easy access to the brick patio with fire pit from the kitchen as well as the great room. The second floor features 2 additional bedrooms and another full bath. The basement is unfinished, large and clean. The backyard is fully fenced and offers privacy.
Contact an agent
Home facts
- Year built:1950
- Subdivision & Development:BLACKRIDGE EST 11TH ADD
- Listing ID #:1770596
- Added:1 day(s) ago
- Updated:August 20, 2026 at 01:02 PM
Rooms and interior
- Bedrooms:3
- Total bathrooms:3
- Full bathrooms:2
- Half bathrooms:1
- Flooring:Carpet, Laminate
- Kitchen Description:Cooktop, Dishwasher, Disposal, Microwave, Refrigerator
- Basement:Yes
- Basement Description:Unfinished, Walk Up Access
- Living area:2,215 sq. ft.
Heating and cooling
- Cooling:Central Air, Wall Window Units
- Heating:Gas
- Central air:Yes
Structure and exterior
- Roof:Asphalt
- Year built:1950
- Building area:2,215 sq. ft.
- Lot area:0.23 Acres
Utilities
- Water:Public
Finances and disclosures
- Price:$325,000
- Price per sq. ft.:$146.73
- Tax amount:$6,063
Features and amenities
- Laundry features:Dryer, Washer
- Amenities:Multi Pane Windows, Screens, Security System, Some Gas Appliances
Parking
- Total parking spaces:1
- Garage:Yes
 Last Updated August 20, 2026. Information deemed reliable but not guaranteed. Information is provided exclusively for consumers' personal, non-commercial use and may not be used for any purpose other than to identify prospective properties consumers may be interested in purchasing.
New listings near 2324 Forest Drive
- Open Sun, 12 to 2pmNew
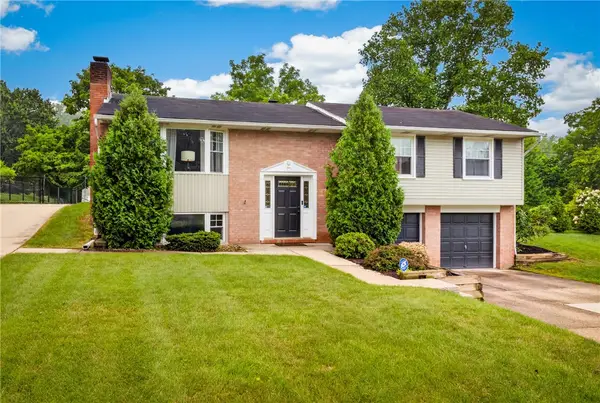 $399,900Active3 beds 3 baths1,715 sq. ft.
272 Hays, Pittsburgh, PA 15241
MLS# 1770118Listed by: BERKSHIRE HATHAWAY THE PREFERRED REALTY - New
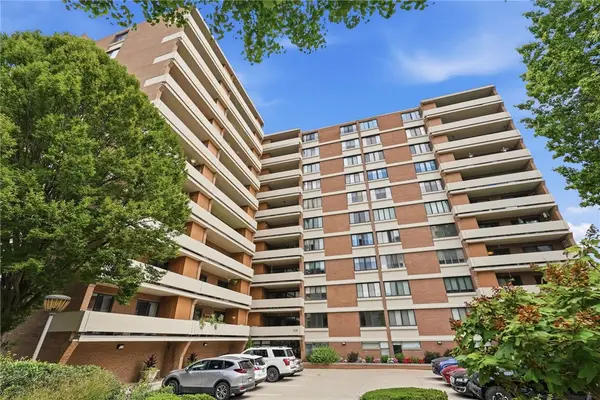 $350,000Active2 beds 2 baths
220 N Dithridge #306, Pittsburgh, PA 15213
MLS# 1770439Listed by: RE/MAX SELECT REALTY - New
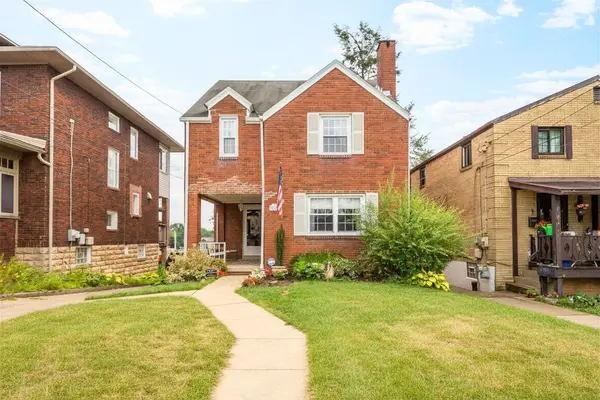 $334,500Active3 beds 2 baths1,412 sq. ft.
3259 Eastmont Avenue, Pittsburgh, PA 15216
MLS# 1770688Listed by: HOWARD HANNA REAL ESTATE SERVICES - New
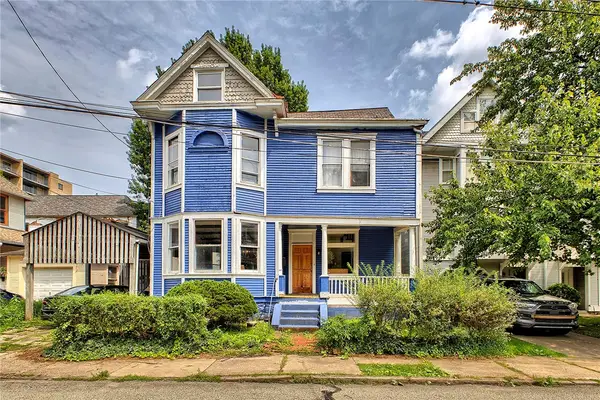 $435,000Active5 beds 3 baths2,224 sq. ft.
411 Noble St, Pittsburgh, PA 15232
MLS# 1770346Listed by: LIFESPACE REAL ESTATE - Open Sat, 12 to 2pmNew
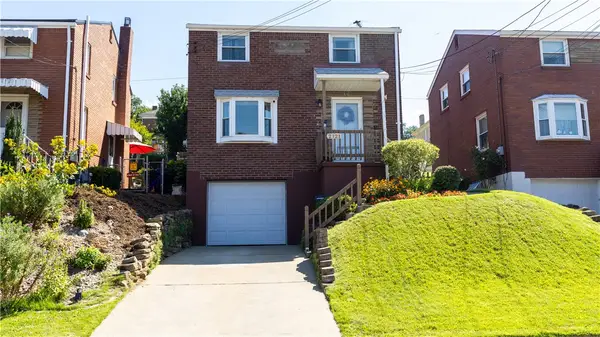 $170,000Active3 beds 1 baths1,100 sq. ft.
2121 Fairland St, Pittsburgh, PA 15210
MLS# 1770460Listed by: COLDWELL BANKER REALTY - New
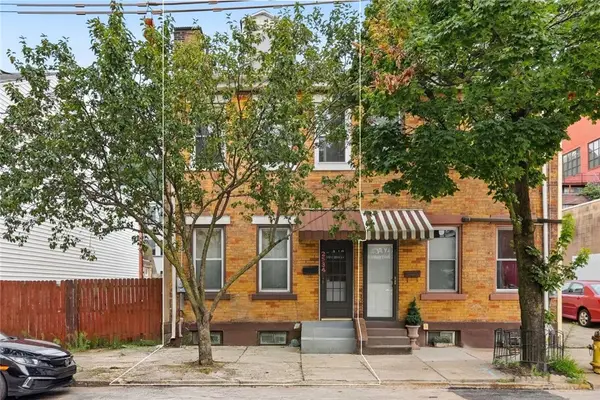 $459,000Active3 beds 3 baths1,712 sq. ft.
2534 Penn Ave, Pittsburgh, PA 15222
MLS# 1770618Listed by: RE/MAX SELECT REALTY - Open Sun, 11am to 1pmNew
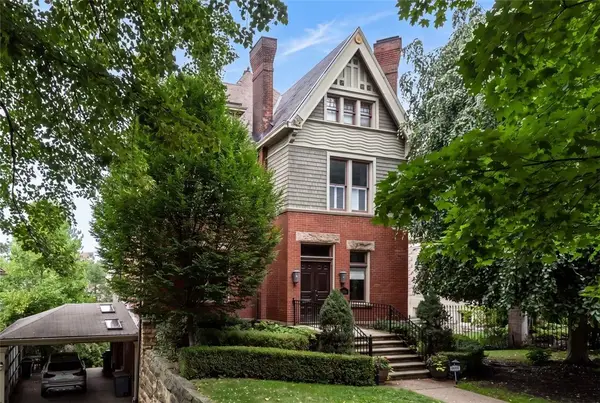 $1,750,000Active4 beds 5 baths4,498 sq. ft.
5131 Ellsworth Avenue, Shadyside, PA 15232
MLS# 1770668Listed by: COLDWELL BANKER REALTY - Open Sat, 10am to 12pmNew
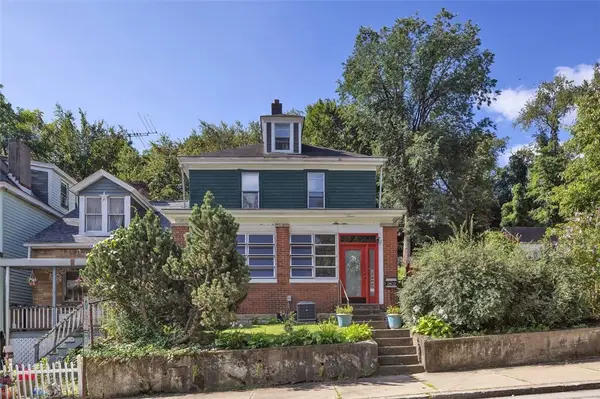 $229,900Active4 beds 1 baths1,885 sq. ft.
2802 Salisbury Street, Pittsburgh, PA 15210
MLS# 1770674Listed by: COLDWELL BANKER REALTY - New
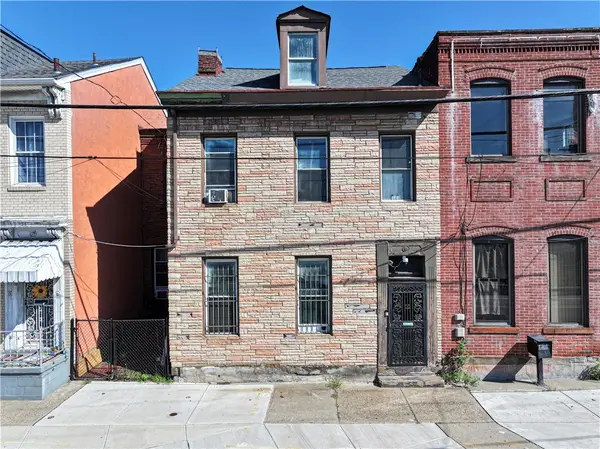 $345,000Active3 beds 2 baths1,648 sq. ft.
1032 Peralta St, Pittsburgh, PA 15212
MLS# 1770683Listed by: RIVER POINT REALTY, LLC - Open Sun, 12 to 2pmNew
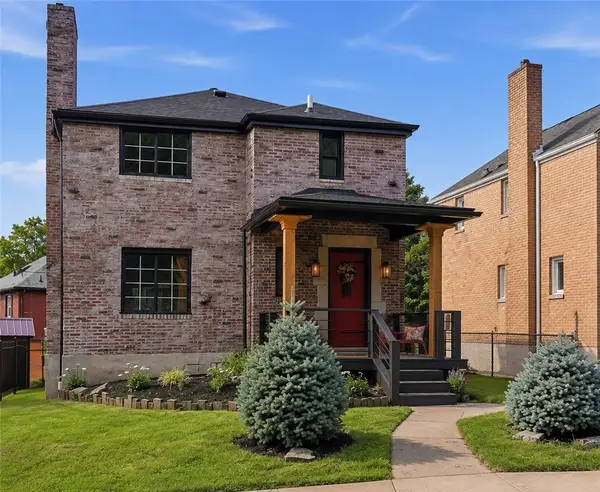 $375,000Active4 beds 2 baths1,340 sq. ft.
1152 Ridgeland Dr, Pittsburgh, PA 15212
MLS# 1770631Listed by: BERKSHIRE HATHAWAY THE PREFERRED REALTY


Protect your home and budget from life's surprises with an Assurant Home Warranty, backed by a partner that supports you through every step of homeownership. Explore Plans.
© 2023 - 2026 ERA Franchise Systems LLC. All rights reserved. ERA Franchise Systems LLC fully supports the principles of the Fair Housing Act and the Equal Opportunity Act. ERA, ERA Real Estate powered, and their respective logos are registered service marks of ERA Franchise Systems LLC. Each office is independently owned and operated.