
2539 Lindenwood Drive, Pittsburgh, PA 15241
Local realty services provided by:ERA Lechner & Associates, Inc.
Listed by: sunseri/belice group
Office: howard hanna real estate services
MLS#:1755339
Source:PA_WPN
Price summary
- Price:$494,900
- Price per sq. ft.:$183.3
About this home
Tucked away in a picturesque, tree-lined neighborhood yet remarkably close to everything Upper St. Clair has to offer, this classic brick Colonial pairs timeless curb appeal with inviting, light-filled living spaces designed for everyday comfort. A welcoming entry introduces the home’s bright and airy feel, opening to a spacious living room filled with natural light and connected to a gracious formal dining room that creates an effortless setting for gatherings both large and small. At the heart of the home, the beautifully updated kitchen offers generous workspace, stylish finishes, and a cheerful dining nook wrapped in sunlight - perfect for casual mornings or weeknight dinners. Just beyond, the warm and inviting family room features a beamed ceiling, fireplace that anchors the space, and sliding doors that open to a 13x9 screened porch overlooking the peaceful rear yard, creating a seamless indoor-outdoor connection for relaxing or entertaining. Upstairs, four generously sized bedrooms provide comfortable accommodations, including a bright primary suite with a beautifully refreshed private bath, while the secondary bedrooms offer exposed hardwoods, excellent storage and flexibility for family, guests, or work-from-home needs. The walk-out lower level expands the home’s versatility with a sunlit gameroom opening directly to the patio and backyard, an additional powder room, a bright laundry room and space for an everyday mud room or drop zone. Surrounded by a serene, park-like setting with storybook charm, this beautifully maintained home (New Roof - 2025) offers classic style, exceptional comfort, and a location that blends quiet neighborhood living with outstanding convenience....
Contact an agent
Home facts
- Year built:1958
- Listing ID #:1755339
- Added:53 day(s) ago
- Updated:July 20, 2026 at 09:59 AM
Rooms and interior
- Bedrooms:4
- Total bathrooms:4
- Full bathrooms:2
- Half bathrooms:2
- Rooms Total:11
- Flooring:Carpet, Hardwood
- Kitchen Description:Cooktop, Dishwasher, Disposal, Microwave, Refrigerator
- Basement:Yes
- Basement Description:Rec/Family Area, Walk Out Access
- Living area:2,700 sq. ft.
Heating and cooling
- Cooling:Central Air
- Heating:Gas
- Central air:Yes
Structure and exterior
- Roof:Composition
- Year built:1958
- Building area:2,700 sq. ft.
- Lot area:0.4 Acres
- Architectural Style:Colonial
- Construction Materials:Brick
Utilities
- Water:Public
Finances and disclosures
- Price:$494,900
- Price per sq. ft.:$183.3
- Tax amount:$8,196
Features and amenities
- Amenities:Some Electric Appliances
Parking
- Total parking spaces:2
- Garage:Yes
 Last Updated July 20, 2026. Information deemed reliable but not guaranteed. Information is provided exclusively for consumers' personal, non-commercial use and may not be used for any purpose other than to identify prospective properties consumers may be interested in purchasing.
New listings near 2539 Lindenwood Drive
- New
 $150,000Active3 beds 3 baths2,502 sq. ft.
68 Saint Michael St, Pittsburgh, PA 15203
MLS# 1765681Listed by: COLDWELL BANKER REALTY - New
 $1,200,000Active3 beds 2 baths2,884 sq. ft.
1 Parkton Place, Pittsburgh, PA 15232
MLS# 1765689Listed by: HOWARD HANNA REAL ESTATE SERVICES - New
 $175,000Active2 beds 2 baths1,152 sq. ft.
232 S Grandview, Pittsburgh, PA 15205
MLS# 1765595Listed by: HOWARD HANNA REAL ESTATE SERVICES - New
 $280,000Active3 beds 2 baths1,422 sq. ft.
1940 Warriors Rd, Pittsburgh, PA 15205
MLS# 1765667Listed by: EXP REALTY LLC - Open Wed, 5 to 7pmNew
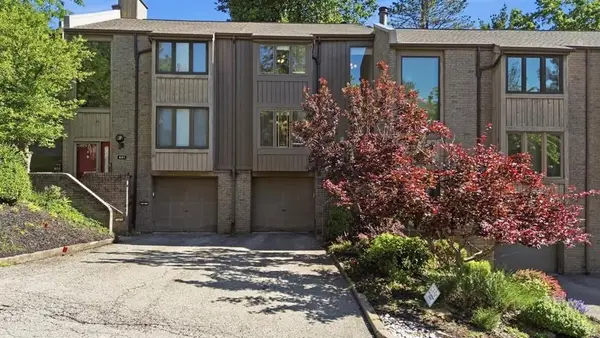 $213,000Active2 beds 2 baths1,286 sq. ft.
502 Cherry Court, Pittsburgh, PA 15237
MLS# 1765657Listed by: HOWARD HANNA REAL ESTATE SERVICES - New
 $675,000Active4 beds 3 baths2,386 sq. ft.
6349 Phillips, Pittsburgh, PA 15217
MLS# 1764485Listed by: RE/MAX REALTY BROKERS - New
 $299,000Active4 beds 2 baths
456 Regency Dr, Pittsburgh, PA 15239
MLS# 1764742Listed by: RE/MAX SELECT REALTY - New
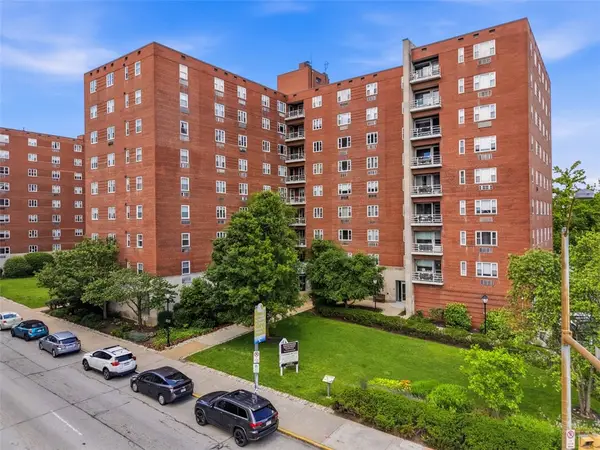 $175,000Active3 beds 2 baths1,200 sq. ft.
4625 5th Ave #200, Pittsburgh, PA 15213
MLS# 1765302Listed by: RE/MAX SELECT REALTY - Open Sat, 1 to 3pmNew
 $255,000Active3 beds 2 baths1,222 sq. ft.
5043 Ozark Dr, Pittsburgh, PA 15239
MLS# 1765634Listed by: REALTY ONE GROUP LANDMARK - New
 $300,000Active3 beds 3 baths1,320 sq. ft.
1827 Webster Avenue, Pittsburgh, PA 15219
MLS# 1765636Listed by: HOWARD HANNA REAL ESTATE SERVICES


Protect your home and budget from life's surprises with an Assurant Home Warranty, backed by a partner that supports you through every step of homeownership. Explore Plans.
© 2023 - 2026 ERA Franchise Systems LLC. All rights reserved. ERA Franchise Systems LLC fully supports the principles of the Fair Housing Act and the Equal Opportunity Act. ERA, ERA Real Estate powered, and their respective logos are registered service marks of ERA Franchise Systems LLC. Each office is independently owned and operated.