
2545 Penn Avenue #PH 602, Pittsburgh, PA 15222
Local realty services provided by:ERA Johnson Real Estate, Inc.
Listed by: darla k jobkar, abr, crs, gri
Office: berkshire hathaway the preferred realty
MLS#:1761924
Source:PA_WPN
Price summary
- Price:$950,000
- Price per sq. ft.:$547.24
- Monthly HOA dues:$910
About this home
Welcome to Penthouse 602 @ The Refinery*Ideally located in the heart of the Strip District Pittsburgh*Modern, Chic 2 bedroom, 2.5 bath condo w/ expansive views*Open, light & bright*Well-appointed w/ walls of windows* 1,736 Interior SF and 568 Exterior SF*Spacious Living Room/Dining Room Combo that opens to a center island eat-in gourmet kitchen*Wolfe appliances, Gas cook top, Quartz countertops*10 ft ceilings, hardwood flooring*Two outdoor living areas--one facing North off of the dining room (400 SF) perfect for outdoor entertainment*This space was constructed to be an optional 3rd bedroom, outdoor kitchen area or sunroom*There's also an East facing side deck off of the kitchen with views of the tree-scaped slopes of Polish Hill*2 generously sized ensuite bedrooms w/ walk-in closets & LED mirrors*Primary bath features a wet room tiled shower & double vanity*In-unit laundry*The Refinery features deeded garage parking, security entry, elevator, rooftop terrace w/ fire pit & grilling station, lounge w/ skyline views & fitness center*LERTA tax abatement conveys...
Contact an agent
Home facts
- Year built:2020
- Subdivision & Development:THE REFINERY
- Listing ID #:1761924
- Added:55 day(s) ago
- Updated:August 20, 2026 at 10:01 AM
Rooms and interior
- Bedrooms:2
- Total bathrooms:3
- Full bathrooms:2
- Half bathrooms:1
- Rooms Total:8
- Flooring:Hardwood
- Kitchen Description:Cooktop, Dishwasher, Disposal, Microwave, Pantry, Refrigerator, Stove
- Living area:1,736 sq. ft.
Heating and cooling
- Cooling:Central Air
- Heating:Electric
- Central air:Yes
Structure and exterior
- Year built:2020
- Building area:1,736 sq. ft.
- Architectural Style:Contemporary
- Construction Materials:Brick
Utilities
- Water:Public
Finances and disclosures
- Price:$950,000
- Price per sq. ft.:$547.24
- Tax amount:$19,035
Features and amenities
- Laundry features:Dryer, Washer
- Amenities:Security System, Some Gas Appliances, Window Treatments
Parking
- Total parking spaces:1
- Garage:Yes
 Last Updated August 20, 2026. Information deemed reliable but not guaranteed. Information is provided exclusively for consumers' personal, non-commercial use and may not be used for any purpose other than to identify prospective properties consumers may be interested in purchasing.
New listings near 2545 Penn Avenue #PH 602
- New
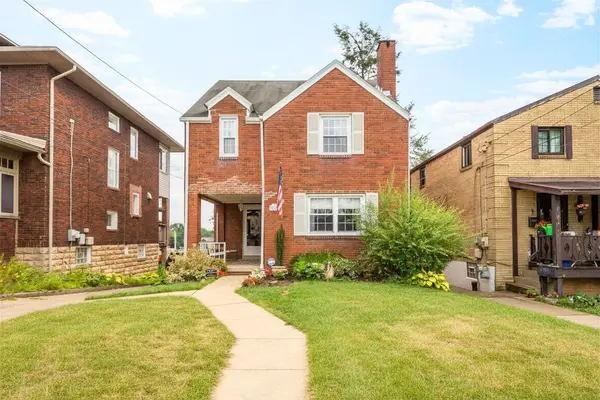 $334,500Active3 beds 2 baths1,412 sq. ft.
3259 Eastmont Avenue, Pittsburgh, PA 15216
MLS# 1770688Listed by: HOWARD HANNA REAL ESTATE SERVICES - New
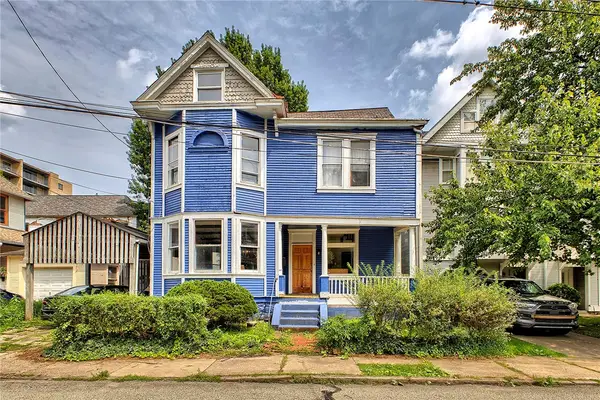 $435,000Active5 beds 3 baths2,224 sq. ft.
411 Noble St, Pittsburgh, PA 15232
MLS# 1770346Listed by: LIFESPACE REAL ESTATE - New
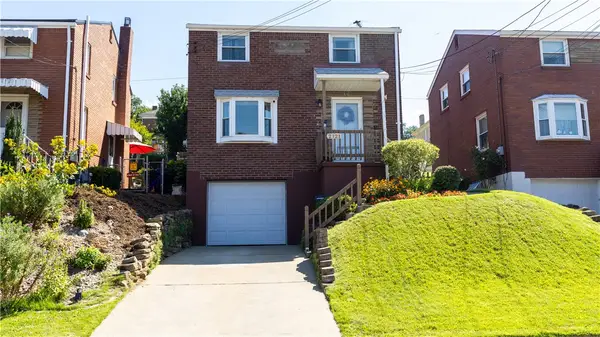 $170,000Active3 beds 1 baths1,100 sq. ft.
2121 Fairland St, Pittsburgh, PA 15210
MLS# 1770460Listed by: COLDWELL BANKER REALTY - New
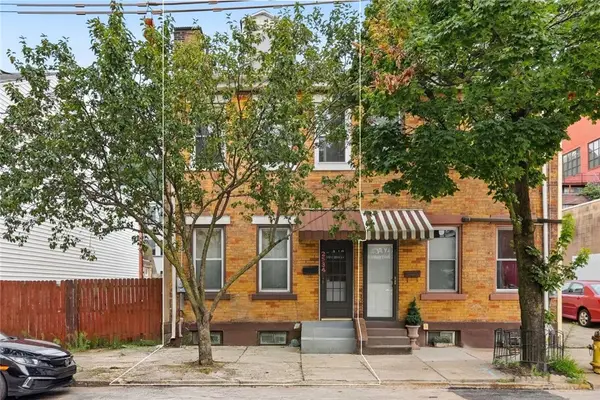 $459,000Active3 beds 3 baths1,712 sq. ft.
2534 Penn Ave, Pittsburgh, PA 15222
MLS# 1770618Listed by: RE/MAX SELECT REALTY - Open Sun, 11am to 1pmNew
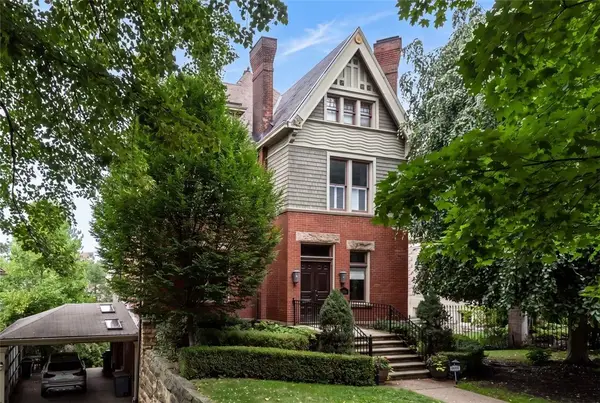 $1,750,000Active4 beds 5 baths4,498 sq. ft.
5131 Ellsworth Avenue, Shadyside, PA 15232
MLS# 1770668Listed by: COLDWELL BANKER REALTY - Open Sat, 10am to 12pmNew
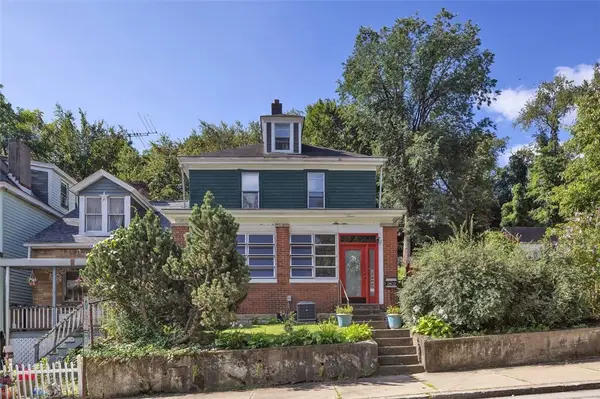 $229,900Active4 beds 1 baths1,885 sq. ft.
2802 Salisbury Street, Pittsburgh, PA 15210
MLS# 1770674Listed by: COLDWELL BANKER REALTY - New
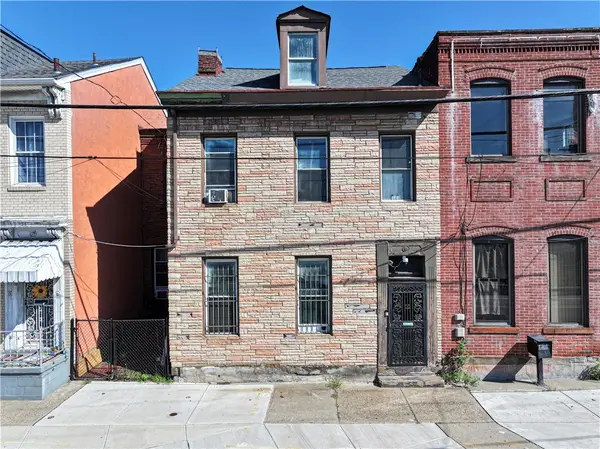 $345,000Active3 beds 2 baths1,648 sq. ft.
1032 Peralta St, Pittsburgh, PA 15212
MLS# 1770683Listed by: RIVER POINT REALTY, LLC - Open Sun, 12 to 2pmNew
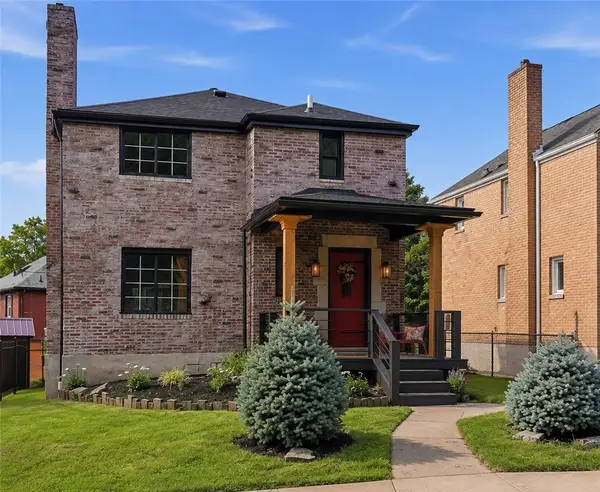 $375,000Active4 beds 2 baths1,340 sq. ft.
1152 Ridgeland Dr, Pittsburgh, PA 15212
MLS# 1770631Listed by: BERKSHIRE HATHAWAY THE PREFERRED REALTY - New
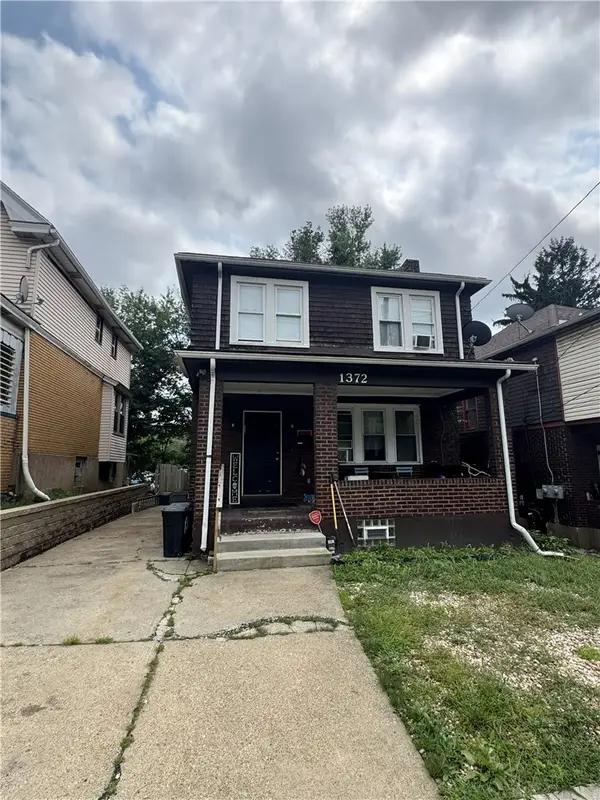 $120,000Active3 beds 1 baths1,288 sq. ft.
1372 Traymore Ave, Pittsburgh, PA 15221
MLS# 1769913Listed by: DEACON & HOOVER REAL ESTATE ADVISORS LLC - New
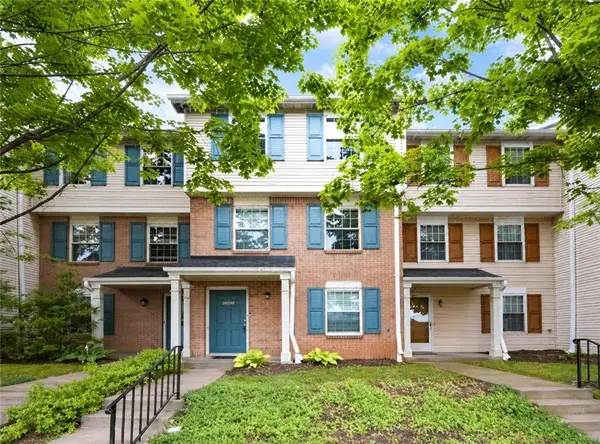 $289,000Active3 beds 3 baths1,462 sq. ft.
3244 Ward St, Oakland, PA 15213
MLS# 1770505Listed by: YOUR TOWN REALTY LLC


Protect your home and budget from life's surprises with an Assurant Home Warranty, backed by a partner that supports you through every step of homeownership. Explore Plans.
© 2023 - 2026 ERA Franchise Systems LLC. All rights reserved. ERA Franchise Systems LLC fully supports the principles of the Fair Housing Act and the Equal Opportunity Act. ERA, ERA Real Estate powered, and their respective logos are registered service marks of ERA Franchise Systems LLC. Each office is independently owned and operated.