
2547 Forest Brook Dr, Pittsburgh, PA 15241
Local realty services provided by:ERA Johnson Real Estate, Inc.
2547 Forest Brook Dr,Pittsburgh, PA 15241
$649,900
- 4 Beds
- 4 Baths
- 3,243 sq. ft.
- Single family
- Active
Listed by: emily ann dorrian
Office: coldwell banker realty
MLS#:1753429
Source:PA_WPN
Price summary
- Price:$649,900
- Price per sq. ft.:$200.4
- Monthly HOA dues:$5
About this home
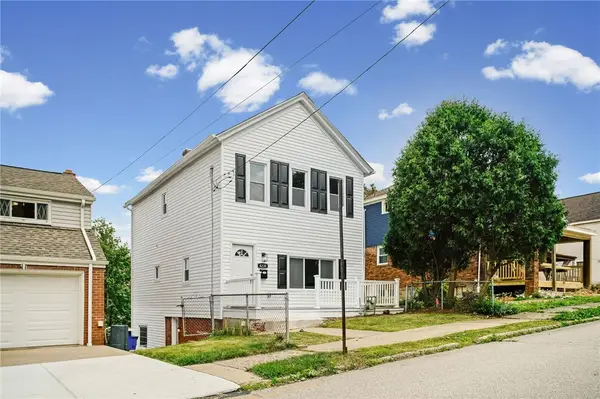
Welcome to this beautifully designed home offering the perfect blend of space, style, and functionality in the Upper St. Clair School District, including IB Streams Elementary. From the moment you arrive, you’ll appreciate the tremendous curb appeal with a modern white and black color scheme. Step inside to a bright and airy open floor plan featuring engineered hardwood floors throughout the main level, highlighted by a dramatic two-story entry and soaring family room that creates an impressive yet comfortable space for everyday living and entertaining. The open-concept kitchen flows seamlessly into the dining and main living areas, making it ideal for gatherings. The kitchen island provides for overflow seating or easy everyday convenience. The first-floor primary suite provides convenience and privacy, serving as a relaxing retreat with connected en-suite and walk in closet. Upstairs, you’ll find three generously sized bedrooms and a full bath, offering plenty of space for family or guests. The huge finished lower level expands your living space with a dry bar, full bath, and cozy electric fireplace—perfect for entertaining, game nights, home gym, or unwinding. It creates endless possibilities and even has more storage! Step outside to the fenced-in backyard where you’ll find your very own putting green, creating a fun and unique outdoor space to relax and enjoy or step up your short shot game. A first floor laundry room leads to a two car extra long attached garage, large enough for a truck or suv, providing effortless entry and functionality. A first floor laundry room off the kitchen allows ease with your daily chores. Extras like a whole house water filtration system add security in your water source. Enjoy the sidewalk community and open spaces this neighborhood has to offer. With its thoughtful layout, stylish updates, and unbeatable location, this home truly has it all....
Contact an agent
Home facts
- Year built:2017
- Listing ID #:1753429
- Added:52 day(s) ago
- Updated:July 03, 2026 at 11:50 AM
Rooms and interior
- Bedrooms:4
- Total bathrooms:4
- Full bathrooms:3
- Half bathrooms:1
- Rooms Total:9
- Flooring:Carpet, Hardwood, Vinyl
- Kitchen Description:Dishwasher, Disposal, Microwave, Pantry, Refrigerator, Stove
- Basement:Yes
- Basement Description:FInished, Walk Up Access
- Living area:3,243 sq. ft.
Heating and cooling
- Cooling:Central Air, Electric
- Heating:Gas
- Central air:Yes
Structure and exterior
- Roof:Asphalt
- Year built:2017
- Building area:3,243 sq. ft.
- Lot area:0.31 Acres
- Construction Materials:Brick
Utilities
- Water:Public
Finances and disclosures
- Price:$649,900
- Price per sq. ft.:$200.4
- Tax amount:$12,324
Features and amenities
- Laundry features:Dryer, Washer
- Amenities:Multi Pane Windows, Screens, Some Gas Appliances, Window Treatments
Parking
- Total parking spaces:2
- Garage:Yes
 Last Updated July 3, 2026. Information deemed reliable but not guaranteed. Information is provided exclusively for consumers' personal, non-commercial use and may not be used for any purpose other than to identify prospective properties consumers may be interested in purchasing.
New listings near 2547 Forest Brook Dr
- New
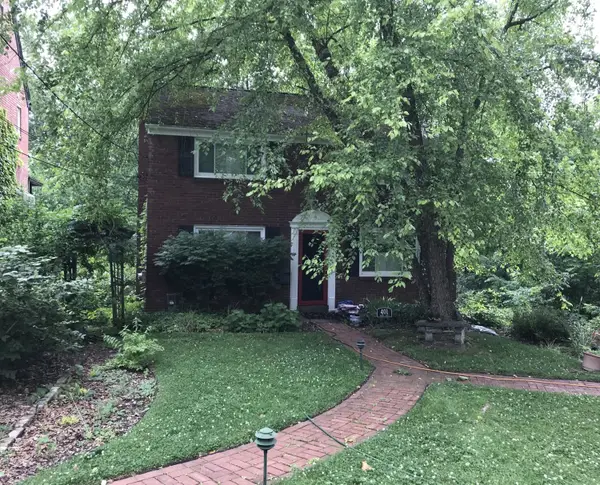 $299,500Active2 beds 2 baths1,176 sq. ft.
Address Withheld By Seller, Pittsburgh, PA 15228
MLS# 1763201Listed by: HOWARD HANNA REAL ESTATE SERVICES - New
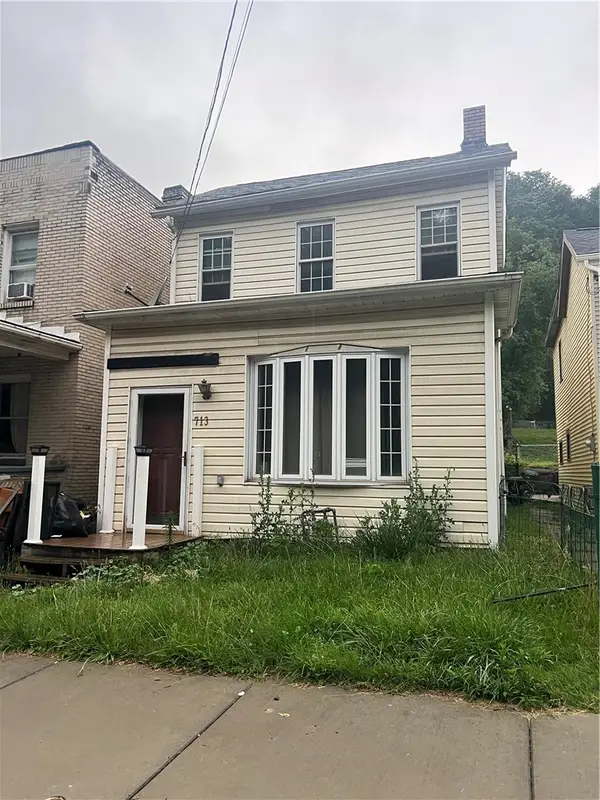 $120,000Active2 beds 2 baths1,691 sq. ft.
713 Saline St, Pittsburgh, PA 15207
MLS# 1763199Listed by: REALTY ONE GROUP PLATINUM - New
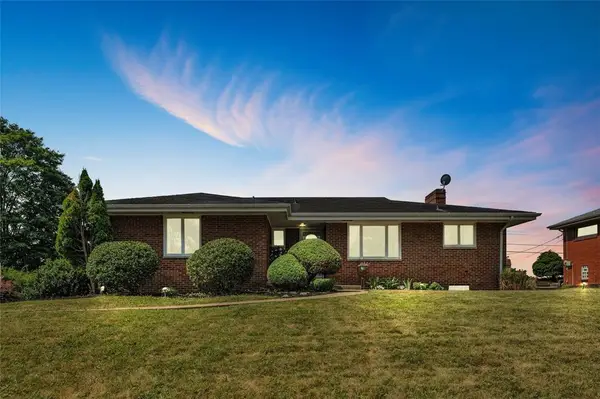 $329,900Active4 beds 2 baths1,969 sq. ft.
4790 Frich Dr, Pittsburgh, PA 15227
MLS# 1762981Listed by: COLDWELL BANKER REALTY - New
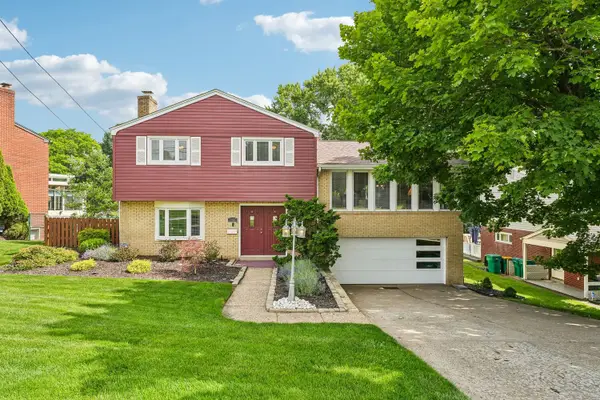 $349,900Active3 beds 3 baths1,938 sq. ft.
3741 Margate Road, Pittsburgh, PA 15221
MLS# 1763196Listed by: HOWARD HANNA REAL ESTATE SERVICES - New
 $894,800Active2 beds 2 baths2,546 sq. ft.
1 Trimont Ln #490E, Pittsburgh, PA 15211
MLS# 1763192Listed by: COMPASS PENNSYLVANIA, LLC - New
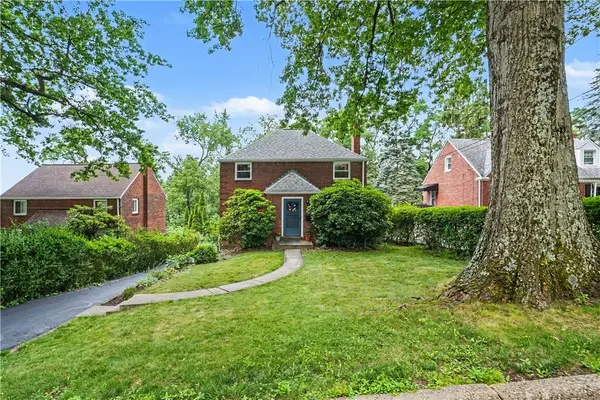 $215,000Active3 beds 1 baths1,360 sq. ft.
284 Barclay Ave, Pittsburgh, PA 15221
MLS# 1763126Listed by: COLDWELL BANKER REALTY - New
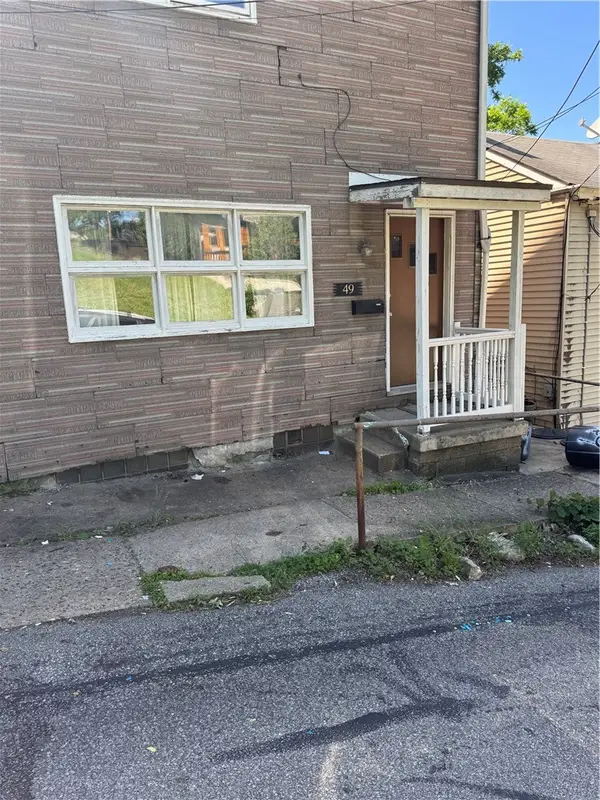 $204,900Active4 beds 3 baths1,600 sq. ft.
49 Sterling St, Pittsburgh, PA 15203
MLS# 1763009Listed by: CARLSON & ASSOCIATES, INC. - New
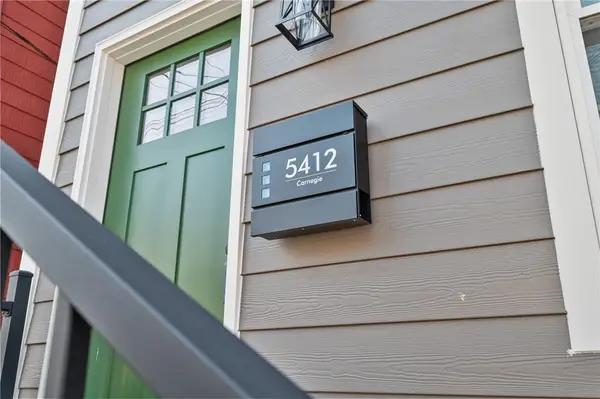 $699,000Active3 beds 3 baths1,312 sq. ft.
5412 Carnegie., Pittsburgh, PA 15201
MLS# 1763054Listed by: COMPASS PENNSYLVANIA, LLC - New
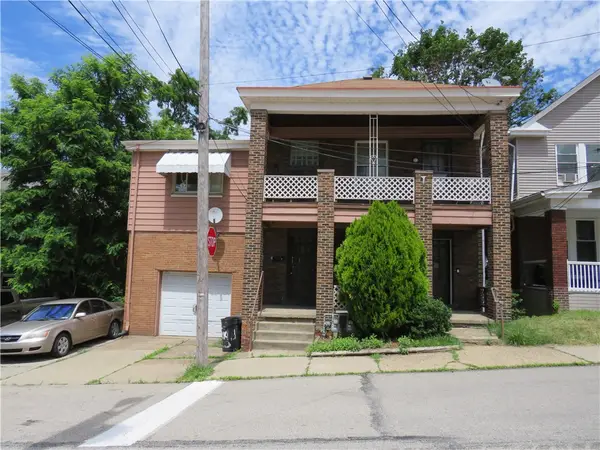 $220,000Active-- beds -- baths
162 Parkfield St, Pittsburgh, PA 15210
MLS# 1763187Listed by: YOUR TOWN REALTY LLC - New
 $260,000Active4 beds 2 baths1,260 sq. ft.
4239 Stanley St, Pittsburgh, PA 15207
MLS# 1762276Listed by: PIATT SOTHEBY'S INTERNATIONAL REALTY


Protect your home and budget from life's surprises with an Assurant Home Warranty, backed by a partner that supports you through every step of homeownership. Explore Plans.
© 2023 - 2026 ERA Franchise Systems LLC. All rights reserved. ERA Franchise Systems LLC fully supports the principles of the Fair Housing Act and the Equal Opportunity Act. ERA, ERA Real Estate powered, and their respective logos are registered service marks of ERA Franchise Systems LLC. Each office is independently owned and operated.