
2635 Penn Ave #506, Pittsburgh, PA 15222
Local realty services provided by:ERA Lechner & Associates, Inc.
Listed by: roshni subramanian
Office: compass pennsylvania, llc.
MLS#:1779846
Source:PA_WPN
Price summary
- Price:$849,900
- Price per sq. ft.:$487.61
- Monthly HOA dues:$500
About this home
Stunning Two-Story Penthouse Condo with Breathtaking City Views
Experience elevated urban living in this two-story penthouse condo, where contemporary design meets comfort and convenience. The spacious, open-concept layout seamlessly connects the living, dining, and kitchen areas, offering flexibility to create a space that suits your lifestyle.The gourmet kitchen features high-end stainless-steel appliances, a chef-grade gas range, elegant granite countertops, custom cabinetry, and ample storage. Hardwood floors, modern light fixtures, and impressive floor-to-ceiling doors and select windows add a sophisticated touch throughout.
Enjoy the best of city living with TWO private outdoor spaces—a balcony and an upper-level patio—perfect for relaxing, entertaining, and taking in panoramic city views. An in-unit laundry room with a full-sized washer and dryer adds everyday convenience.
Building amenities include secure entry, elevators, a landscaped courtyard, a fitness center, TWO parking spaces, additional storage, and a pet-friendly environment.
Step outside and enjoy the vibrant neighborhood, with charming cafés, trendy restaurants, and local favorites all within walking distance. Whether you're meeting friends for brunch, grabbing your morning coffee, or enjoying a night out, everything you love about city living is just steps away.
The HOA fee covers water, trash, sewage, building and common-area maintenance, and building insurance, offering added value and peace of mind.
A rare opportunity to enjoy sophisticated penthouse living, breathtaking city views, two parking spaces, and an unbeatable walkable lifestyle—all in one beautiful home!...
Contact an agent
Home facts
- Year built:2023
- Listing ID #:1779846
- Added:1 day(s) ago
- Updated:October 21, 2026 at 05:05 PM
Rooms and interior
- Bedrooms:2
- Total bathrooms:2
- Full bathrooms:2
- Kitchen Description:Dishwasher, Disposal, Microwave, Refrigerator, Stove
- Living area:1,743 sq. ft.
Heating and cooling
- Cooling:Central Air
- Heating:Electric
- Central air:Yes
Structure and exterior
- Year built:2023
- Building area:1,743 sq. ft.
- Architectural Style:Contemporary
- Construction Materials:Brick
Utilities
- Water:Public
Finances and disclosures
- Price:$849,900
- Price per sq. ft.:$487.61
- Tax amount:$13,143
Features and amenities
- Laundry features:Dryer, Washer
- Amenities:Elevator, Multi Pane Windows, Some Gas Appliances, Window Treatments
Parking
- Total parking spaces:2
 Last Updated October 21, 2026. Information deemed reliable but not guaranteed. Information is provided exclusively for consumers' personal, non-commercial use and may not be used for any purpose other than to identify prospective properties consumers may be interested in purchasing.
New listings near 2635 Penn Ave #506
- New
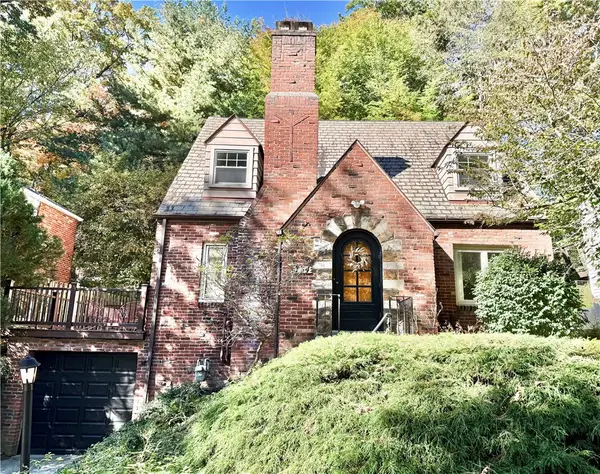 $399,900Active3 beds 2 baths1,366 sq. ft.
734 Shady Ln, Pittsburgh, PA 15228
MLS# 1779805Listed by: KELLER WILLIAMS REALTY - New
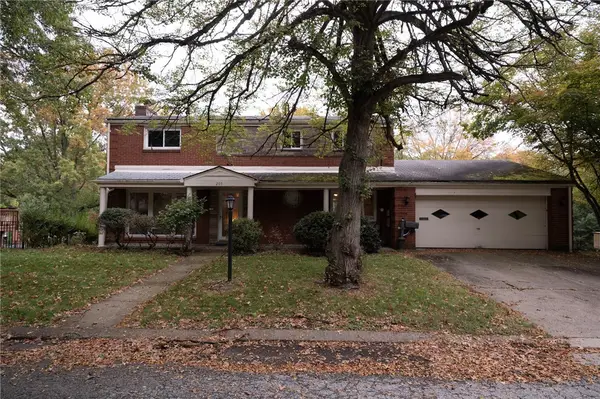 $269,900Active3 beds 4 baths1,776 sq. ft.
205 Washington Rd, Pittsburgh, PA 15221
MLS# 1780243Listed by: BERKSHIRE HATHAWAY HOMESERVICES THE PREFERRED REAL - New
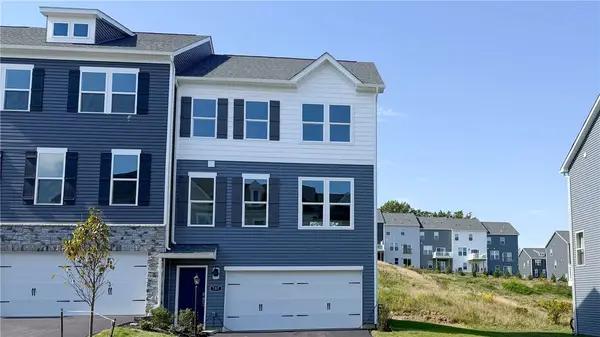 $384,990Active3 beds 3 baths2,208 sq. ft.
757 Olivia St, Pittsburgh, PA 15205
MLS# 1780247Listed by: D.R. HORTON REALTY OF PA - New
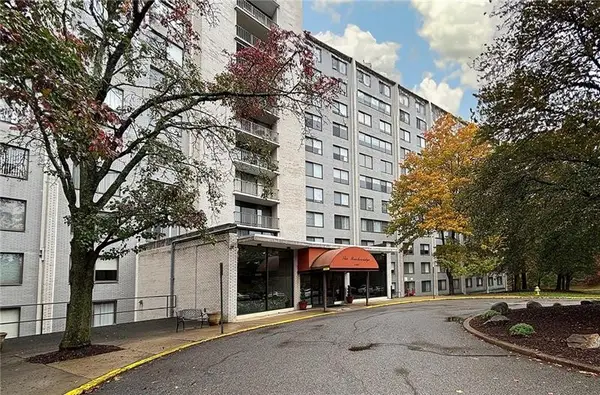 $79,000Active2 beds 1 baths
1160 Bower Hill Rd #1101B, Pittsburgh, PA 15243
MLS# 1780252Listed by: KELLER WILLIAMS REALTY - New
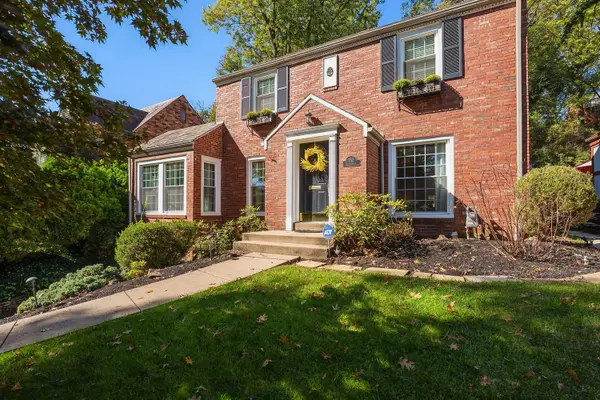 $399,000Active3 beds 2 baths1,600 sq. ft.
752 Country Club Drive, Pittsburgh, PA 15228
MLS# 1780255Listed by: HOWARD HANNA REAL ESTATE SERVICES - New
 $37,000Active-- beds -- baths
5442 Brownsville Road, Pittsburgh, PA 15236
MLS# 1780257Listed by: HOWARD HANNA REAL ESTATE SERVICES - New
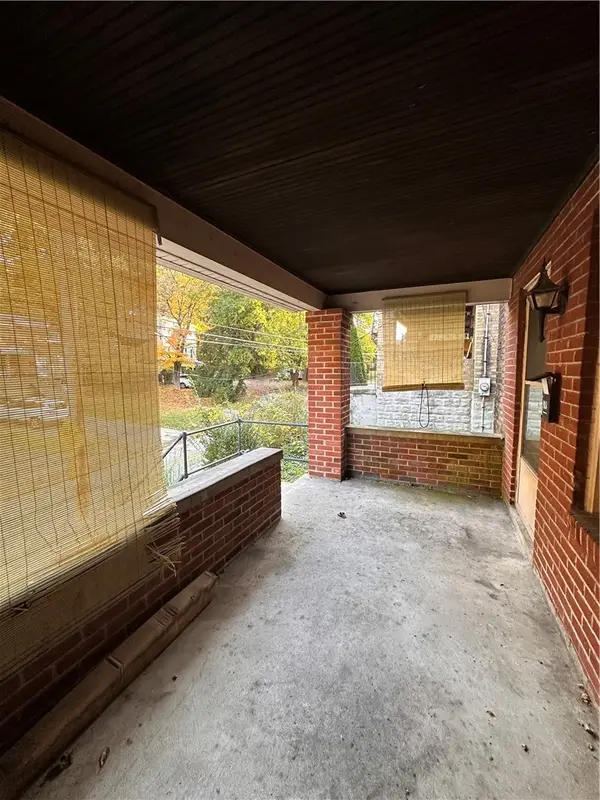 $149,000Active-- beds -- baths
705-707 Maytide St., Pittsburgh, PA 15227
MLS# 1779693Listed by: KELLER WILLIAMS STEEL CITY - New
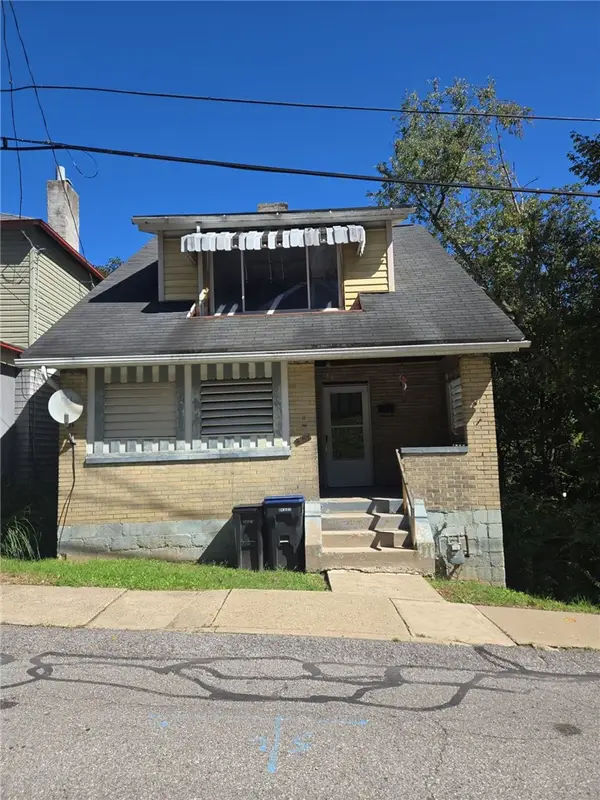 $74,900Active3 beds 1 baths1,208 sq. ft.
96 Frankfort Ave, Pittsburgh, PA 15229
MLS# 1779624Listed by: KELLER WILLIAMS EXCLUSIVE - Open Sat, 11am to 1pmNew
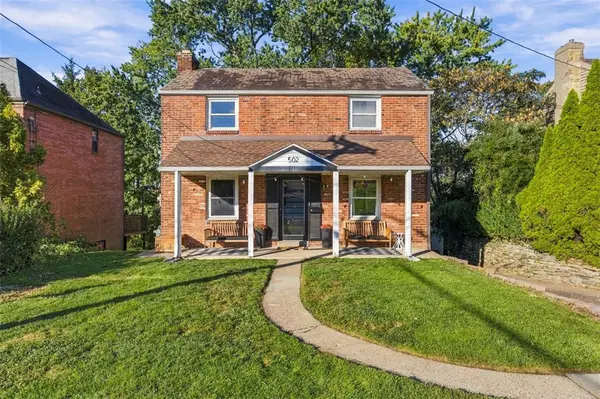 $300,000Active4 beds 3 baths1,774 sq. ft.
502 Edgeridge Rd, Pittsburgh, PA 15234
MLS# 1779841Listed by: RE/MAX SELECT REALTY


Protect your home and budget from life's surprises with an Assurant Home Warranty, backed by a partner that supports you through every step of homeownership. Explore Plans.
© 2023 - 2026 ERA Franchise Systems LLC. All rights reserved. ERA Franchise Systems LLC fully supports the principles of the Fair Housing Act and the Equal Opportunity Act. ERA, ERA Real Estate powered, and their respective logos are registered service marks of ERA Franchise Systems LLC. Each office is independently owned and operated.