
502 Edgeridge Rd, Pittsburgh, PA 15234
Local realty services provided by:ERA Lechner & Associates, Inc.
Upcoming open houses
- Sat, Oct 2411:00 am - 01:00 pm
Listed by: jennifer solomon
Office: re/max select realty
MLS#:1779841
Source:PA_WPN
Price summary
- Price:$300,000
- Price per sq. ft.:$169.11
About this home
This beautifully updated home offers a wonderful combination of modern finishes, inviting living spaces, and a peaceful wooded backdrop. Step inside to discover a welcoming great room featuring a stunning stone fireplace, complemented by luxury vinyl flooring and updated lighting throughout. The kitchen showcases granite countertops, white cabinetry, stainless steel appliances, and a stylish backsplash. The first-floor owner's suite features a beamed ceiling, exposed brick accent wall, ceiling fan, and private full bath, offering a versatile space that could also serve as an additional family room. A charming three-season sunroom provides the perfect spot to unwind and leads to a deck overlooking the wooded backyard. The finished lower level offers additional space for a game room, home office, or exercise area, along with ample storage and a laundry room with access to the backyard. Additional highlights include a covered front porch, a deep two-car garage, updated electrical, heating and cooling systems, and a new water heater installed in 2025. Ready for its next owner!...
Contact an agent
Home facts
- Year built:1940
- Listing ID #:1779841
- Added:1 day(s) ago
- Updated:October 21, 2026 at 05:05 PM
Rooms and interior
- Bedrooms:4
- Total bathrooms:3
- Full bathrooms:2
- Half bathrooms:1
- Rooms Total:11
- Flooring:Carpet, Tile
- Kitchen Description:Refrigerator, Stove
- Basement:Yes
- Basement Description:Walk Out Access
- Living area:1,774 sq. ft.
Heating and cooling
- Cooling:Central Air
- Heating:Gas
- Central air:Yes
Structure and exterior
- Roof:Slate
- Year built:1940
- Building area:1,774 sq. ft.
- Lot area:0.25 Acres
- Architectural Style:Colonial
- Construction Materials:Brick
Utilities
- Water:Public
Finances and disclosures
- Price:$300,000
- Price per sq. ft.:$169.11
- Tax amount:$7,755
Features and amenities
- Amenities:Some Gas Appliances
Parking
- Total parking spaces:2
- Garage:Yes
 Last Updated October 21, 2026. Information deemed reliable but not guaranteed. Information is provided exclusively for consumers' personal, non-commercial use and may not be used for any purpose other than to identify prospective properties consumers may be interested in purchasing.
New listings near 502 Edgeridge Rd
- New
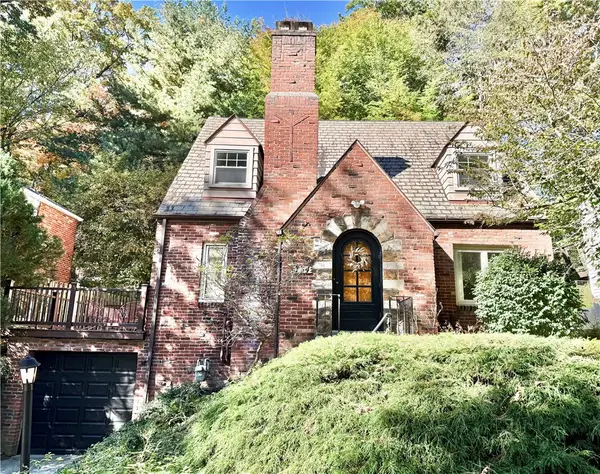 $399,900Active3 beds 2 baths1,366 sq. ft.
734 Shady Ln, Pittsburgh, PA 15228
MLS# 1779805Listed by: KELLER WILLIAMS REALTY - New
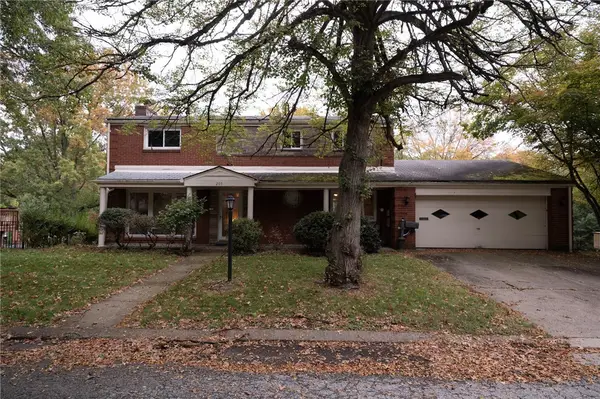 $269,900Active3 beds 4 baths1,776 sq. ft.
205 Washington Rd, Pittsburgh, PA 15221
MLS# 1780243Listed by: BERKSHIRE HATHAWAY HOMESERVICES THE PREFERRED REAL - New
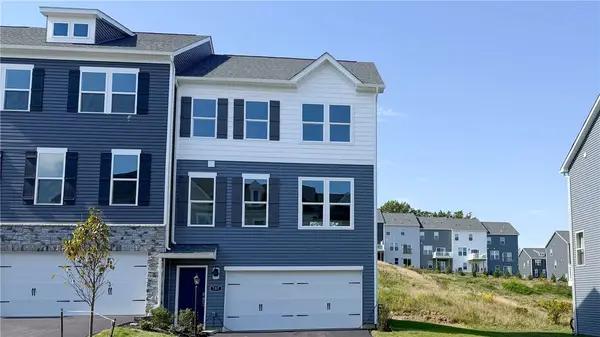 $384,990Active3 beds 3 baths2,208 sq. ft.
757 Olivia St, Pittsburgh, PA 15205
MLS# 1780247Listed by: D.R. HORTON REALTY OF PA - New
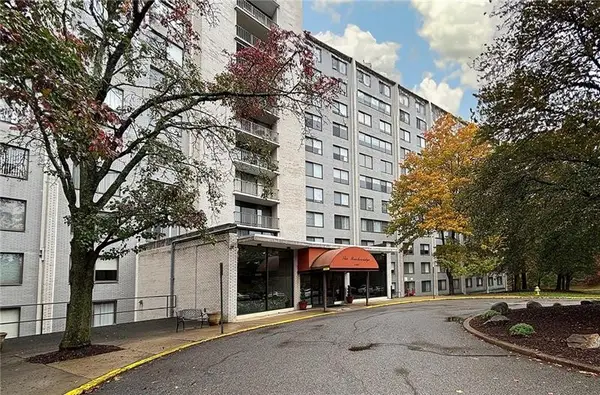 $79,000Active2 beds 1 baths
1160 Bower Hill Rd #1101B, Pittsburgh, PA 15243
MLS# 1780252Listed by: KELLER WILLIAMS REALTY - New
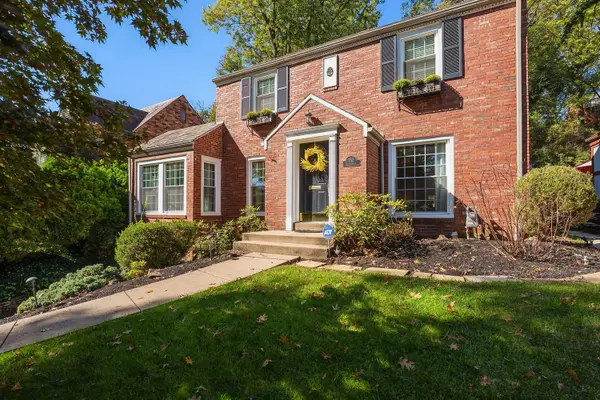 $399,000Active3 beds 2 baths1,600 sq. ft.
752 Country Club Drive, Pittsburgh, PA 15228
MLS# 1780255Listed by: HOWARD HANNA REAL ESTATE SERVICES - New
 $37,000Active-- beds -- baths
5442 Brownsville Road, Pittsburgh, PA 15236
MLS# 1780257Listed by: HOWARD HANNA REAL ESTATE SERVICES - New
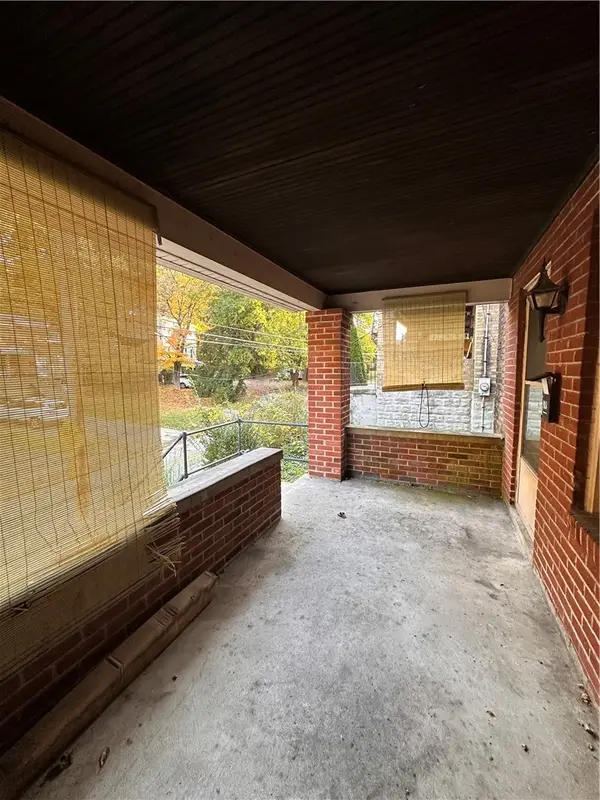 $149,000Active-- beds -- baths
705-707 Maytide St., Pittsburgh, PA 15227
MLS# 1779693Listed by: KELLER WILLIAMS STEEL CITY - New
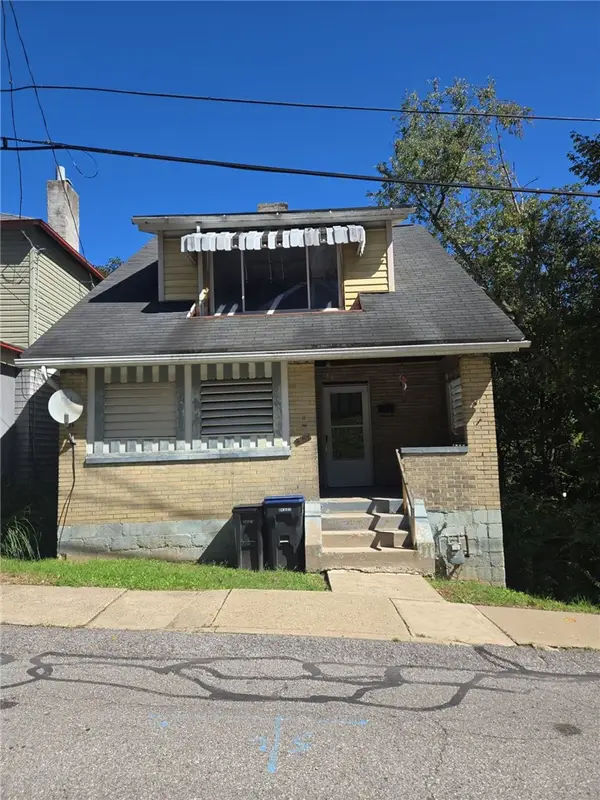 $74,900Active3 beds 1 baths1,208 sq. ft.
96 Frankfort Ave, Pittsburgh, PA 15229
MLS# 1779624Listed by: KELLER WILLIAMS EXCLUSIVE - New
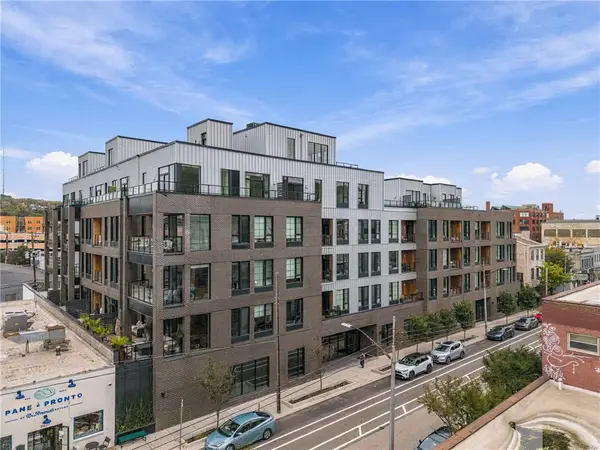 $849,900Active2 beds 2 baths1,743 sq. ft.
2635 Penn Ave #506, Pittsburgh, PA 15222
MLS# 1779846Listed by: COMPASS PENNSYLVANIA, LLC


Protect your home and budget from life's surprises with an Assurant Home Warranty, backed by a partner that supports you through every step of homeownership. Explore Plans.
© 2023 - 2026 ERA Franchise Systems LLC. All rights reserved. ERA Franchise Systems LLC fully supports the principles of the Fair Housing Act and the Equal Opportunity Act. ERA, ERA Real Estate powered, and their respective logos are registered service marks of ERA Franchise Systems LLC. Each office is independently owned and operated.