
921 Shadycrest Rd, Pittsburgh, PA 15216
Local realty services provided by:ERA Lechner & Associates, Inc.
921 Shadycrest Rd,Pittsburgh, PA 15216
$234,900
- 3 Beds
- 2 Baths
- 1,395 sq. ft.
- Single family
- Active
Listed by: kristy burja
Office: keller williams steel city
MLS#:1780132
Source:PA_WPN
Price summary
- Price:$234,900
- Price per sq. ft.:$168.39
About this home
Welcome to 921 Shady Crest, where classic Pittsburgh charm meets big-ticket updates and a little personality! Tucked away on a dead-end street in Beechview, this 3-bedroom, 2-full-bath raised ranch has plenty to love, from its original hardwood floors to its backyard retreat complete with an inground pool!
Let’s start with the updates, because the expensive stuff matters! A new roof and tankless water heater (2022), windows (2023), and furnace and central A/C (2024) mean some of the biggest homeownership expenses have already been addressed. Add in a newer garage door and opener, and that’s a pretty impressive list!
Inside, original hardwood floors bring warmth and character that you just can’t replicate. The kitchen offers generous counter space, while one of the bedrooms features built-in cabinetry that could make a fantastic home office, hobby room, or creative space. A heated and cooled addition with French doors that head to the back yard oasis provides even more room to spread out, whether you’re enjoying your morning coffee, entertaining friends, or simply relaxing at the end of the day.
And then there’s the bathroom! If you know Pittsburgh homes, you know the iconic pink bathroom. It’s a little retro, a little nostalgic, and a whole lot of Pittsburgh personality! But here’s another bonus: head downstairs and you’ll find a SECOND FULL BATHROOM. That’s right, not your typical Pittsburgh potty! Two actual full bathrooms in an older Pittsburgh home? Now that’s something worth celebrating!
The partially finished lower level offers additional flexible space, complete with a fireplace that adds a cozy touch. Whether you envision a game room, hangout space, or a place to unwind, there’s room to make it your own. You’ll also appreciate the storage options in both the garage and attic.
Outside, the backyard brings its own kind of fun! An inground pool takes center stage, creating the perfect setting for summer afternoons, weekend gatherings, and making memories right at home. Gather with friends, grow a garden, or relax by a fire-There’s plenty of opportunity to enjoy the outdoors without ever leaving your own backyard!
Location? Another win! Just minutes from the Fort Pitt Tunnel, you’ll enjoy convenient access to Downtown Pittsburgh, the South Hills, shopping, dining, and more, all while coming home to a tucked-away neighborhood setting.
Original hardwoods, retro charm, two full bathrooms, a backyard pool, and major updates already completed? This Beechview home has a personality all its own, and plenty of reasons to fall in love!...
Contact an agent
Home facts
- Year built:1958
- Listing ID #:1780132
- Added:1 day(s) ago
- Updated:October 22, 2026 at 02:53 AM
Rooms and interior
- Bedrooms:3
- Total bathrooms:2
- Full bathrooms:2
- Rooms Total:9
- Flooring:Hardwood
- Kitchen Description:Dishwasher, Disposal, Microwave, Refrigerator, Stove
- Basement:Yes
- Basement Description:Interior Entry, Partially Finished
- Living area:1,395 sq. ft.
Heating and cooling
- Cooling:Central Air
- Heating:Gas
- Central air:Yes
Structure and exterior
- Roof:Asphalt
- Year built:1958
- Building area:1,395 sq. ft.
- Lot area:0.17 Acres
- Construction Materials:Brick
Utilities
- Water:Public
Finances and disclosures
- Price:$234,900
- Price per sq. ft.:$168.39
- Tax amount:$3,362
Features and amenities
- Laundry features:Dryer, Washer
- Amenities:Some Gas Appliances
- Pool features:Pool
Parking
- Total parking spaces:2
- Garage:Yes
 Last Updated October 22, 2026. Information deemed reliable but not guaranteed. Information is provided exclusively for consumers' personal, non-commercial use and may not be used for any purpose other than to identify prospective properties consumers may be interested in purchasing.
New listings near 921 Shadycrest Rd
- New
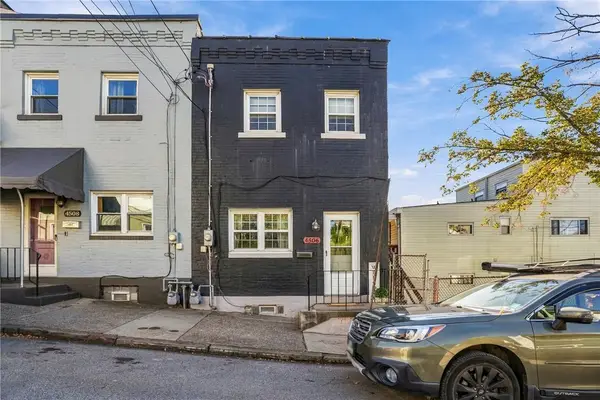 $255,000Active2 beds 1 baths900 sq. ft.
4506 Idaline St, Pittsburgh, PA 15224
MLS# 1778791Listed by: BERKSHIRE HATHAWAY THE PREFERRED REALTY - Open Sat, 11am to 1pmNew
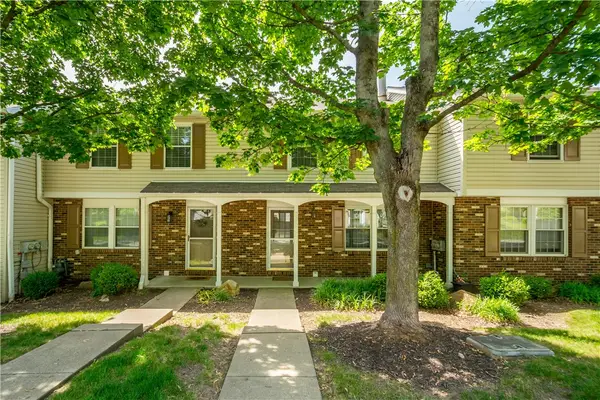 $195,000Active3 beds 3 baths1,280 sq. ft.
314 Murrays Lane, Pittsburgh, PA 15234
MLS# 1779234Listed by: COMPASS PENNSYLVANIA, LLC - New
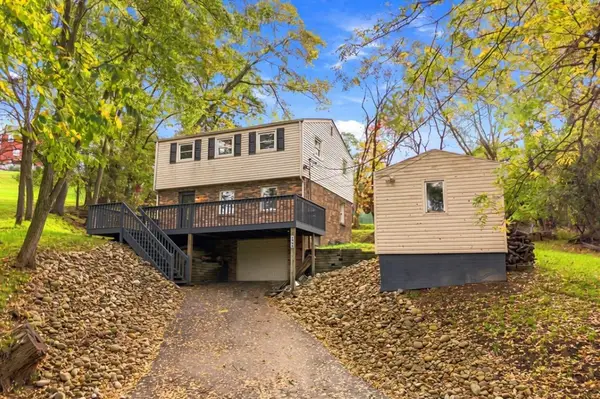 $339,000Active4 beds 2 baths
1362 Groveton St, Pittsburgh, PA 15234
MLS# 1780336Listed by: EXP REALTY LLC - New
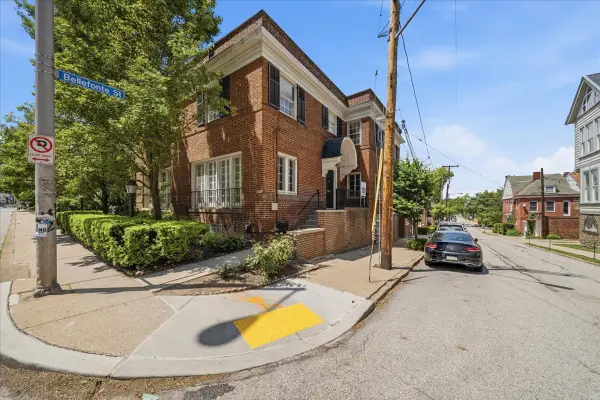 $599,900Active3 beds 3 baths1,894 sq. ft.
5445 Fifth Avenue, Pittsburgh, PA 15232
MLS# 1780341Listed by: HOWARD HANNA REAL ESTATE SERVICES - Open Sat, 1 to 3pmNew
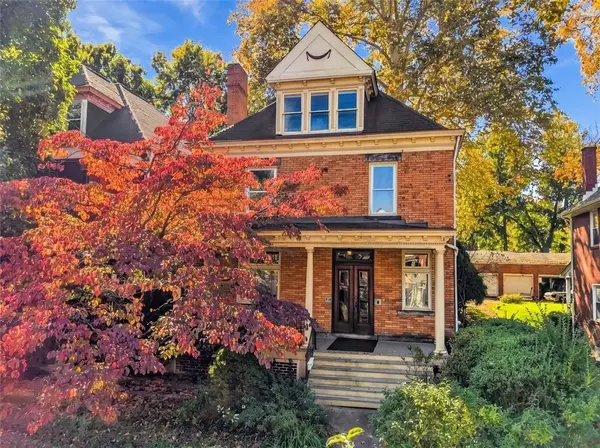 $350,000Active4 beds 2 baths2,595 sq. ft.
6842 Thomas Blvd, Pittsburgh, PA 15208
MLS# 1780272Listed by: REDFIN CORPORATION - New
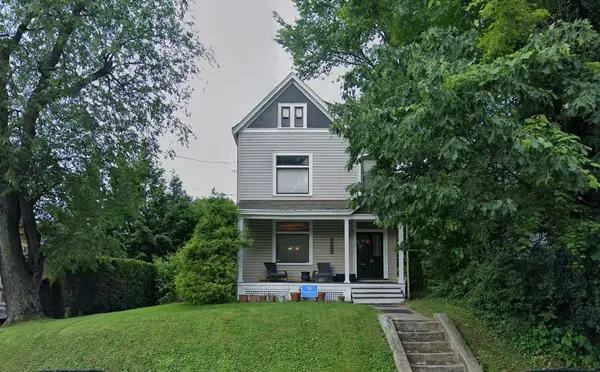 $275,000Active4 beds 3 baths2,100 sq. ft.
11 Warren Street, Pittsburgh, PA 15205
MLS# 1780323Listed by: HOWARD HANNA REAL ESTATE SERVICES - New
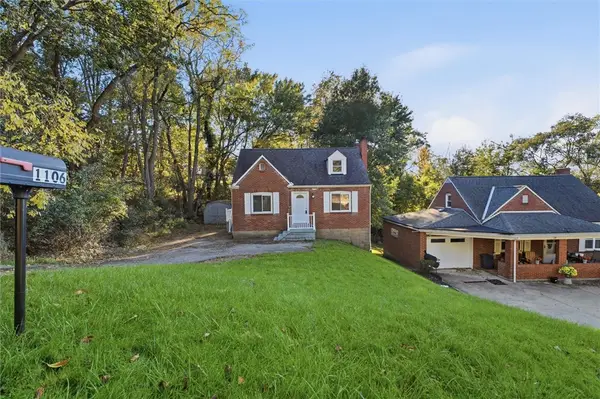 $149,000Active3 beds 1 baths1,188 sq. ft.
1106 Brinton Rd, Pittsburgh, PA 15221
MLS# 1780326Listed by: HOWARD HANNA REAL ESTATE SERVICES - New
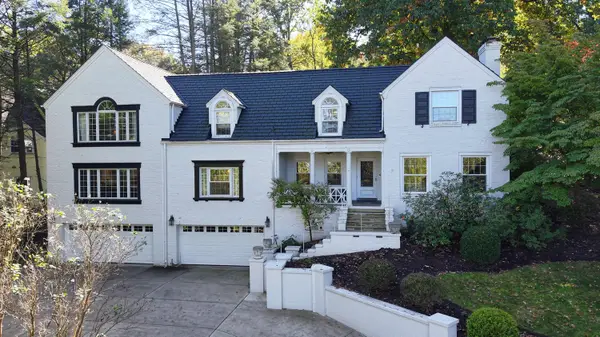 $1,500,000Active4 beds 4 baths
763 Larchmont Road, Pittsburgh, PA 15243
MLS# 1780331Listed by: HOWARD HANNA REAL ESTATE SERVICES - New
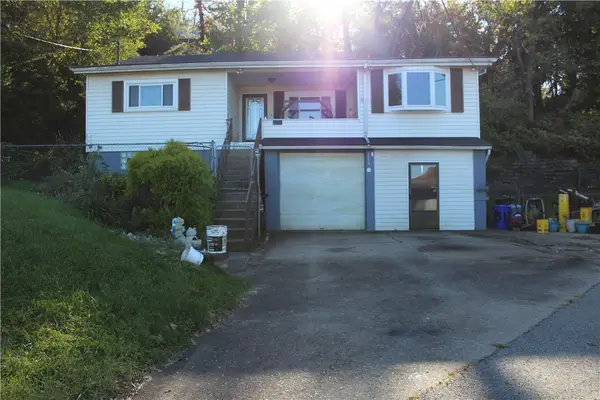 $190,000Active2 beds 1 baths1,127 sq. ft.
5512 Ollie St, Pittsburgh, PA 15207
MLS# 1780149Listed by: COLDWELL BANKER REALTY - Open Sat, 11am to 1pmNew
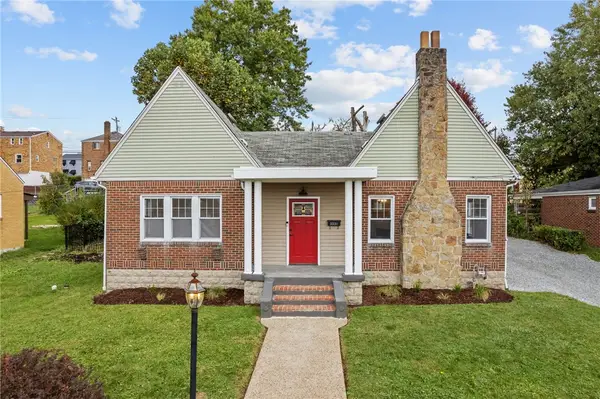 $242,000Active4 beds 1 baths2,176 sq. ft.
3331 Villawood Ave, Pittsburgh, PA 15227
MLS# 1780235Listed by: RE/MAX SELECT REALTY


Protect your home and budget from life's surprises with an Assurant Home Warranty, backed by a partner that supports you through every step of homeownership. Explore Plans.
© 2023 - 2026 ERA Franchise Systems LLC. All rights reserved. ERA Franchise Systems LLC fully supports the principles of the Fair Housing Act and the Equal Opportunity Act. ERA, ERA Real Estate powered, and their respective logos are registered service marks of ERA Franchise Systems LLC. Each office is independently owned and operated.