
3344 Sycamore Dr, Pittsburgh, PA 15234
Local realty services provided by:ERA Lechner & Associates, Inc.
Listed by: judith scheidler
Office: realty one group gold standard
MLS#:1777713
Source:PA_WPN
Price summary
- Price:$254,500
- Price per sq. ft.:$188.52
About this home
A Little Charmer With So Much to Offer! Tucked away on a cul-de-sac in Castle Shannon, this solid brick 3-bedroom, 1½-bath home has been lovingly held by the same family since 1957—and it shows in the care it has received over the years. Comfortable and move-in ready today, the home blends thoughtful updates with the opportunity to add your own style over time. The main level features a welcoming living room, well-kept eat-in kitchen with abundant cabinetry, and a fully heated and air-conditioned sunroom addition offering wonderful year-round living space giving that extra space for entertaining or just relaxing with the family. Three bedrooms and a full bath, remodeled approximately 4 years ago with a walk-in shower, complete the main level.
And there is much more space here than the charming exterior suggests! The expansive lower level includes an approximately 22' × 18' finished game room with extensive built-in storage, an additional flex space, half bath and laundry area with a second cooking area. The owners are leaving the second stove, which is operational. The area, once a summer kitchen, provided the extra cooking space for entertaining. There is also a refrigerator hookup. Whether your wish list includes recreation, hobbies, exercise, a workshop or creative space, there is plenty of room to make it your own.
Outside, the backyard backs to open space and woods, providing a pleasant sense of privacy. The cul-de-sac setting is convenient to the T, shopping and major routes. Important improvements add even more value, including an approximately 8-year-old roof and 10-year-old furnace and central air. Solid brick construction, well-maintained systems and years of conscientious ownership provide a wonderful foundation for whatever updates the next owner may choose. Well cared for, comfortable today and ready for your personal touches tomorrow—come discover just how much this little charmer has to offer!...
Contact an agent
Home facts
- Year built:1957
- Subdivision & Development:Shannon Park Plan
- Listing ID #:1777713
- Added:1 day(s) ago
- Updated:October 05, 2026 at 11:54 PM
Rooms and interior
- Bedrooms:3
- Total bathrooms:2
- Full bathrooms:1
- Half bathrooms:1
- Rooms Total:9
- Flooring:Carpet, Hardwood, Tile
- Kitchen Description:Dishwasher, Microwave, Refrigerator, Stove
- Basement:Yes
- Basement Description:FInished, Interior Entry
- Living area:1,350 sq. ft.
Heating and cooling
- Cooling:Attic Fan, Central Air
- Heating:Gas
- Central air:Yes
Structure and exterior
- Roof:Asphalt
- Year built:1957
- Building area:1,350 sq. ft.
- Lot area:0.14 Acres
- Architectural Style:Ranch
Utilities
- Water:Public
Finances and disclosures
- Price:$254,500
- Price per sq. ft.:$188.52
- Tax amount:$3,822
Features and amenities
- Laundry features:Dryer, Washer
- Amenities:Multi Pane Windows, Some Gas Appliances
Parking
- Total parking spaces:1
- Garage:Yes
 Last Updated October 5, 2026. Information deemed reliable but not guaranteed. Information is provided exclusively for consumers' personal, non-commercial use and may not be used for any purpose other than to identify prospective properties consumers may be interested in purchasing.
New listings near 3344 Sycamore Dr
- New
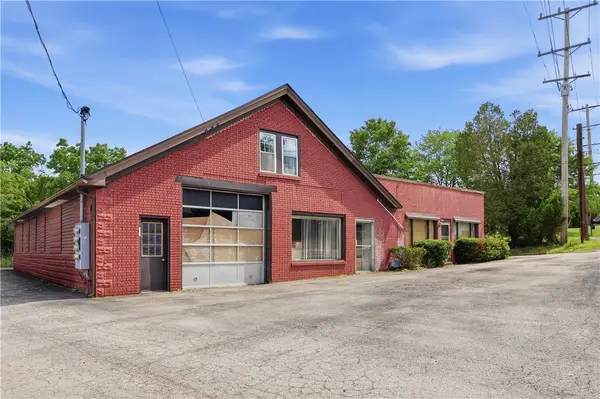 $630,000Active-- beds -- baths
3762 Saxonburg Blvd, Pittsburgh, PA 15238
MLS# 1777583Listed by: BERKSHIRE HATHAWAY THE PREFERRED REALTY - New
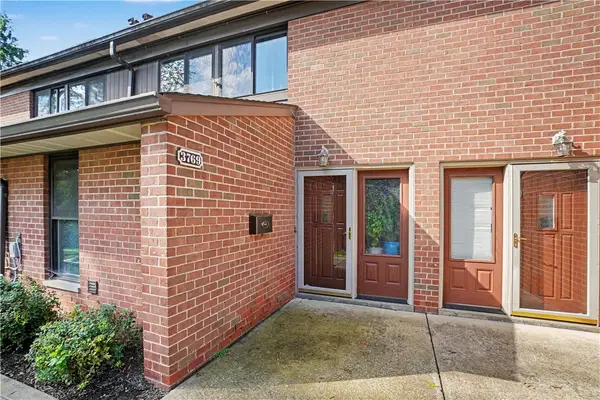 $55,000Active3 beds -- baths
3769 Allendale Circle, Sheraden, PA 15204
MLS# 1771456Listed by: COLDWELL BANKER REALTY - New
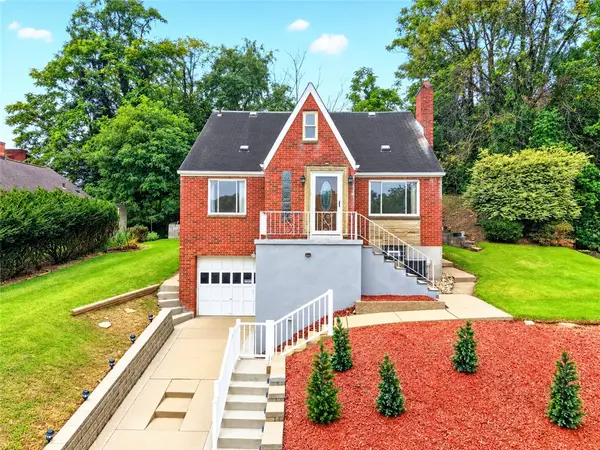 $267,000Active3 beds 2 baths1,693 sq. ft.
3710 Oakton Rd, Pittsburgh, PA 15227
MLS# 1777563Listed by: REALTY ONE GROUP GOLD STANDARD 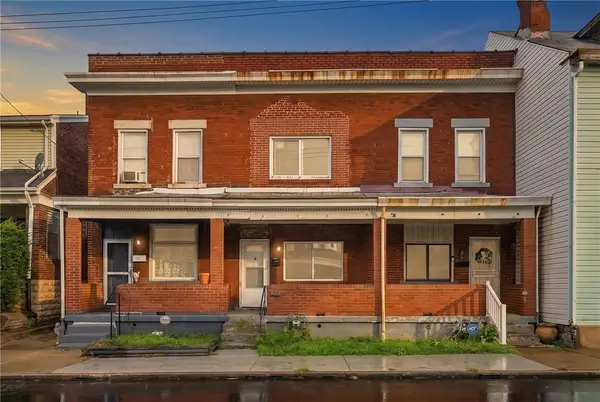 $200,000Active2 beds 1 baths1,116 sq. ft.
1711.5 Jancey St, Pittsburgh, PA 15206
MLS# 1775962Listed by: RE/MAX SELECT REALTY- New
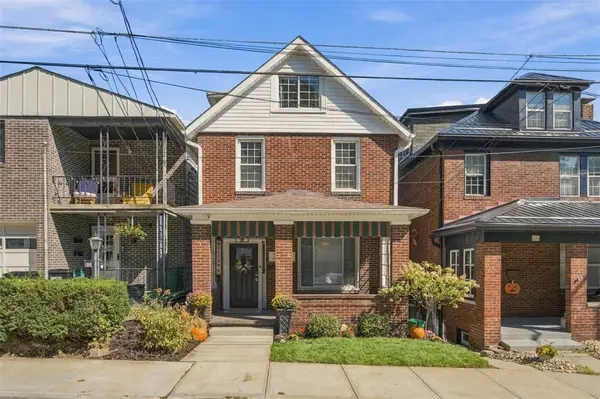 $349,900Active3 beds 2 baths1,452 sq. ft.
48 Maplewood Street, Pittsburgh, PA 15223
MLS# 1777196Listed by: BERKSHIRE HATHAWAY THE PREFERRED REALTY - New
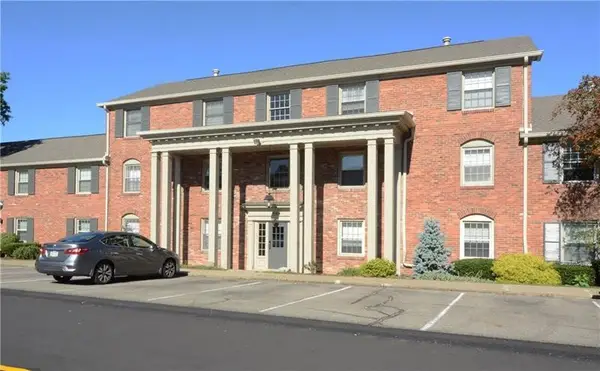 $160,000Active2 beds 1 baths850 sq. ft.
646 Robinwood Dr #F, Pittsburgh, PA 15216
MLS# 1777584Listed by: HOWARD HANNA REAL ESTATE SERVICES - New
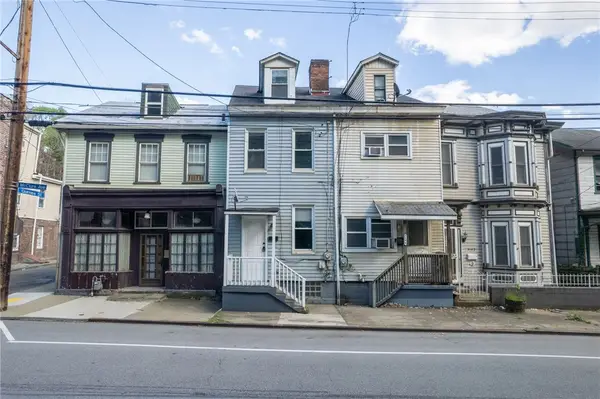 $129,500Active3 beds 1 baths1,495 sq. ft.
3144 Mcclure Ave, Pittsburgh, PA 15212
MLS# 1777661Listed by: KELLER WILLIAMS STEEL CITY - New
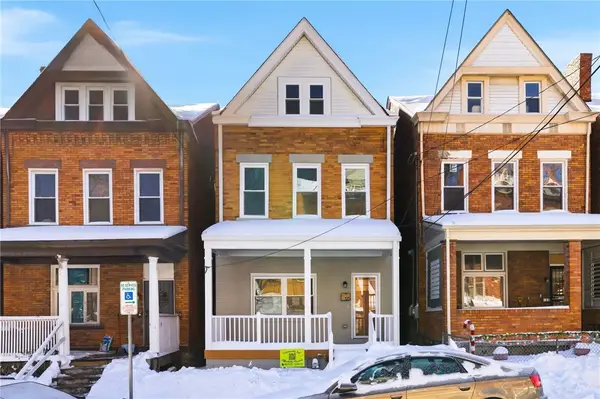 $205,000Active4 beds 2 baths1,720 sq. ft.
125 Hawkins Ave, Pittsburgh, PA 15214
MLS# 1777712Listed by: DUCK HOLLOW REALTY LLC - New
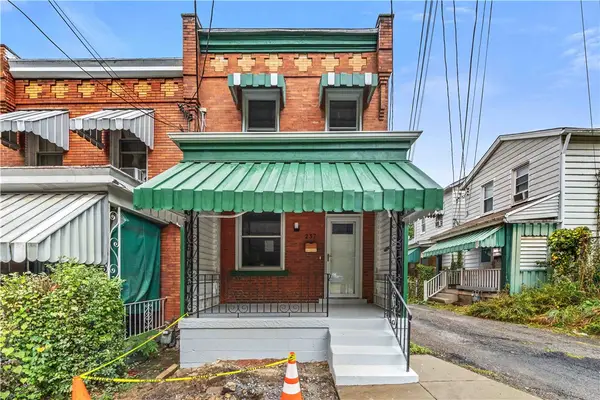 $145,000Active2 beds 1 baths1,104 sq. ft.
237 Glen Caladh St., Pittsburgh, PA 15207
MLS# 1777717Listed by: DUCK HOLLOW REALTY LLC


Protect your home and budget from life's surprises with an Assurant Home Warranty, backed by a partner that supports you through every step of homeownership. Explore Plans.
© 2023 - 2026 ERA Franchise Systems LLC. All rights reserved. ERA Franchise Systems LLC fully supports the principles of the Fair Housing Act and the Equal Opportunity Act. ERA, ERA Real Estate powered, and their respective logos are registered service marks of ERA Franchise Systems LLC. Each office is independently owned and operated.