
381 Atlanta Dr, Pittsburgh, PA 15228
Local realty services provided by:ERA Lechner & Associates, Inc.
Listed by: susan henry
Office: howard hanna real estate services
MLS#:1783036
Source:PA_WPN
Price summary
- Price:$244,000
- Price per sq. ft.:$187.69
About this home
PRIME LOCATION!! Welcome to 381 Atlanta Drive, a 3-bedroom, 2-bath brick Cape Cod on a quiet Mt. Lebanon street. Set on a large, private lot in a central location -close to the High School, Rec Center, Parks, public transportation and all that this sought after community has to offer. Situated on the high side of the street, the home is bathed in sunlight and has wonderful views from the abundant large windows. Don't miss this chance get into a great Mt. Lebanon location and the opportunity to make this home your own.
Contact an agent
Home facts
- Year built:1948
- Listing ID #:1783036
- Added:6 day(s) ago
- Updated:November 19, 2026 at 11:03 AM
Rooms and interior
- Bedrooms:3
- Total bathrooms:2
- Full bathrooms:2
- Rooms Total:7
- Flooring:Carpet, Laminate, Vinyl
- Kitchen Description:Refrigerator, Stove
- Basement:Yes
- Basement Description:Interior Entry
- Living area:1,300 sq. ft.
Heating and cooling
- Cooling:Central Air
- Heating:Gas
- Central air:Yes
Structure and exterior
- Roof:Asphalt
- Year built:1948
- Building area:1,300 sq. ft.
- Lot area:0.21 Acres
- Construction Materials:Brick
Utilities
- Water:Public
Finances and disclosures
- Price:$244,000
- Price per sq. ft.:$187.69
- Tax amount:$4,582
Features and amenities
- Laundry features:Dryer, Washer
- Amenities:Screens, Some Electric Appliances
Parking
- Garage:Yes
 Last Updated November 19, 2026. Information deemed reliable but not guaranteed. Information is provided exclusively for consumers' personal, non-commercial use and may not be used for any purpose other than to identify prospective properties consumers may be interested in purchasing.
New listings near 381 Atlanta Dr
- New
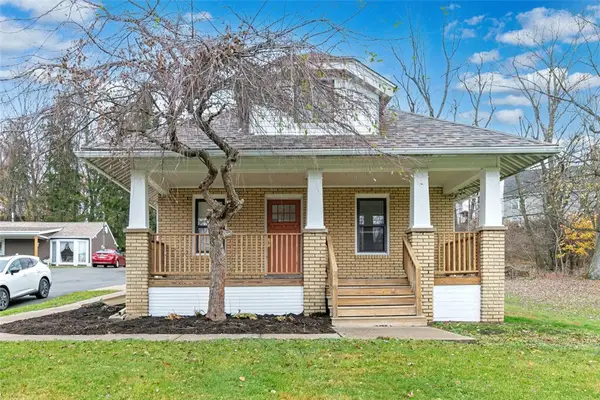 $179,900Active3 beds 1 baths1,204 sq. ft.
3818 New Texas Rd, Pittsburgh, PA 15239
MLS# 1783734Listed by: BERKSHIRE HATHAWAY THE PREFERRED REALTY - Open Sat, 1 to 3pmNew
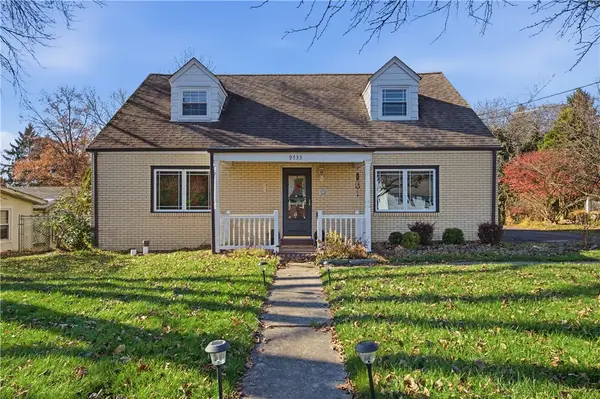 $275,000Active3 beds 2 baths1,677 sq. ft.
9733 Bellcrest Rd, Pittsburgh, PA 15237
MLS# 1783918Listed by: RE/MAX REALTY BROKERS - New
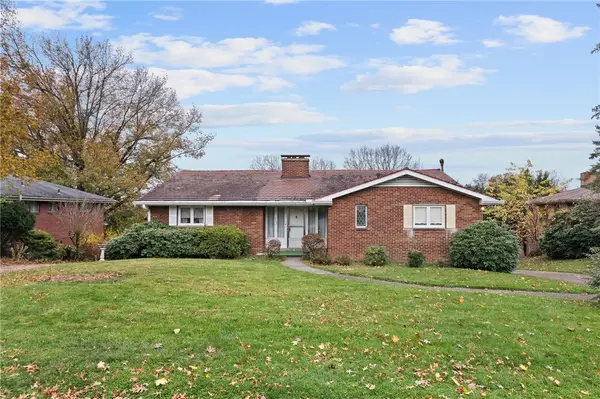 $330,000Active3 beds 3 baths1,675 sq. ft.
204 Banbury Ln, Pittsburgh, PA 15220
MLS# 1784036Listed by: RE/MAX SELECT REALTY - New
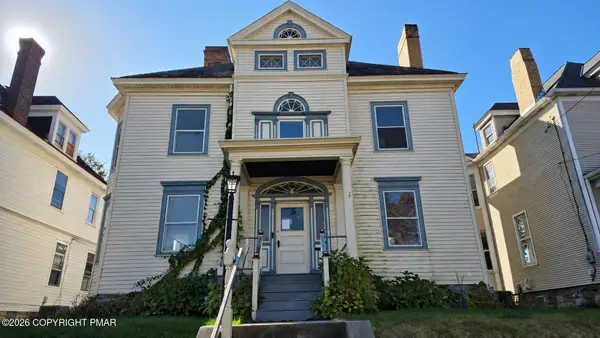 $384,900Active5 beds 3 baths2,364 sq. ft.
419 Forest Avenue, Pittsburgh, PA 15202
MLS# PM-146478Listed by: VRA REALTY - Open Sat, 11am to 1pmNew
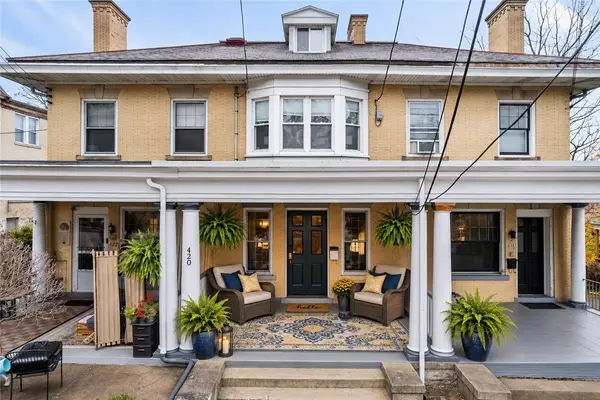 $180,000Active4 beds 2 baths1,710 sq. ft.
420 Edgemont St, Pittsburgh, PA 15211
MLS# 1783856Listed by: KELLER WILLIAMS STEEL CITY - Open Sun, 11am to 1pmNew
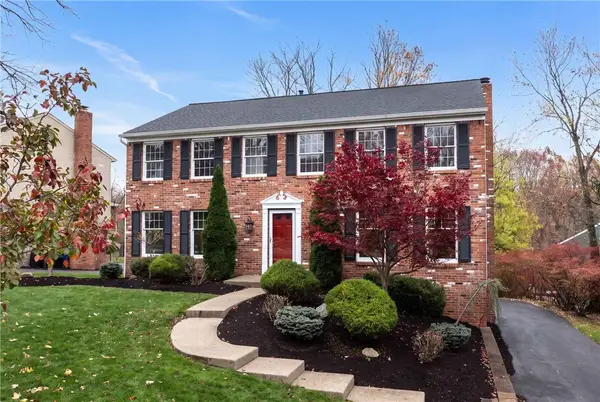 $669,900Active4 beds 4 baths2,702 sq. ft.
853 Eisenhower Drive, Pittsburgh, PA 15228
MLS# 1784018Listed by: BUILDPRO REALTY - New
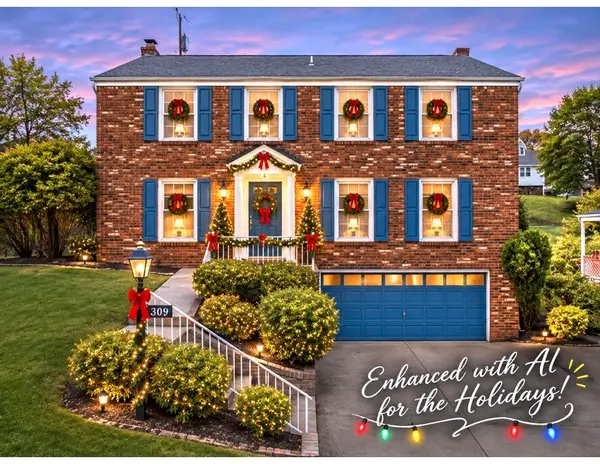 $359,000Active5 beds 3 baths2,360 sq. ft.
309 Toura Dr, Pittsburgh, PA 15236
MLS# 1784019Listed by: EPIQUE REALTY - New
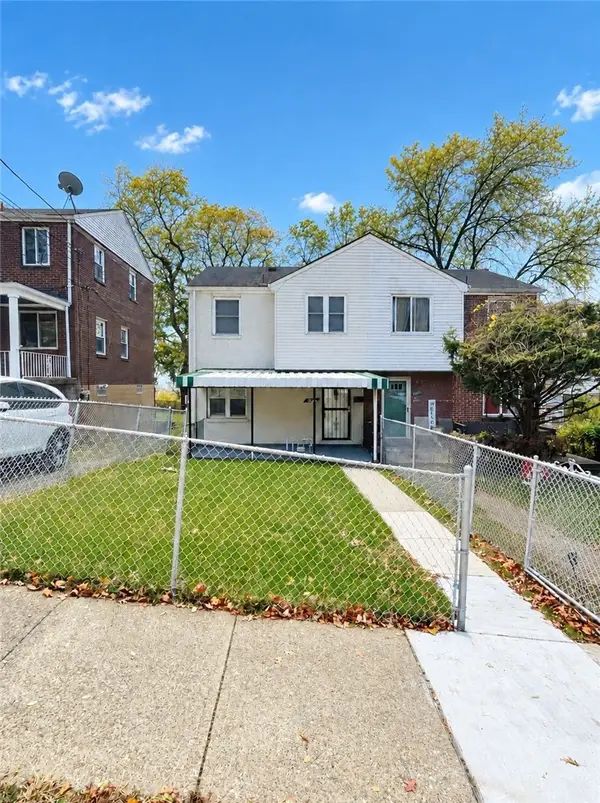 $169,900Active3 beds 2 baths990 sq. ft.
928 Woodbine St, Pittsburgh, PA 15201
MLS# 1781377Listed by: MAYFAIR REAL ESTATE GROUP LLC - New
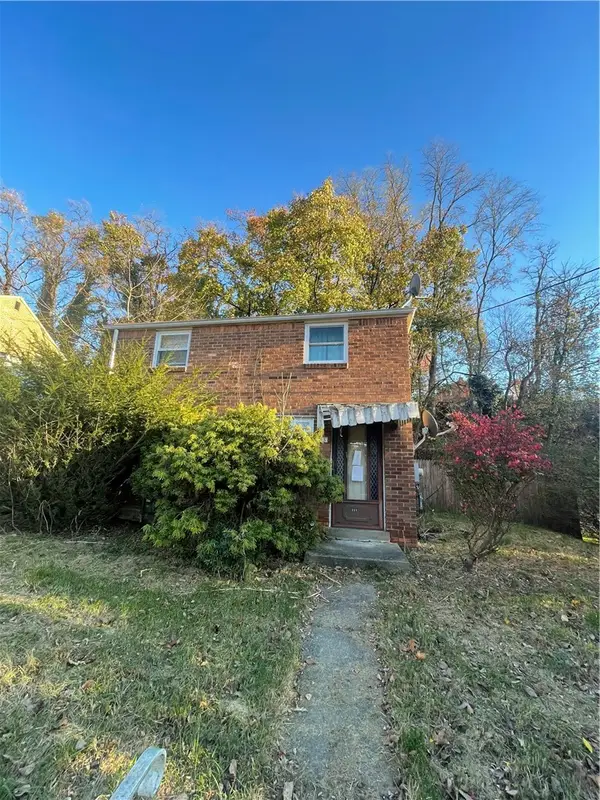 $99,900Active2 beds 1 baths1,008 sq. ft.
225 Saylong Dr, Pittsburgh, PA 15235
MLS# 1783368Listed by: MAYFAIR REAL ESTATE GROUP LLC - New
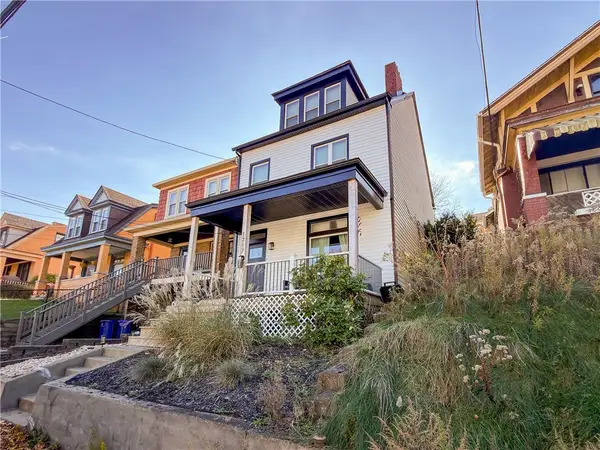 $269,900Active4 beds 2 baths1,500 sq. ft.
1717 Cowley St, Pittsburgh, PA 15212
MLS# 1783763Listed by: MILESTONE REALTY


Protect your home and budget from life's surprises with an Assurant Home Warranty, backed by a partner that supports you through every step of homeownership. Explore Plans.
© 2023 - 2026 ERA Franchise Systems LLC. All rights reserved. ERA Franchise Systems LLC fully supports the principles of the Fair Housing Act and the Equal Opportunity Act. ERA, ERA Real Estate powered, and their respective logos are registered service marks of ERA Franchise Systems LLC. Each office is independently owned and operated.