
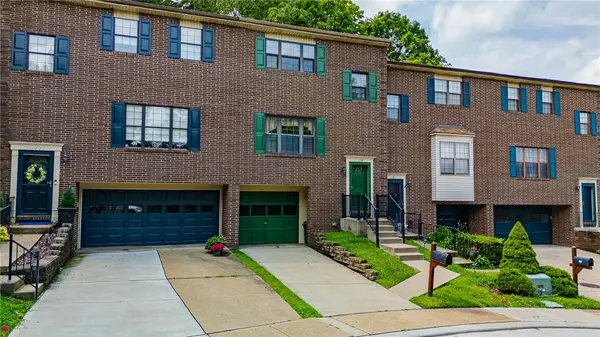
390 Bradley St, Pittsburgh, PA 15211
Local realty services provided by:ERA Lechner & Associates, Inc.
Listed by: magen bedillion
Office: berkshire hathaway the preferred realty
MLS#:1778426
Source:PA_WPN
Price summary
- Price:$725,000
- Price per sq. ft.:$311.96
About this home
Sophisticated elegance meets everyday comfort in this beautifully appointed all-brick home, where thoughtful design and high-end finishes shine throughout! Rich hardwood floors, extensive crown molding, designer lighting, and abundant natural light set the stage for the impressive open-concept main level. The gourmet kitchen is a chef's dream, featuring rich espresso cabinetry, gorgeous stone countertops, a beautiful tile backsplash, convenient pot filler, stainless steel appliances, a professional-style WOLF gas range with a statement vent hood, and an expansive peninsula with seating for four. The kitchen flows effortlessly into the dining area, highlighted by a spectacular statement chandelier, and the spacious living room features a gas fireplace flanked by custom built-ins with designer wallpaper accents. French doors open to the deck, while a custom beverage bar complete with a wine refrigerator adds another touch of luxury.
The primary suite is a private retreat featuring a dramatic tray ceiling, beautiful hardwood floors, and a spa-inspired en-suite bath with a double vanity, jetted soaking tub, and an oversized tiled walk-in shower with a frameless glass enclosure and built-in bench.
The finished lower level is an unexpected bonus and an entertainer's dream! Beautiful hardwood floors flow throughout this expansive space, offering plenty of room for a second family room, game room, or home office. A second gas fireplace with an elegant tile surround creates a warm and inviting gathering space, while a custom beverage bar complete with a sink, wine refrigerator, and additional cabinetry makes entertaining effortless. Best of all, the lower level provides convenient direct access to the two-car integral garage, combining luxury with everyday practicality!...
Contact an agent
Home facts
- Year built:2015
- Listing ID #:1778426
- Added:1 day(s) ago
- Updated:October 09, 2026 at 03:59 AM
Rooms and interior
- Bedrooms:3
- Total bathrooms:4
- Full bathrooms:3
- Half bathrooms:1
- Rooms Total:7
- Flooring:Carpet, Hardwood
- Bathrooms Description:Jetted Tub
- Kitchen Description:Dishwasher, Disposal, Microwave, Refrigerator, Stove
- Basement:Yes
- Basement Description:FInished, Interior Entry
- Living area:2,324 sq. ft.
Heating and cooling
- Cooling:Central Air
- Heating:Gas
- Central air:Yes
Structure and exterior
- Roof:Composition
- Year built:2015
- Building area:2,324 sq. ft.
- Lot area:0.1 Acres
- Architectural Style:Colonial
- Construction Materials:Brick
Utilities
- Water:Public
Finances and disclosures
- Price:$725,000
- Price per sq. ft.:$311.96
- Tax amount:$10,435
Features and amenities
- Laundry features:Dryer, Washer
- Amenities:Some Gas Appliances
Parking
- Total parking spaces:2
- Garage:Yes
 Last Updated October 9, 2026. Information deemed reliable but not guaranteed. Information is provided exclusively for consumers' personal, non-commercial use and may not be used for any purpose other than to identify prospective properties consumers may be interested in purchasing.
New listings near 390 Bradley St
- New
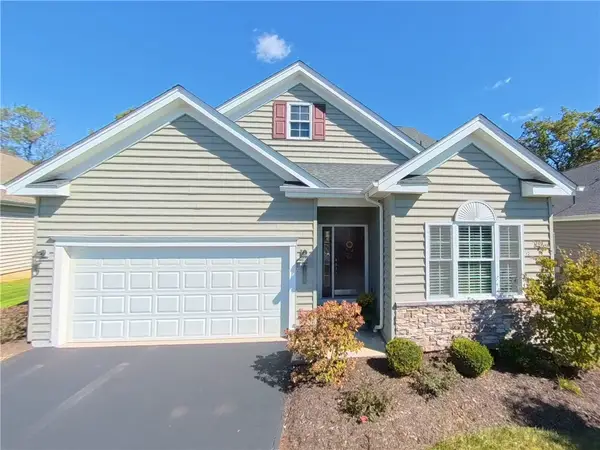 $625,000Active3 beds 3 baths2,126 sq. ft.
119 Summer Seat Ln, Pittsburgh, PA 15237
MLS# 1778270Listed by: RE/MAX REALTY BROKERS - New
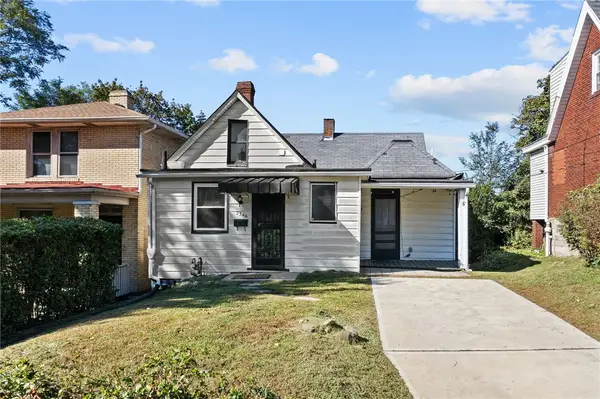 $145,000Active2 beds 1 baths1,247 sq. ft.
2346 Fremont Pl, Pittsburgh, PA 15216
MLS# 1778408Listed by: HOWARD HANNA REAL ESTATE SERVICES - New
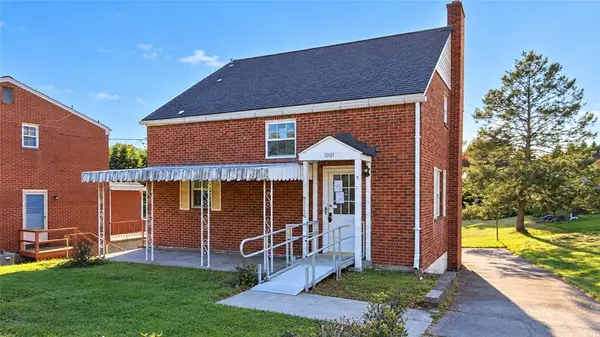 $209,900Active3 beds 2 baths1,342 sq. ft.
1001 Wible Run Rd, Pittsburgh, PA 15209
MLS# 1778436Listed by: VYLLA HOME - New
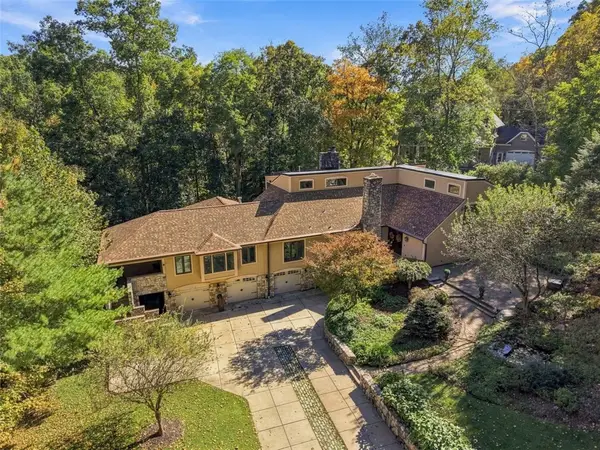 $1,425,000Active4 beds 4 baths4,771 sq. ft.
337 Fox Chapel Road, Pittsburgh, PA 15238
MLS# 1778105Listed by: BERKSHIRE HATHAWAY HOMESERVICES THE PREFERRED REAL - New
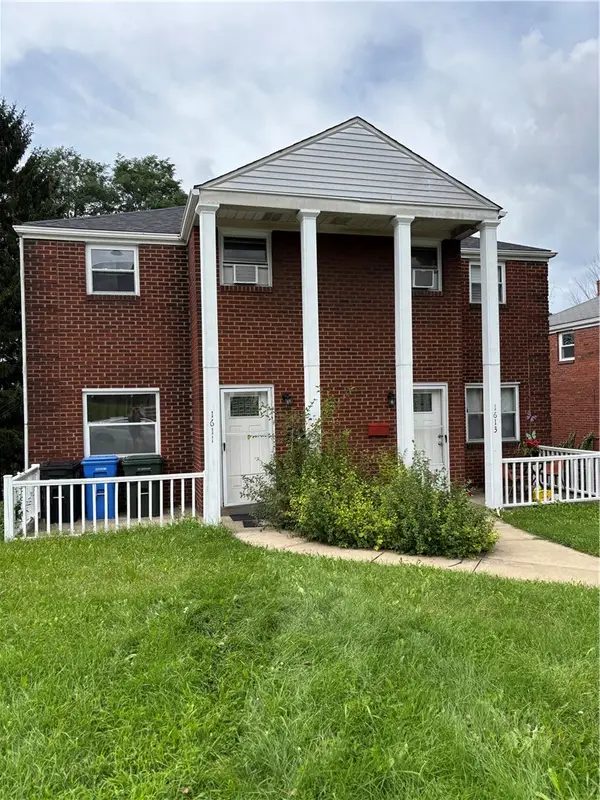 $225,000Active-- beds -- baths
1611-1613 Parkline Drive, Pittsburgh, PA 15227
MLS# 1778222Listed by: RE/MAX SELECT REALTY - Open Sat, 10am to 12pmNew
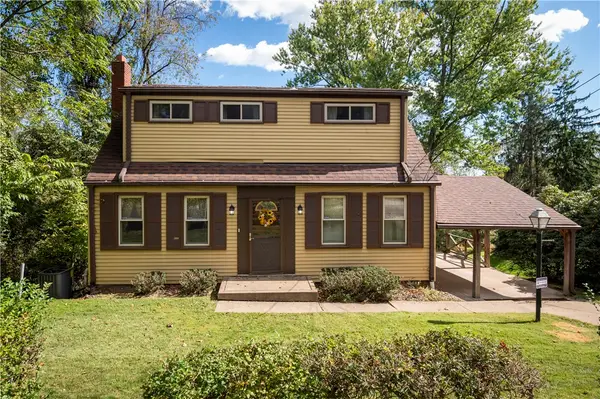 $229,900Active3 beds 1 baths1,073 sq. ft.
732 Edgewood Avenue, Pittsburgh, PA 15215
MLS# 1778406Listed by: HOWARD HANNA REAL ESTATE SERVICES - Open Sun, 12 to 12amNew
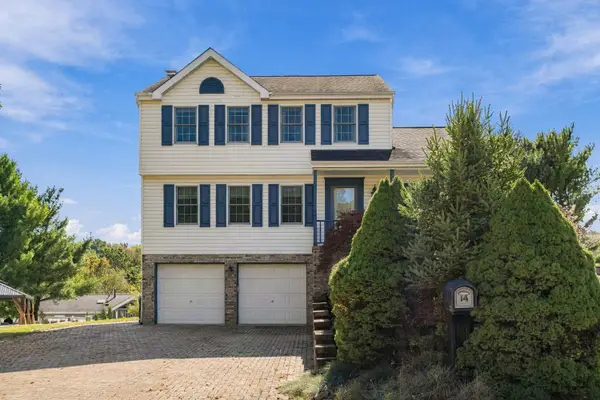 $399,999Active3 beds 3 baths1,820 sq. ft.
14 Autumn Wood Court, Pittsburgh, PA 15239
MLS# 1778416Listed by: HOWARD HANNA REAL ESTATE SERVICES - New
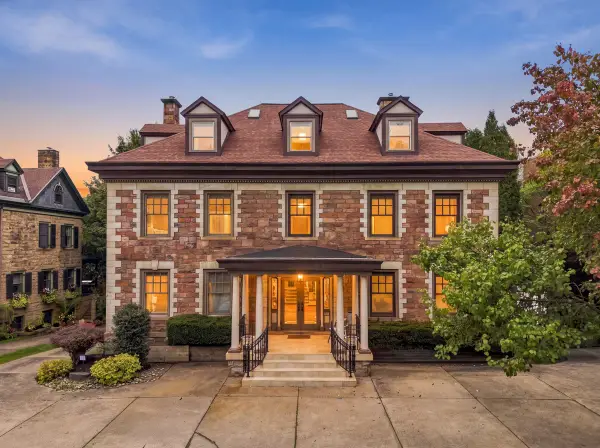 $475,000Active2 beds 2 baths1,820 sq. ft.
6109 Fifth Ave. #2, Pittsburgh, PA 15232
MLS# 1778425Listed by: HOWARD HANNA REAL ESTATE SERVICES - New
 $259,900Active2 beds 3 baths1,520 sq. ft.
179 London Towne Dr, Pittsburgh, PA 15226
MLS# 1777822Listed by: HOWARD HANNA MID MON VALLEY OFFICE


Protect your home and budget from life's surprises with an Assurant Home Warranty, backed by a partner that supports you through every step of homeownership. Explore Plans.
© 2023 - 2026 ERA Franchise Systems LLC. All rights reserved. ERA Franchise Systems LLC fully supports the principles of the Fair Housing Act and the Equal Opportunity Act. ERA, ERA Real Estate powered, and their respective logos are registered service marks of ERA Franchise Systems LLC. Each office is independently owned and operated.