
41 Glenmore Ave, Pittsburgh, PA 15229
Local realty services provided by:ERA Lechner & Associates, Inc.
41 Glenmore Ave,Pittsburgh, PA 15229
$365,000
- 4 Beds
- 4 Baths
- 2,588 sq. ft.
- Single family
- Active
Listed by: rachel covatto
Office: howard hanna real estate services
MLS#:1771245
Source:PA_WPN
Price summary
- Price:$365,000
- Price per sq. ft.:$141.04
About this home
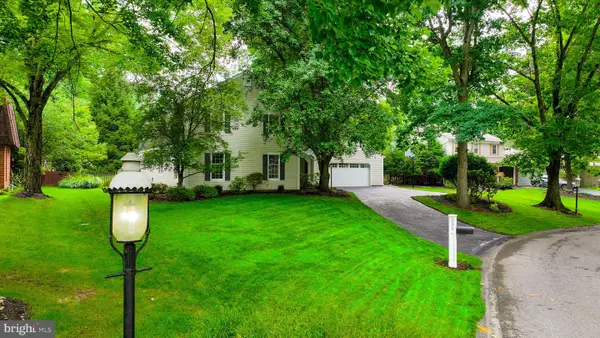
This pristine, turnkey duplex in the heart of West View is an absolutely incredible find! Whether you are looking for a standout addition to your rental portfolio or a fantastic owner-occupant opportunity, this property delivers on every level.
The building features two identical and spacious floor plans, with one unit upstairs and one downstairs. Each unit boasts 2 bedrooms, 2 full bathrooms, and in-unit laundry - offering a highly functional layout that anyone will appreciate. On top of that, both units share access to a highly coveted three-car garage and a massive basement storage area—a huge bonus for this neighborhood! All utilities are separate!
The location is just as impressive. Situated within the North Hills School District, you have quick and easy access to the local shops, restaurants, and transit options along Center Avenue and Perry Highway. Plus, with straightforward access to I-279, commuting right into Downtown Pittsburgh is an absolute breeze.
Contact an agent
Home facts
- Year built:1998
- Listing ID #:1771245
- Added:1 day(s) ago
- Updated:August 24, 2026 at 07:54 PM
Rooms and interior
- Bedrooms:4
- Total bathrooms:4
- Full bathrooms:4
- Kitchen Description:Dishwasher, Microwave, Refrigerator, Stove
- Basement:Yes
- Living area:2,588 sq. ft.
Heating and cooling
- Cooling:Central Air
- Heating:Gas
- Central air:Yes
Structure and exterior
- Roof:Asphalt
- Year built:1998
- Building area:2,588 sq. ft.
- Lot area:0.08 Acres
- Construction Materials:Brick
Utilities
- Water:Public
Finances and disclosures
- Price:$365,000
- Price per sq. ft.:$141.04
- Tax amount:$4,470
Features and amenities
- Amenities:Some Gas Appliances
Parking
- Total parking spaces:3
- Garage:Yes
 Last Updated August 24, 2026. Information deemed reliable but not guaranteed. Information is provided exclusively for consumers' personal, non-commercial use and may not be used for any purpose other than to identify prospective properties consumers may be interested in purchasing.
New listings near 41 Glenmore Ave
- Coming Soon
 $649,900Coming Soon4 beds 3 baths2,447 sq. ft.
771 Olive St, PITTSBURGH, PA 15237
MLS# PAAY2000452Listed by: OWNERENTRY.COM - New
 $269,900Active-- beds -- baths
1604 Hatteras St, Pittsburgh, PA 15212
MLS# 1770944Listed by: COSTA REAL ESTATE LLC - New
 $285,000Active-- beds -- baths
318 Mueller Ave, Pittsburgh, PA 15205
MLS# 1771162Listed by: REALTY CO LLC - New
 $285,000Active4 beds 3 baths
318 Mueller Ave, Pittsburgh, PA 15205
MLS# 1771249Listed by: REALTY CO LLC - New
 $299,900Active2 beds 2 baths1,901 sq. ft.
177 43rd 1/2 St, Pittsburgh, PA 15201
MLS# 1768717Listed by: EXP REALTY LLC - New
 $475,000Active-- beds -- baths
1327 Sheffield St, Pittsburgh, PA 15233
MLS# 1771064Listed by: RE/MAX REALTY BROKERS - New
 $269,900Active3 beds 2 baths1,500 sq. ft.
1042 Goehring St, Pittsburgh, PA 15212
MLS# 1771093Listed by: BERKSHIRE HATHAWAY THE PREFERRED REALTY - New
 $295,000Active3 beds 2 baths1,660 sq. ft.
3148 Beechwood Blvd, Pittsburgh, PA 15217
MLS# 1771113Listed by: 1 PERCENT LISTS GREATER PITTSBURGH - New
 $219,900Active3 beds 2 baths1,392 sq. ft.
307 Outlook St, Pittsburgh, PA 15227
MLS# 1771163Listed by: BERKSHIRE HATHAWAY THE PREFERRED REALTY


Protect your home and budget from life's surprises with an Assurant Home Warranty, backed by a partner that supports you through every step of homeownership. Explore Plans.
© 2023 - 2026 ERA Franchise Systems LLC. All rights reserved. ERA Franchise Systems LLC fully supports the principles of the Fair Housing Act and the Equal Opportunity Act. ERA, ERA Real Estate powered, and their respective logos are registered service marks of ERA Franchise Systems LLC. Each office is independently owned and operated.