
771 Olive St, Pittsburgh, PA 15237
Local realty services provided by:ERA Liberty Realty
771 Olive St,Pittsburgh, PA 15237
$649,900
- 4 Beds
- 3 Baths
- 2,447 sq. ft.
- Single family
- Pending
Listed by: david l white
Office: ownerentry.com
MLS#:PAAY2000452
Source:BRIGHTMLS
Price summary
- Price:$649,900
- Price per sq. ft.:$265.59
About this home
Nestled on a beautifully landscaped lot in the North Allegheny School District, this extensively updated 4-
bedroom colonial offers the perfect blend of timeless character and modern comfort.
The heart of the home is a spacious open-concept kitchen and family room, created through a major
renovation and centered around a dramatic floor-to-ceiling stone fireplace. Exposed beams and a vaulted
ceiling create a warm and inviting gathering space unlike typical neighborhood colonials.
The luxurious primary suite features a spa-inspired bath with vaulted ceiling, skylights, freestanding
soaking tub, oversized glass-enclosed shower, dual vanity, and walk-in closet.
Additional highlights include:
4 Bedrooms
2.5 Baths
Approximately 2,447 SF
Refinished Hardwood Floors
Finished Lower Level with Wet Bar
HardiePlank Siding
New Roof (2024)
New Furnace (2024)
Renovated Hall Bath (2025)
Outdoor living is equally impressive with a covered porch, pergola, expansive paver patio, fire pit, boulder
retaining walls, mature landscaping, fencing, and drainage improvements that create an exceptional
setting for entertaining and everyday enjoyment....
Contact an agent
Home facts
- Year built:1971
- Subdivision & Development:GLENSHAW
- Listing ID #:PAAY2000452
- Added:46 day(s) ago
- Updated:October 09, 2026 at 08:57 AM
Rooms and interior
- Bedrooms:4
- Total bathrooms:3
- Full bathrooms:2
- Half bathrooms:1
- Flooring:Ceramic Tile, Luxury Vinyl Tile, Solid Hardwood
- Dining Description:Combination Kitchen/Dining, Dining Area, Dining Room, Formal/Separate Dining Room
- Bathrooms Description:Primary Bath(s)
- Kitchen Description:Breakfast Area, Built-In Microwave, Built-Ins, Cooktop, Cooktop - Down Draft, Crown Moldings, Dishwasher, Disposal, ENERGY STAR Dishwasher, ENERGY STAR Freezer, ENERGY STAR Refrigerator, Energy Efficient Appliances, Exhaust Fan, Freezer, Icemaker, Kitchen - Eat-In, Kitchen - Gourmet, Kitchen - Island, Microwave, Oven - Self Cleaning, Oven - Single, Oven - Wall, Oven/Range - Gas, Pantry, Recessed Lighting, Refrigerator, Stainless Steel Appliances, Stove, Upgraded Countertops, Water Heater, Wet/Dry Bar
- Bedroom Description:Primary Bedroom, Walk In Closet(s)
- Basement:Yes
- Basement Description:Connecting Stairway, Drain, Full, Heated, Improved, Interior Access, Partially Finished, Poured Concrete, Space For Rooms, Sump Pump, Windows
- Living area:2,447 sq. ft.
Heating and cooling
- Cooling:Ceiling Fan(s), Central A/C, Programmable Thermostat
- Heating:90% Forced Air, Central, Natural Gas, Programmable Thermostat
Structure and exterior
- Roof:Shingle
- Year built:1971
- Building area:2,447 sq. ft.
- Lot area:0.37 Acres
- Lot Features:Cul-de-sac, Front Yard, Landscaping, Level, No Thru Street, Rear Yard, Road Frontage, SideYard(s), Suburban, Trees/Wooded, Vegetation Planting, Year Round Access
- Architectural Style:Colonial
- Construction Materials:Batts Insulation, Block, Fiber Cement, Frame, HardiPlank Type
- Exterior Features:BBQ Grill, Breezeway, Chimney Cap(s), Extensive Hardscape, Exterior Lighting, Flood Lights, Gutter System, Patio(s), Porch(es), Stone Retaining Walls
- Foundation Description:Active Radon Mitigation, Block, Crawl Space
- Levels:2 Stories
Schools
- High school:NORTH ALLEGHENY
- Middle school:CARSON
- Elementary school:MCKNIGHT
Utilities
- Water:Public
- Sewer:Public Sewer
Finances and disclosures
- Price:$649,900
- Price per sq. ft.:$265.59
- Tax amount:$6,134 (2026)
Features and amenities
- Laundry features:Dryer, Dryer - Electric, Dryer - Front Loading, Dryer - Gas, Dryer In Unit, ENERGY STAR Clothes Washer, Washer, Washer - Front Loading, Washer In Unit
- Amenities:120/240V, 200+ Amp Service, Attic, Built-Ins, Cable TV, Cable TV Available, Carbon Monoxide Detector(s), Ceiling Fan(s), Crown Moldings, Double Hung Windows, Double Pane Windows, Electric Available, Exposed Beams, Natural Gas Available, Phone, Phone Available, Phone Connected, Recessed Lighting, Skylight(s), Smoke Detector, Underground Utilities, Wet/Dry Bar
Parking
- Parking description:Attached Garage, On Street
- Garage:Yes
- Garage spaces:1
New listings near 771 Olive St
- New
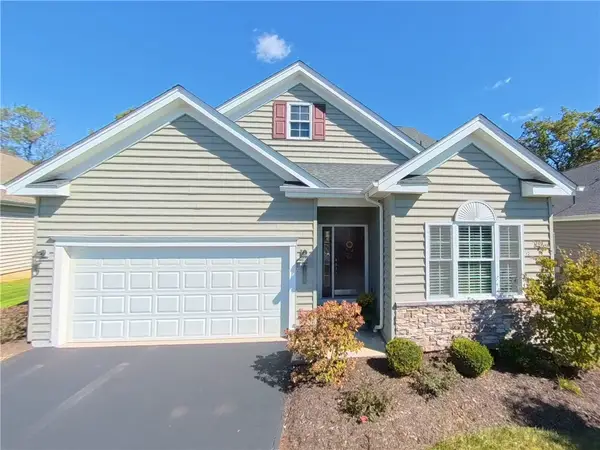 $625,000Active3 beds 3 baths2,126 sq. ft.
119 Summer Seat Ln, Pittsburgh, PA 15237
MLS# 1778270Listed by: RE/MAX REALTY BROKERS
- New
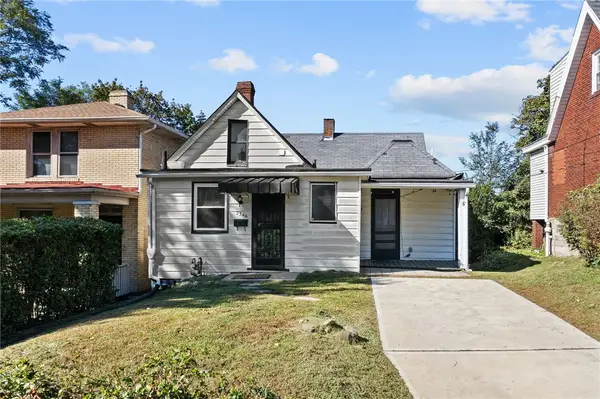 $145,000Active2 beds 1 baths1,247 sq. ft.
2346 Fremont Pl, Pittsburgh, PA 15216
MLS# 1778408Listed by: HOWARD HANNA REAL ESTATE SERVICES - New
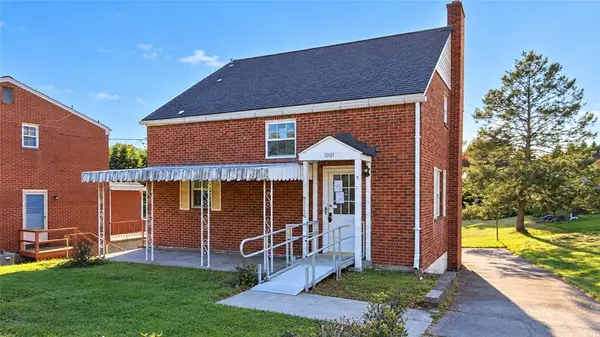 $209,900Active3 beds 2 baths1,342 sq. ft.
1001 Wible Run Rd, Pittsburgh, PA 15209
MLS# 1778436Listed by: VYLLA HOME - New
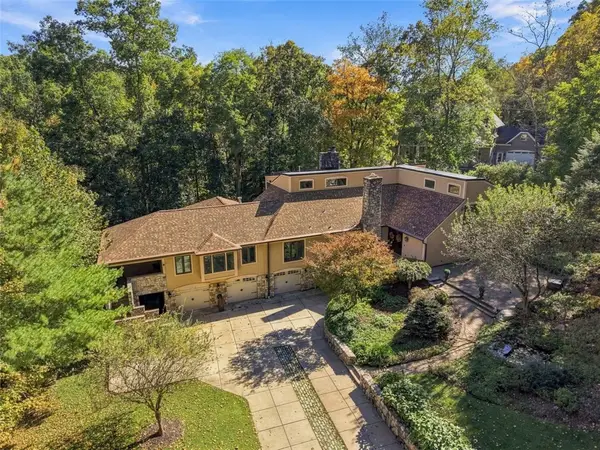 $1,425,000Active4 beds 4 baths4,771 sq. ft.
337 Fox Chapel Road, Pittsburgh, PA 15238
MLS# 1778105Listed by: BERKSHIRE HATHAWAY HOMESERVICES THE PREFERRED REAL - New
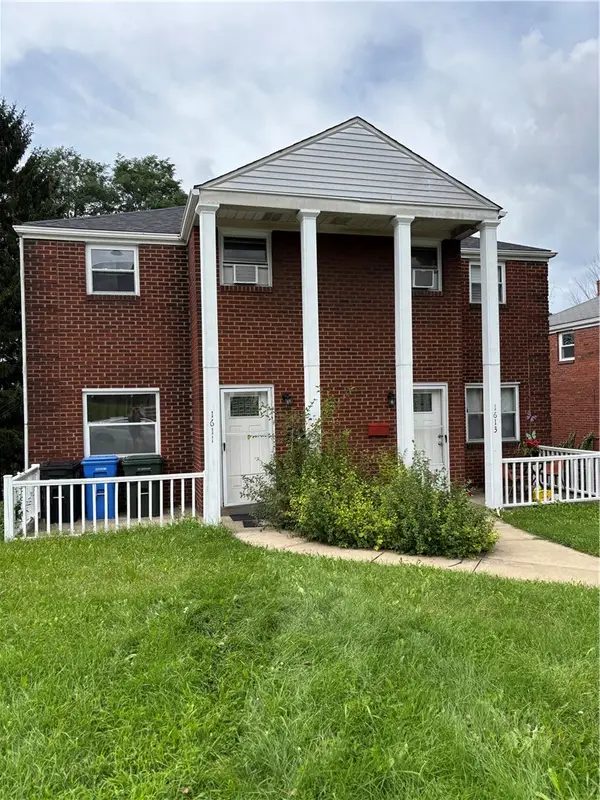 $225,000Active-- beds -- baths
1611-1613 Parkline Drive, Pittsburgh, PA 15227
MLS# 1778222Listed by: RE/MAX SELECT REALTY - Open Sat, 10am to 12pmNew
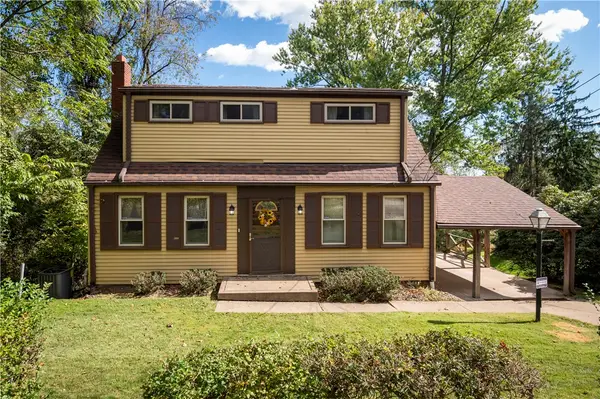 $229,900Active3 beds 1 baths1,073 sq. ft.
732 Edgewood Avenue, Pittsburgh, PA 15215
MLS# 1778406Listed by: HOWARD HANNA REAL ESTATE SERVICES - Open Sun, 12 to 12amNew
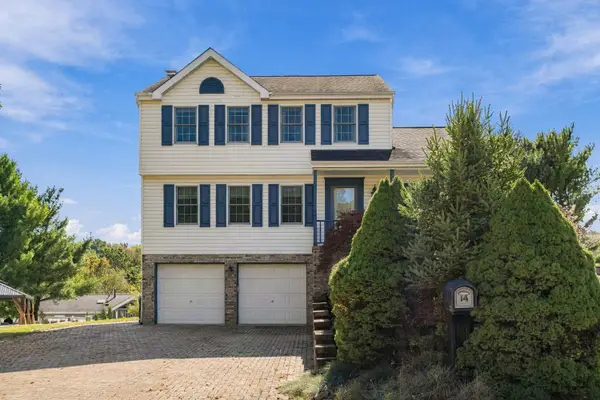 $399,999Active3 beds 3 baths1,820 sq. ft.
14 Autumn Wood Court, Pittsburgh, PA 15239
MLS# 1778416Listed by: HOWARD HANNA REAL ESTATE SERVICES - New
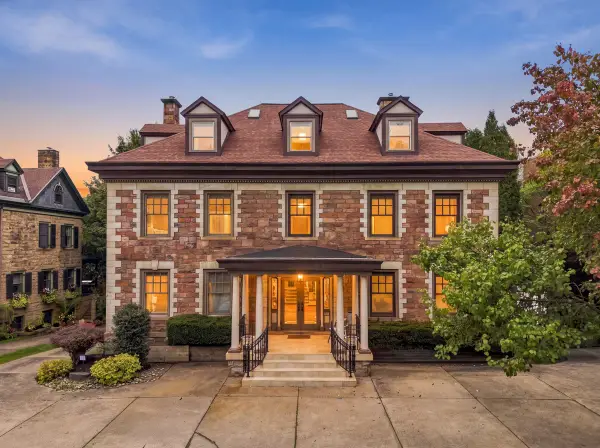 $475,000Active2 beds 2 baths1,820 sq. ft.
6109 Fifth Ave. #2, Pittsburgh, PA 15232
MLS# 1778425Listed by: HOWARD HANNA REAL ESTATE SERVICES - New
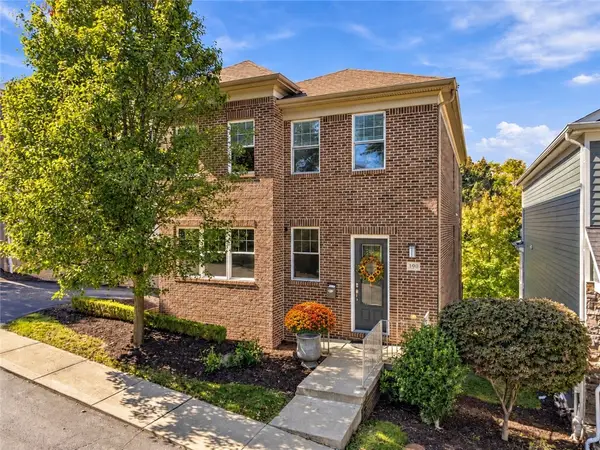 $725,000Active3 beds 4 baths2,324 sq. ft.
390 Bradley St, Pittsburgh, PA 15211
MLS# 1778426Listed by: BERKSHIRE HATHAWAY THE PREFERRED REALTY - New
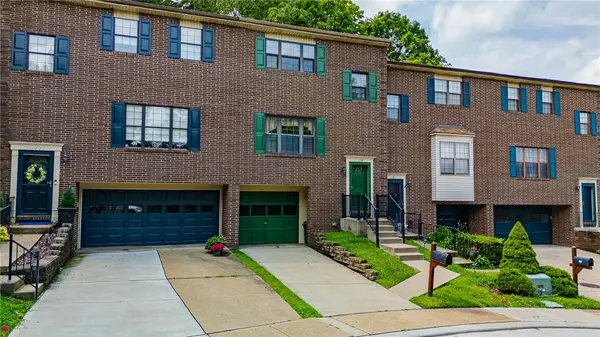 $259,900Active2 beds 3 baths1,520 sq. ft.
179 London Towne Dr, Pittsburgh, PA 15226
MLS# 1777822Listed by: HOWARD HANNA MID MON VALLEY OFFICE


Protect your home and budget from life's surprises with an Assurant Home Warranty, backed by a partner that supports you through every step of homeownership. Explore Plans.
© 2023 - 2026 ERA Franchise Systems LLC. All rights reserved. ERA Franchise Systems LLC fully supports the principles of the Fair Housing Act and the Equal Opportunity Act. ERA, ERA Real Estate powered, and their respective logos are registered service marks of ERA Franchise Systems LLC. Each office is independently owned and operated.