
418 Forest Highlands Drive, Pittsburgh, PA 15238
Local realty services provided by:ERA Lechner & Associates, Inc.
Listed by: jane herrmann
Office: berkshire hathaway homeservices the preferred real
MLS#:1774096
Source:PA_WPN
Price summary
- Price:$565,000
- Price per sq. ft.:$246.08
About this home
Welcome to river views at this beautifully renovated end-unit townhome offering panoramic views, outdoor living, and the convenience of a private elevator servicing all floors. Remodeled from top to bottom, the home features a bright, open-concept design with stylish finishes throughout. The main level is filled with natural light and designed to take full advantage of the spectacular setting. The sunny family room flows into the beautifully updated kitchen with newer finishes and an inviting dining area, all capturing gorgeous river views. Generous living and entertaining spaces open to an expansive new deck overlooking the river—the perfect backdrop for relaxing or entertaining. Upstairs are two spacious bedrooms, including a stunning primary suite with sweeping views and access to its own outdoor deck. The luxurious, spa-inspired primary bath is a true retreat, featuring a custom walk-in shower and a separate soaking tub set within its own private relaxation area, complete with a kitchenette area. A large second bedroom, beautifully renovated hall bath, and custom built-in bookshelves in the second-floor hallway complete this level. The lower level provides additional flexible living space ideal for a home office, with direct outdoor access, plus a large laundry/utility room, mudroom area, and access to the two-car garage. Enjoy low-maintenance living with exceptional community amenities. The HOA includes the pool, clubhouse, courts, roof, snow removal, and grass cutting. A rare opportunity combining extensive renovations, an elevator, end-unit privacy, outdoor living, and unforgettable panoramic river views....
Contact an agent
Home facts
- Year built:1990
- Subdivision & Development:Forest Highlands
- Listing ID #:1774096
- Added:1 day(s) ago
- Updated:September 17, 2026 at 01:57 AM
Rooms and interior
- Bedrooms:2
- Total bathrooms:3
- Full bathrooms:2
- Half bathrooms:1
- Rooms Total:10
- Flooring:Carpet, Hardwood
- Kitchen Description:Dishwasher, Disposal, Refrigerator, Stove
- Basement:Yes
- Basement Description:FInished, Walk Out Access
- Living area:2,296 sq. ft.
Heating and cooling
- Cooling:Central Air
- Heating:Gas
- Central air:Yes
Structure and exterior
- Roof:Asphalt
- Year built:1990
- Building area:2,296 sq. ft.
- Lot area:0.1 Acres
- Architectural Style:Tudor
Utilities
- Water:Public
Finances and disclosures
- Price:$565,000
- Price per sq. ft.:$246.08
- Tax amount:$8,259
Features and amenities
- Laundry features:Dryer, Washer
- Amenities:Some Gas Appliances
- Pool features:Pool
Parking
- Total parking spaces:2
- Garage:Yes
 Last Updated September 17, 2026. Information deemed reliable but not guaranteed. Information is provided exclusively for consumers' personal, non-commercial use and may not be used for any purpose other than to identify prospective properties consumers may be interested in purchasing.
New listings near 418 Forest Highlands Drive
- New
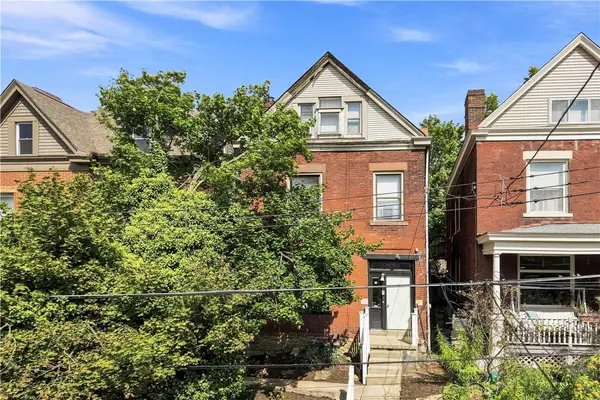 $515,000Active4 beds 3 baths2,258 sq. ft.
539 S Graham St, Pittsburgh, PA 15232
MLS# 1774156Listed by: PIATT SOTHEBY'S INTERNATIONAL REALTY - New
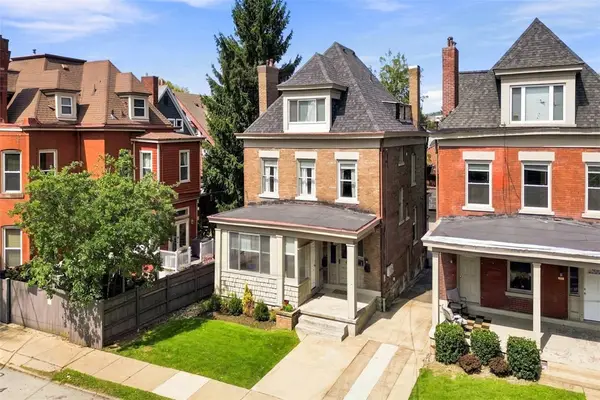 $560,000Active-- beds -- baths
6209 Kentucky Ave, Pittsburgh, PA 15206
MLS# 1774737Listed by: PIATT SOTHEBY'S INTERNATIONAL REALTY - New
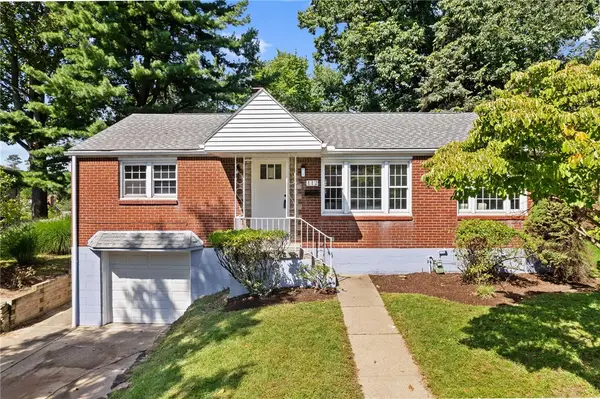 $225,000Active3 beds 2 baths1,100 sq. ft.
112 Garlow Dr, Pittsburgh, PA 15235
MLS# 1774768Listed by: REALTY CO LLC - New
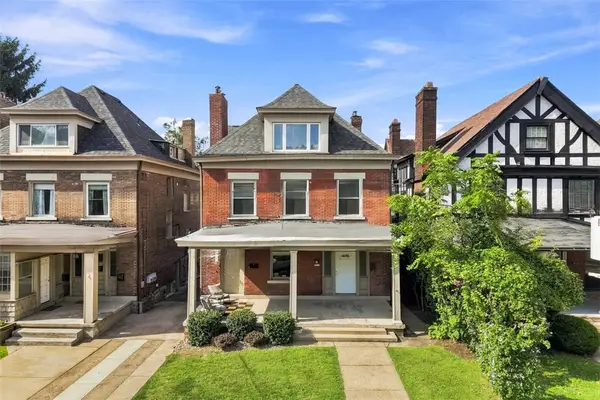 $560,000Active-- beds -- baths
6211 Kentucky Ave, Pittsburgh, PA 15206
MLS# 1774776Listed by: PIATT SOTHEBY'S INTERNATIONAL REALTY - New
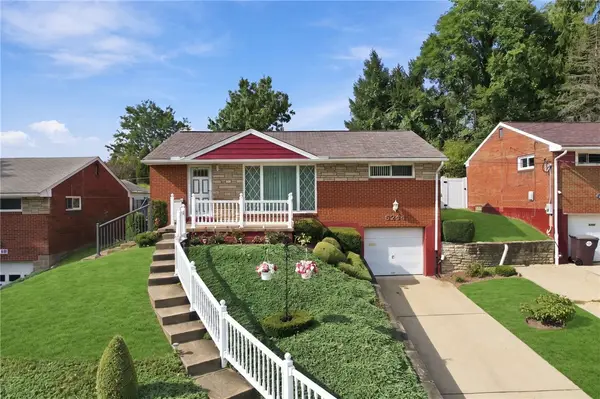 $215,000Active3 beds 2 baths925 sq. ft.
5244 Siesta Drive, Pittsburgh, PA 15236
MLS# 1774949Listed by: BERKSHIRE HATHAWAY THE PREFERRED REALTY 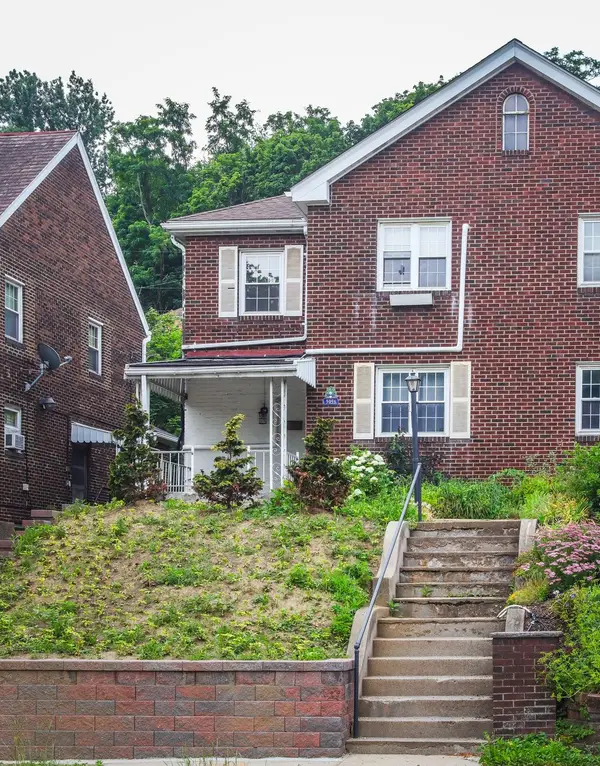 $274,000Active3 beds 2 baths972 sq. ft.
3951 Beechwood Boulevard, Pittsburgh, PA 15217
MLS# 1760458Listed by: HOWARD HANNA REAL ESTATE SERVICES- Open Sat, 12 to 2pmNew
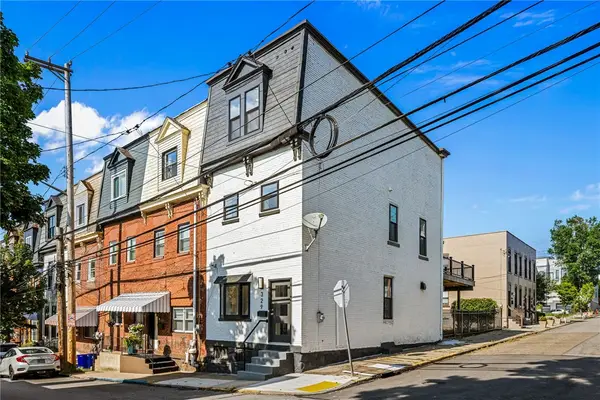 $675,000Active4 beds 3 baths
329 37th Street, Pittsburgh, PA 15201
MLS# 1773972Listed by: RE/MAX SELECT REALTY - New
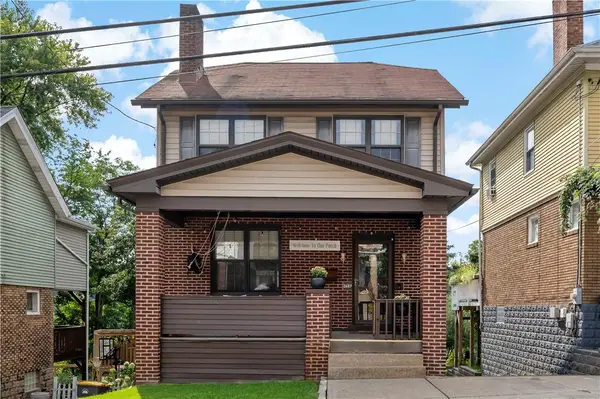 $299,900Active3 beds 2 baths1,344 sq. ft.
2689 Crosby Ave, Pittsburgh, PA 15216
MLS# 1774517Listed by: EXP REALTY LLC - New
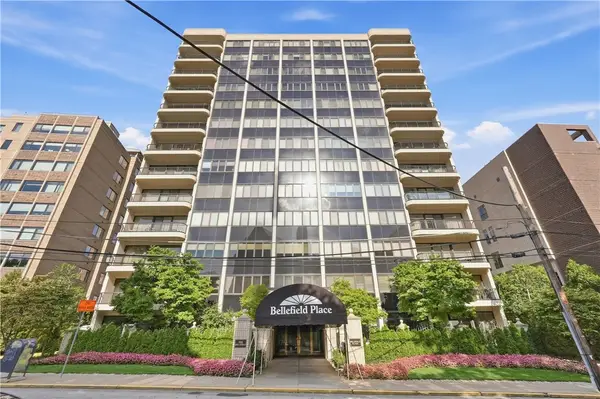 $729,000Active2 beds 2 baths2,086 sq. ft.
146 N Bellefield Avenue #503, Pittsburgh, PA 15213
MLS# 1774764Listed by: RE/MAX REALTY BROKERS


Protect your home and budget from life's surprises with an Assurant Home Warranty, backed by a partner that supports you through every step of homeownership. Explore Plans.
© 2023 - 2026 ERA Franchise Systems LLC. All rights reserved. ERA Franchise Systems LLC fully supports the principles of the Fair Housing Act and the Equal Opportunity Act. ERA, ERA Real Estate powered, and their respective logos are registered service marks of ERA Franchise Systems LLC. Each office is independently owned and operated.