
421 N Ohio St, Pittsburgh, PA 15202
Local realty services provided by:ERA Johnson Real Estate, Inc.
421 N Ohio St,Pittsburgh, PA 15202
$280,000
- 3 Beds
- 2 Baths
- 1,747 sq. ft.
- Single family
- Active
Upcoming open houses
- Sun, Sep 2001:00 pm - 03:00 pm
Listed by: kellie carson
Office: coldwell banker realty
MLS#:1774995
Source:PA_WPN
Price summary
- Price:$280,000
- Price per sq. ft.:$160.27
About this home
Welcome to this stunning 2 story home! Enter from the beautiful front port and into the open floor plan with living and dining areas, full 1st floor bathroom, kitchen with granite countertops, slow-close cabinetry, and stainless steel appliances. Off of the kitchen there is an additional space that has been used for more dining space and a home office! There is a convenient first floor laundry and mud room that opens to the large side and back yards, 2 off street parking spaces and large shed. On the 2nd floor you will find all 3 spacious bedrooms and spacious full bathroom. There is convenient access to the 3rd floor for additional space and storage. Recent updates include: new roof, siding, HVAC, plumbing, electric, windows, and security system. No detail left undone in this move in ready home!
Contact an agent
Home facts
- Year built:1902
- Listing ID #:1774995
- Added:1 day(s) ago
- Updated:September 18, 2026 at 09:03 PM
Rooms and interior
- Bedrooms:3
- Total bathrooms:2
- Full bathrooms:2
- Rooms Total:8
- Flooring:Carpet, Vinyl
- Kitchen Description:Dishwasher, Microwave, Refrigerator, Stove
- Basement:Yes
- Basement Description:Full, Interior Entry
- Living area:1,747 sq. ft.
Heating and cooling
- Cooling:Central Air
- Heating:Gas
- Central air:Yes
Structure and exterior
- Roof:Asphalt
- Year built:1902
- Building area:1,747 sq. ft.
- Lot area:0.15 Acres
- Construction Materials:Brick
Utilities
- Water:Public
Finances and disclosures
- Price:$280,000
- Price per sq. ft.:$160.27
- Tax amount:$6,138
Features and amenities
- Laundry features:Dryer, Washer
- Amenities:Multi Pane Windows, Screens, Security System, Some Gas Appliances, Window Treatments
Parking
- Total parking spaces:2
 Last Updated September 18, 2026. Information deemed reliable but not guaranteed. Information is provided exclusively for consumers' personal, non-commercial use and may not be used for any purpose other than to identify prospective properties consumers may be interested in purchasing.
New listings near 421 N Ohio St
- New
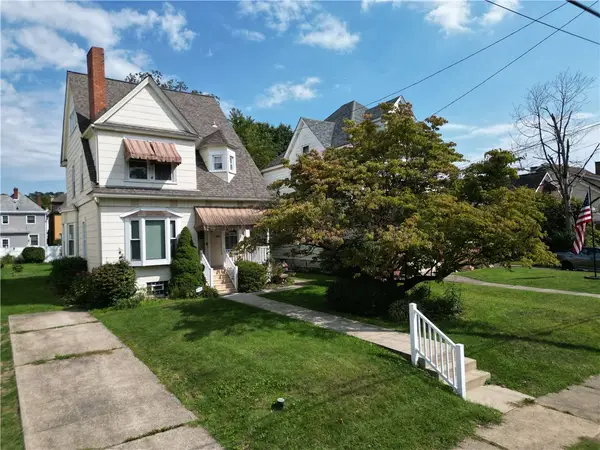 $250,000Active3 beds 2 baths2,056 sq. ft.
52 Linshaw Ave, Pittsburgh, PA 15205
MLS# 1775057Listed by: REALTY ONE GROUP GOLD STANDARD - New
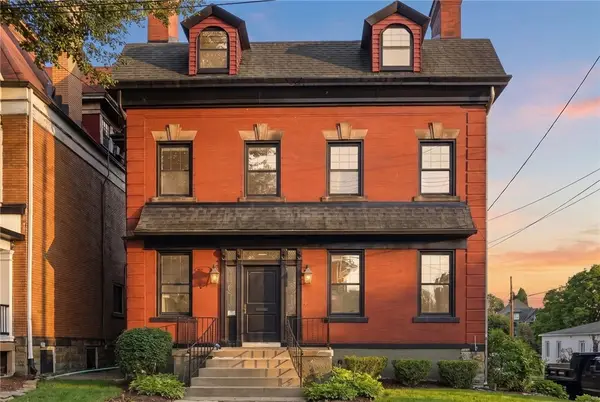 $1,150,000Active6 beds 4 baths3,580 sq. ft.
5700 Elgin St, Pittsburgh, PA 15206
MLS# 1775128Listed by: COLDWELL BANKER REALTY - New
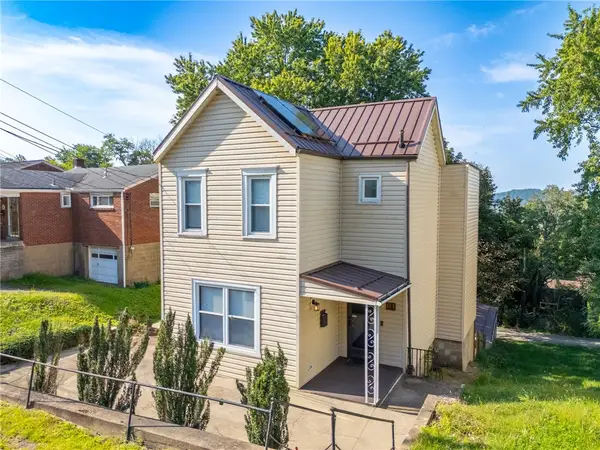 $210,000Active3 beds 2 baths1,328 sq. ft.
18 Charlton St, Pittsburgh, PA 15205
MLS# 1775131Listed by: REALTY ONE GROUP GOLD STANDARD - New
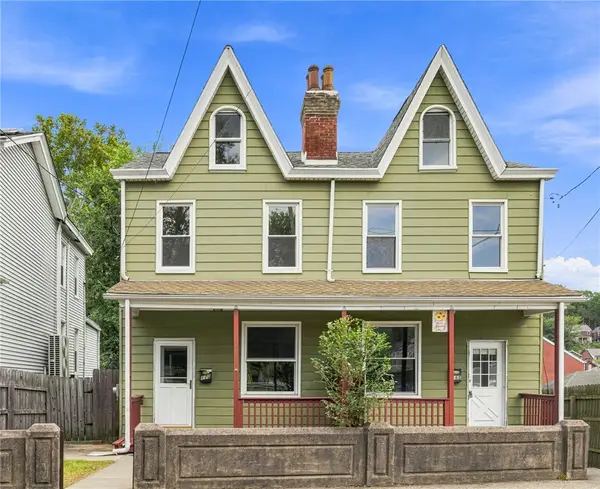 $229,000Active-- beds -- baths
168-170 Grant Ave, Pittsburgh, PA 15223
MLS# 1775174Listed by: DUCK HOLLOW REALTY LLC - New
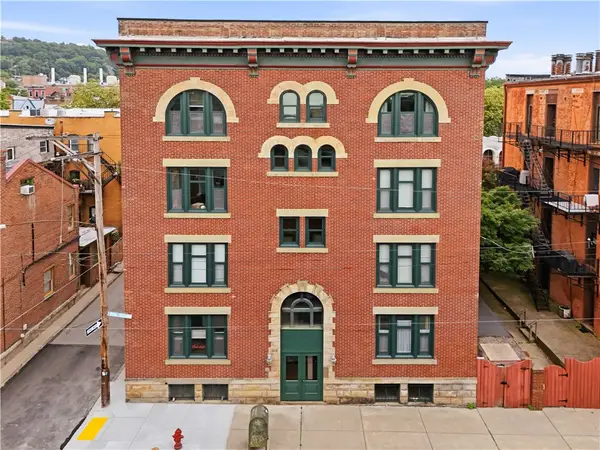 $275,000Active2 beds 2 baths1,180 sq. ft.
1112 Palo Alto St #D, Pittsburgh, PA 15212
MLS# 1775188Listed by: KELLER WILLIAMS EXCLUSIVE - New
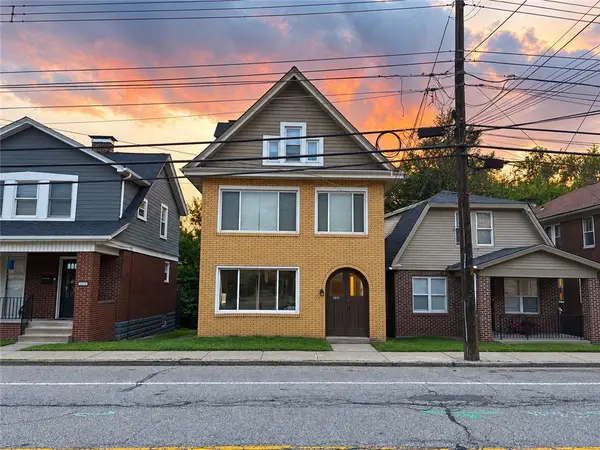 $250,000Active-- beds -- baths
1217 Mcneilly Avenue, Pittsburgh, PA 15216
MLS# 1775244Listed by: ELEVATED REALTY, LLC - New
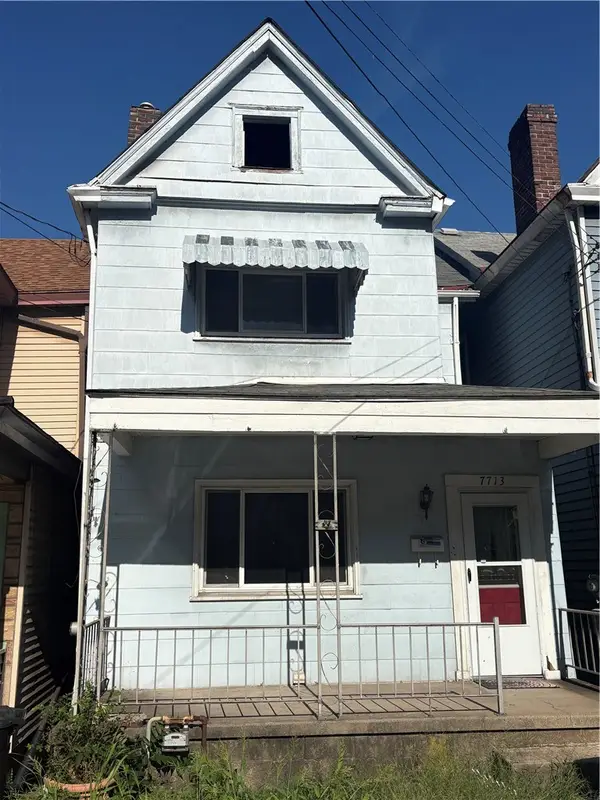 $86,000Active2 beds 1 baths1,100 sq. ft.
7713 Cannon, Pittsburgh, PA 15218
MLS# 1775265Listed by: BERKSHIRE HATHAWAY THE PREFERRED REALTY - Open Sun, 1 to 3pmNew
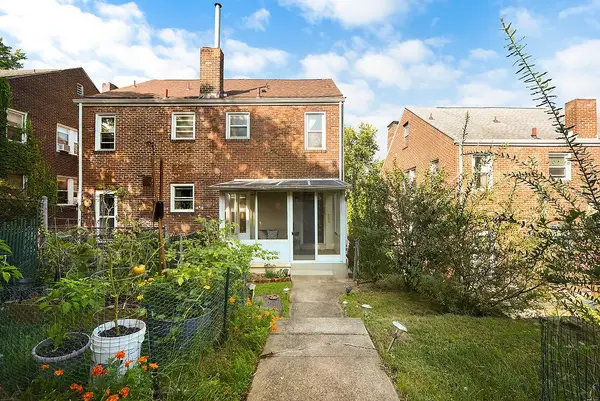 $249,000Active3 beds 1 baths960 sq. ft.
4311 Ludwick St, Pittsburgh, PA 15217
MLS# 1775266Listed by: COMPASS PENNSYLVANIA, LLC - New
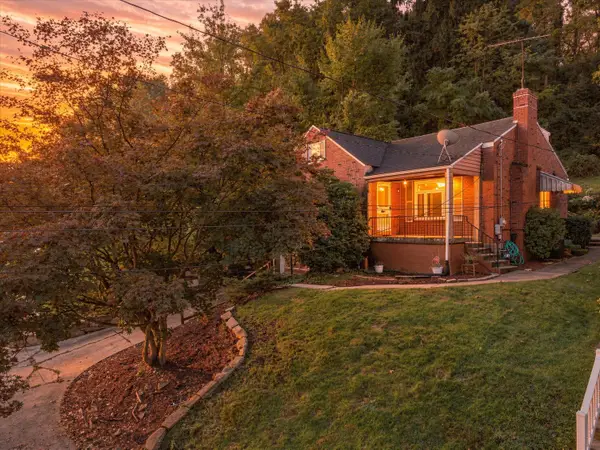 $220,000Active4 beds 3 baths1,608 sq. ft.
610 Cascade Road, Pittsburgh, PA 15221
MLS# 1775283Listed by: HOWARD HANNA REAL ESTATE SERVICES - New
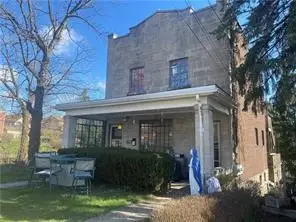 $125,000Active-- beds -- baths
2736 Middletown Rd, Pittsburgh, PA 15205
MLS# 1775293Listed by: HOWARD HANNA REAL ESTATE SERVICES


Protect your home and budget from life's surprises with an Assurant Home Warranty, backed by a partner that supports you through every step of homeownership. Explore Plans.
© 2023 - 2026 ERA Franchise Systems LLC. All rights reserved. ERA Franchise Systems LLC fully supports the principles of the Fair Housing Act and the Equal Opportunity Act. ERA, ERA Real Estate powered, and their respective logos are registered service marks of ERA Franchise Systems LLC. Each office is independently owned and operated.