
428 Brierly Ln, Pittsburgh, PA 15236
Local realty services provided by:ERA Johnson Real Estate, Inc.
428 Brierly Ln,Pittsburgh, PA 15236
$325,000
- 3 Beds
- 3 Baths
- - sq. ft.
- Single family
- Sold
Listed by: tara sill
Office: re/max select realty
MLS#:1769650
Source:PA_WPN
Sorry, we are unable to map this address
Price summary
- Price:$325,000
About this home
Timeless character, thoughtful updates, and an exceptional location come together beautifully with this wonderful multi-level home offering 3 spacious bedrooms and 2.5 bathrooms! Situated on a desirable corner lot tucked at the end of Brierly Lane in Pleasant Hills, this inviting home offers hardwood floors throughout, generous living spaces, and desirable updates.
The kitchen features granite countertops, stainless steel appliances, ample cabinetry, and a functional design. Just beyond, the living spaces retain the character that makes this home special, highlighted by a gorgeous brick fireplace with custom built-ins that creates a warm and welcoming focal point.
The finished game room features a 1/2 bath and provides valuable additional living and entertaining space that leads directly to the covered rear patio overlooking the flat, beautifully manicured backyard—an ideal setting for outdoor dining, entertaining, or simply relaxing at home. An expansive driveway provides abundant off-street parking and leads to the two-car integral garage, adding everyday convenience that's hard to beat. The vaulted primary bedroom feels like it's own retreat and offers ample closet space and a full bathroom. Located in the heart of Pleasant Hills, this home offers the neighborhood feel buyers love while keeping recreation, shopping, dining, and major routes within easy reach. The home's prime location allows great proximity to the Pleasant Hills Arboretum, Mowry Park, Pleasant Hills Kingdom Playground, while the Montour Trail provides another great option for walking and biking. South Park and all of its offerings are also right around the corner! Don't miss this one!...
Contact an agent
Home facts
- Year built:1959
- Listing ID #:1769650
- Added:44 day(s) ago
- Updated:September 27, 2026 at 07:30 AM
Rooms and interior
- Bedrooms:3
- Total bathrooms:3
- Full bathrooms:2
- Half bathrooms:1
- Flooring:Hardwood
- Kitchen Description:Dishwasher, Microwave, Refrigerator, Stove
- Basement:Yes
- Basement Description:Walk Out Access
Heating and cooling
- Cooling:Central Air
- Heating:Gas
- Central air:Yes
Structure and exterior
- Roof:Asphalt
- Year built:1959
- Construction Materials:Brick
Utilities
- Water:Public
Finances and disclosures
- Price:$325,000
- Tax amount:$5,210
Features and amenities
- Amenities:Some Gas Appliances, Window Treatments
Parking
- Total parking spaces:2
- Garage:Yes
 Last Updated September 27, 2026. Information deemed reliable but not guaranteed. Information is provided exclusively for consumers' personal, non-commercial use and may not be used for any purpose other than to identify prospective properties consumers may be interested in purchasing.
New listings near 428 Brierly Ln
- Open Sun, 11am to 1pmNew
 $259,900Active2 beds 2 baths
229 Orchard Spring, Pittsburgh, PA 15220
MLS# 1776402Listed by: HOWARD HANNA REAL ESTATE SERVICES - New
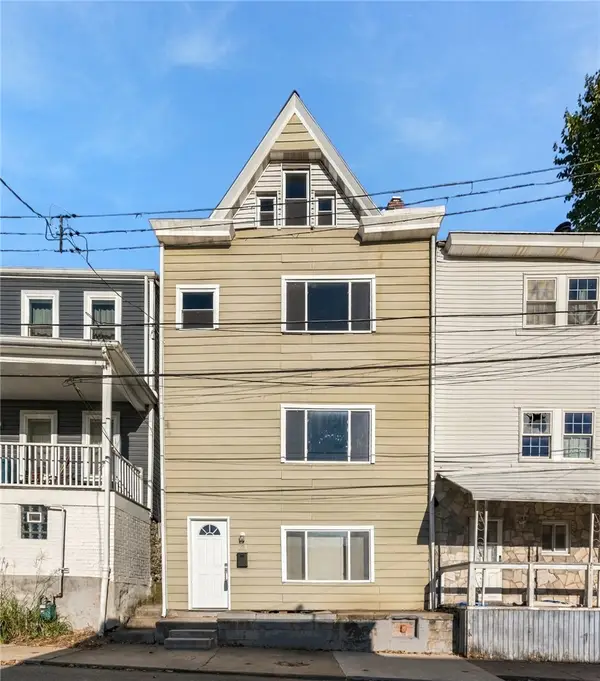 $250,000Active4 beds 3 baths1,987 sq. ft.
121 Lippert St, Pittsburgh, PA 15209
MLS# 1776438Listed by: REALTY ONE GROUP ULTIMATE - New
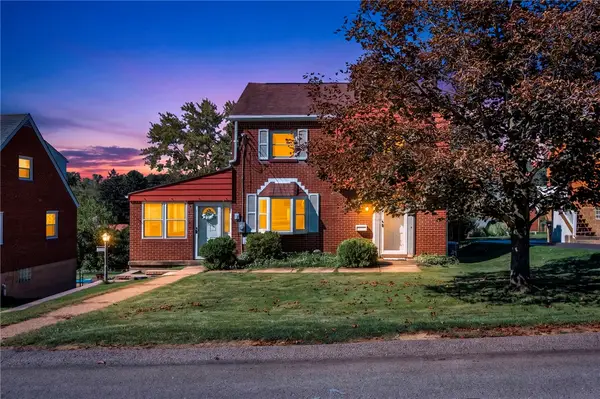 $250,000Active3 beds 2 baths1,162 sq. ft.
993 Homer Ave, Pittsburgh, PA 15237
MLS# 1776446Listed by: COMPASS PENNSYLVANIA, LLC - New
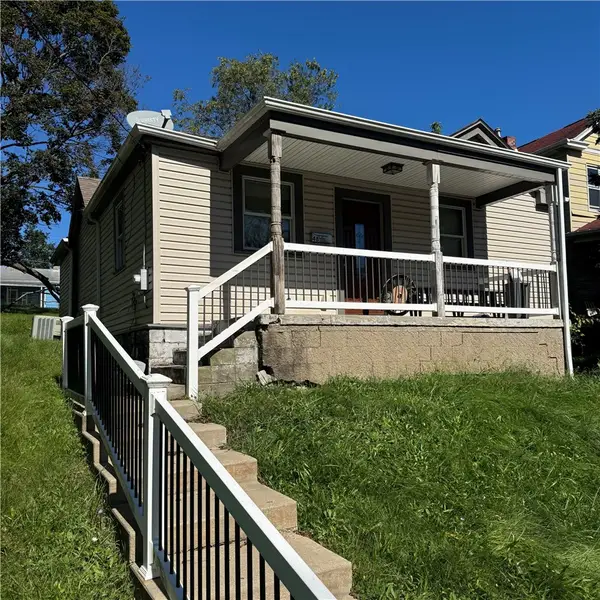 $99,500Active2 beds 1 baths901 sq. ft.
48 Briggs St, Pittsburgh, PA 15234
MLS# 1775475Listed by: REALTY CO LLC - New
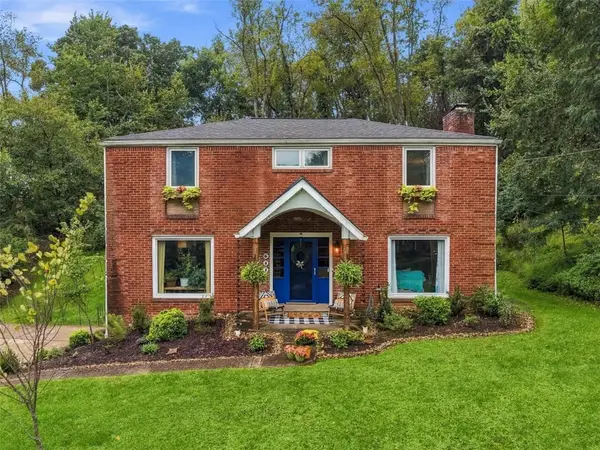 $599,000Active4 beds 3 baths2,145 sq. ft.
641 Ravencrest Road, Pittsburgh, PA 15215
MLS# 1776327Listed by: BERKSHIRE HATHAWAY HOMESERVICES THE PREFERRED REAL - New
 $525,000Active2 beds 2 baths1,363 sq. ft.
3725 Butler Street #302, Pittsburgh, PA 15201
MLS# 1776337Listed by: BERKSHIRE HATHAWAY THE PREFERRED REALTY - New
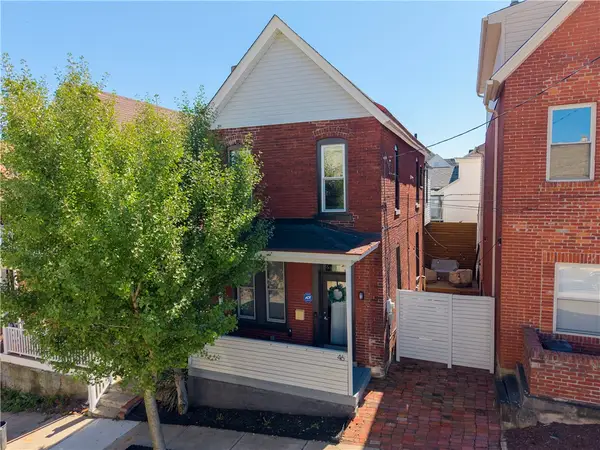 $249,900Active2 beds 1 baths1,400 sq. ft.
46 Cowan St, Pittsburgh, PA 15211
MLS# 1776418Listed by: RE/MAX SELECT REALTY - New
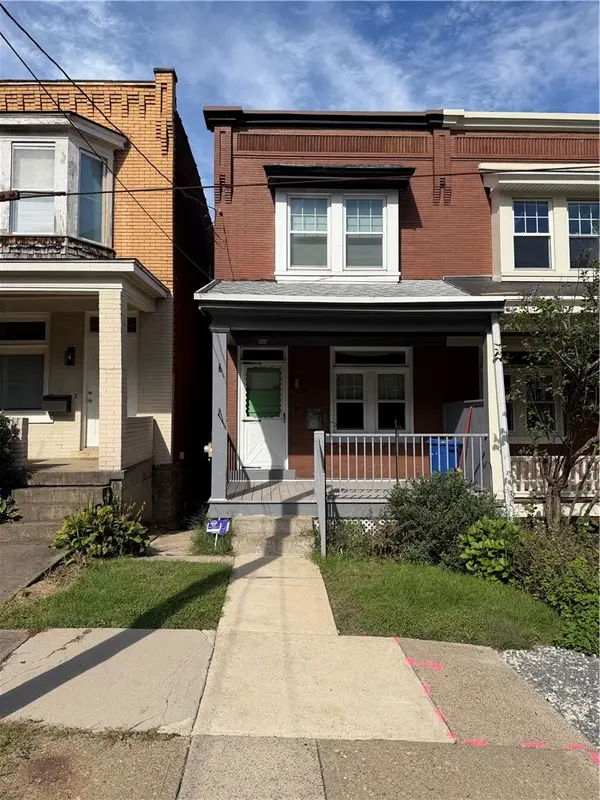 $243,000Active2 beds 1 baths1,100 sq. ft.
520 Lloyd St, Pittsburgh, PA 15208
MLS# 1776430Listed by: COMPASS PENNSYLVANIA, LLC - New
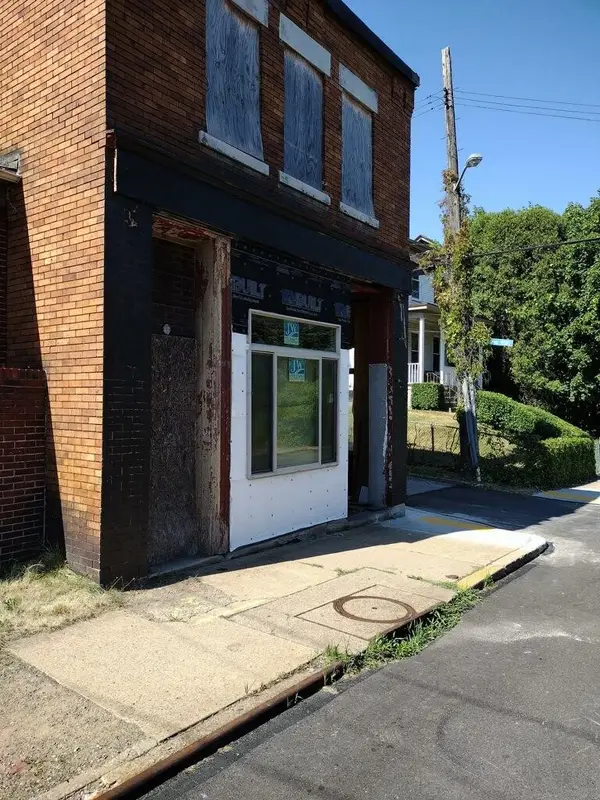 $75,000Active-- beds -- baths
611 Lincoln Ave, Pittsburgh, PA 15206
MLS# 1776117Listed by: COLDWELL BANKER REALTY - New
 $259,900Active4 beds 2 baths
8201 Perry Highway, Pittsburgh, PA 15237
MLS# 1776409Listed by: BERKSHIRE HATHAWAY THE PREFERRED REALTY


Protect your home and budget from life's surprises with an Assurant Home Warranty, backed by a partner that supports you through every step of homeownership. Explore Plans.
© 2023 - 2026 ERA Franchise Systems LLC. All rights reserved. ERA Franchise Systems LLC fully supports the principles of the Fair Housing Act and the Equal Opportunity Act. ERA, ERA Real Estate powered, and their respective logos are registered service marks of ERA Franchise Systems LLC. Each office is independently owned and operated.