
4300 Brownsville Rd, Pittsburgh, PA 15236
Local realty services provided by:ERA Lechner & Associates, Inc.
Listed by: linda yaley
Office: berkshire hathaway the preferred realty
MLS#:1762514
Source:PA_WPN
Price summary
- Price:$399,000
- Price per sq. ft.:$140.2
About this home
CLASSIC ENGLISH ARTS & CRAFT [EA&C}IN THE STYLE OF LUTYENS. FEATURES CLINKER BRICK PATTERN ON MAIN FAÇADE. WELCOMING EA&C STYLE SOLID PANELED FRONT DOOR W/ LEADED STAINED GLASS WINDOW & HAMMERED HINGES. ENTRY FOYER [8X8] W/ MARBLE FLOORING. ELEGANT HARDWOOD STAIRWAY W/ HAMMERED RAILING FEATURES “HONEST” REVEAL RODS AFFIXED TO THE HANDRAIL. LIVING ROOM[22X15] W/ HARDWOOD FLOORS; EAST & WEST FACING ORIGINAL LEADED GLASS WINDOWS. LIVING ROOM OPENS TO DEN/READING OR SUNROOM W/ JULIETTE BALCONY ACCESSED BY SLIDING GLASS DOOR. FORMAL DINING ROOM[13X13] W/ORIGINAL LEADED GLASS WINDOW & HARDWOOD FLOORING. KITCHEN [10X8] FEATURES STAINLESS APPLIANCES; CUSTOM TILED FLOOR & COUNTERTOPS. ADJACENT BREAKFAST ROOM [ 8X6] W/ OPENING TO FAMILY/GREAT ROOM. FAMILY/GREAT ROOM [22X16] W/ FIREPLACE; HARDWOODS & SLIDER TO [20X6] ELEVATED DECK/PORCH. UPPER LEVEL PRIMARY BEDROOM SUITE [19X14] W/ TRAY TYPE CEILING A & HARDWOOD FLOORS BENEATH CARPET. LARGE ENSUITE BATH W/ SOAKING TUB & SINK; 2ND ROOM W/ GLASSED SHOWER & DOUBLE SINK & TOILET. BEDROOMS #2 & #3 [ 13X12 & 13X9]. VINTAGE HALL BATH W/ BLACK TILE; TUB & PEDESTAL SINK. FINISHED ROOM ON 3RD FLOOR HAS BEEN USED AS A BEDROOM. WALK IN ACCESS TO ATTIC. LOWER LEVEL GAME ROOM [15X12] W/ PERIOD KNOTTY PINE PANELING; 2 CEDAR -LINED CLOSETS; BAR & FIREPLACE. ADJACENT TO GAME ROOM & ACCESSIBLE FROM LAUNDRY AREA IS A HALF BATH IN NEED OF TLC. LAUNDRY AREA [17 X6]. DOOR TO SINGLE CAR INTEGRAL GARAGE. ADDITIONAL ADDITIONAL TWO CAR INTEGRAL GARAGE. DRIVEWAY W/ CUSTOM HAND-LAID COBBLED STONE REMINISCENT OF BELGIAN STONE. FRONT & SIDE YARD FEATURE CUSTOM PERENNIAL PLANTINGS. HARDWOOD FLOORS THROUGHOUT THE MAIN & 2ND FLOORS,...
Contact an agent
Home facts
- Year built:1939
- Subdivision & Development:SOUTH HILLS COUNTRY CLUB PLAN
- Listing ID #:1762514
- Added:45 day(s) ago
- Updated:August 20, 2026 at 07:52 AM
Rooms and interior
- Bedrooms:3
- Total bathrooms:3
- Full bathrooms:2
- Half bathrooms:1
- Rooms Total:11
- Flooring:Carpet, Hardwood, Tile
- Kitchen Description:Dishwasher, Refrigerator, Stove
- Basement:Yes
- Basement Description:Walk Out Access
- Living area:2,846 sq. ft.
Heating and cooling
- Cooling:Central Air, Wall Window Units
- Heating:Gas
- Central air:Yes
Structure and exterior
- Roof:Slate
- Year built:1939
- Building area:2,846 sq. ft.
- Lot area:0.3 Acres
- Construction Materials:Brick
Utilities
- Water:Public
Finances and disclosures
- Price:$399,000
- Price per sq. ft.:$140.2
- Tax amount:$9,407
Features and amenities
- Laundry features:Dryer, Washer
- Amenities:Some Electric Appliances
Parking
- Total parking spaces:3
- Garage:Yes
 Last Updated August 20, 2026. Information deemed reliable but not guaranteed. Information is provided exclusively for consumers' personal, non-commercial use and may not be used for any purpose other than to identify prospective properties consumers may be interested in purchasing.
New listings near 4300 Brownsville Rd
- New
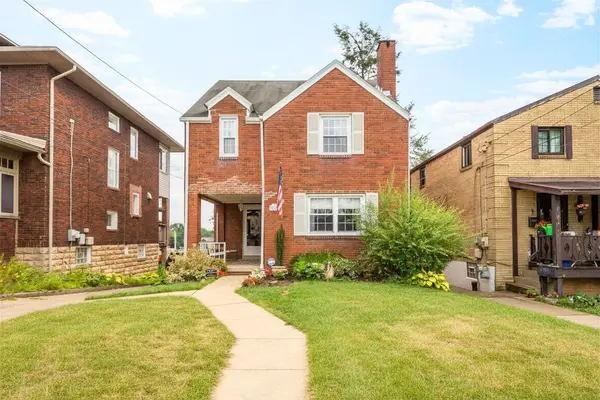 $334,500Active3 beds 2 baths1,412 sq. ft.
3259 Eastmont Avenue, Pittsburgh, PA 15216
MLS# 1770688Listed by: HOWARD HANNA REAL ESTATE SERVICES - New
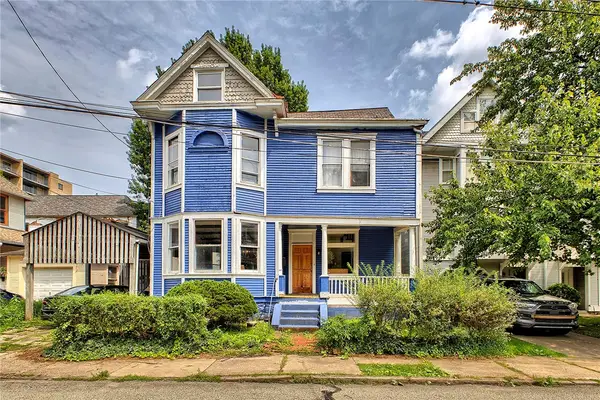 $435,000Active5 beds 3 baths2,224 sq. ft.
411 Noble St, Pittsburgh, PA 15232
MLS# 1770346Listed by: LIFESPACE REAL ESTATE - New
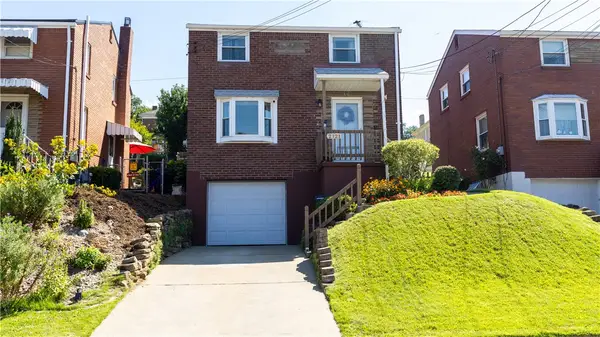 $170,000Active3 beds 1 baths1,100 sq. ft.
2121 Fairland St, Pittsburgh, PA 15210
MLS# 1770460Listed by: COLDWELL BANKER REALTY - New
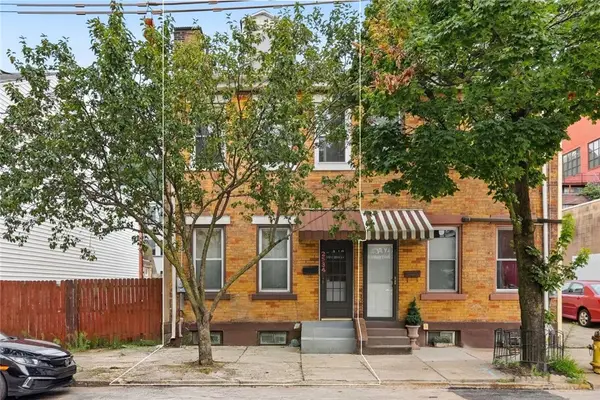 $459,000Active3 beds 3 baths1,712 sq. ft.
2534 Penn Ave, Pittsburgh, PA 15222
MLS# 1770618Listed by: RE/MAX SELECT REALTY - Open Sun, 11am to 1pmNew
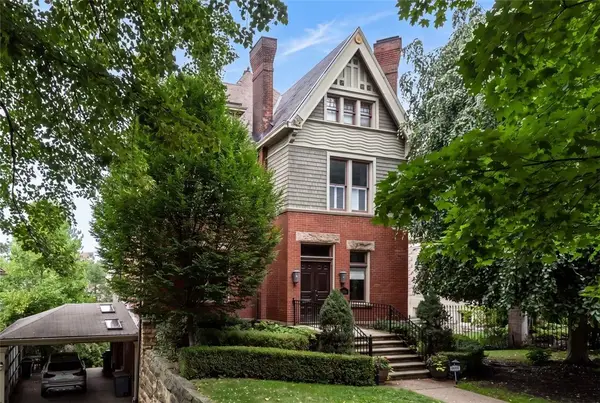 $1,750,000Active4 beds 5 baths4,498 sq. ft.
5131 Ellsworth Avenue, Shadyside, PA 15232
MLS# 1770668Listed by: COLDWELL BANKER REALTY - Open Sat, 10am to 12pmNew
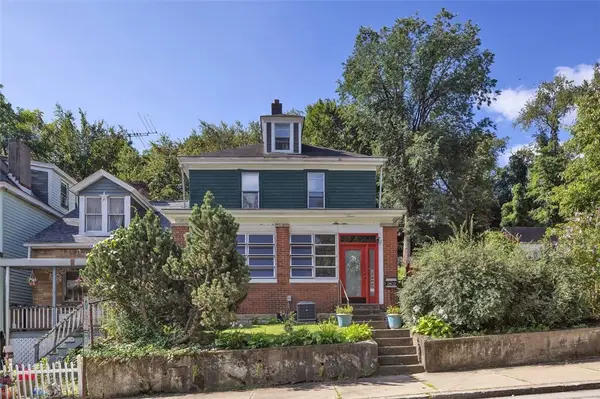 $229,900Active4 beds 1 baths1,885 sq. ft.
2802 Salisbury Street, Pittsburgh, PA 15210
MLS# 1770674Listed by: COLDWELL BANKER REALTY - New
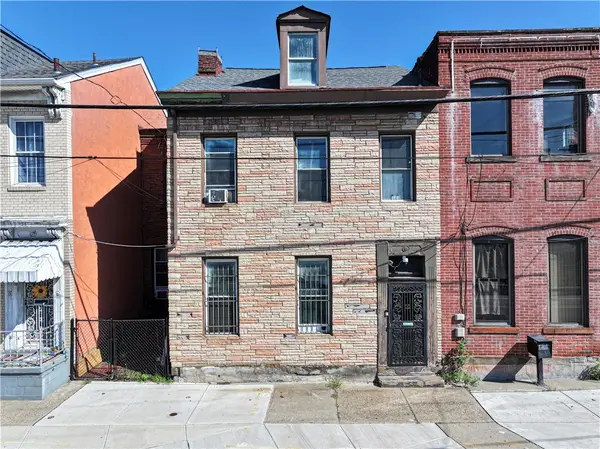 $345,000Active3 beds 2 baths1,648 sq. ft.
1032 Peralta St, Pittsburgh, PA 15212
MLS# 1770683Listed by: RIVER POINT REALTY, LLC - Open Sun, 12 to 2pmNew
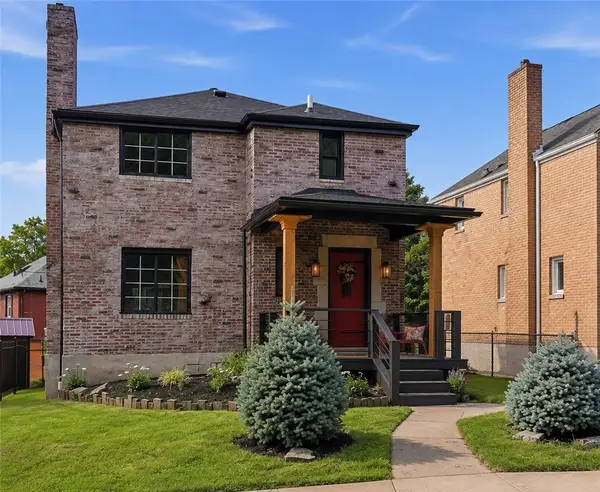 $375,000Active4 beds 2 baths1,340 sq. ft.
1152 Ridgeland Dr, Pittsburgh, PA 15212
MLS# 1770631Listed by: BERKSHIRE HATHAWAY THE PREFERRED REALTY - New
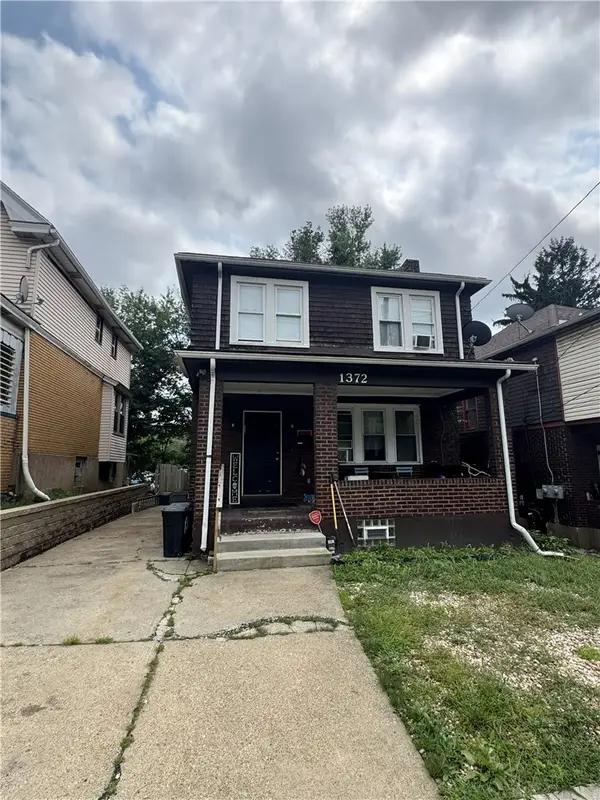 $120,000Active3 beds 1 baths1,288 sq. ft.
1372 Traymore Ave, Pittsburgh, PA 15221
MLS# 1769913Listed by: DEACON & HOOVER REAL ESTATE ADVISORS LLC - New
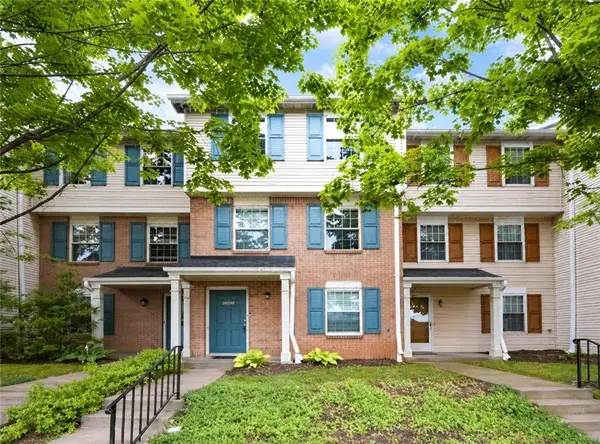 $289,000Active3 beds 3 baths1,462 sq. ft.
3244 Ward St, Oakland, PA 15213
MLS# 1770505Listed by: YOUR TOWN REALTY LLC


Protect your home and budget from life's surprises with an Assurant Home Warranty, backed by a partner that supports you through every step of homeownership. Explore Plans.
© 2023 - 2026 ERA Franchise Systems LLC. All rights reserved. ERA Franchise Systems LLC fully supports the principles of the Fair Housing Act and the Equal Opportunity Act. ERA, ERA Real Estate powered, and their respective logos are registered service marks of ERA Franchise Systems LLC. Each office is independently owned and operated.