
4329 Reece Drive, Pittsburgh, PA 15227
Local realty services provided by:ERA Johnson Real Estate, Inc.
Listed by: cindy mcverry
Office: howard hanna real estate services
MLS#:1779390
Source:PA_WPN
Price summary
- Price:$399,000
- Price per sq. ft.:$218.03
About this home
Welcome to this beautifully maintained, one-level home offering an abundance of living space on a lovely corner lot. Meticulously cared for by its original owner, this thoughtfully designed home was built with comfort, convenience, entertaining, and everyday living in mind. The professionally designed landscaping beautifully enhances the property, showcasing the charm and appeal of this desirable corner lot.
The main level features a generous living room anchored by a stacked-stone gas fireplace, with sliding doors leading to a wonderful patio—perfect for relaxing or entertaining. The dining room flows seamlessly between the living room and kitchen. The kitchen offers a unique peninsula with bar seating, providing a comfortable spot for casual meals or keeping the cook company. Three bedrooms and two full bathrooms are located on the main level. The owner combined two bedrooms to create a spacious primary suite, complete with a brand-new en-suite bathroom featuring a tiled floor, double vanity, linen closet, and walk-in shower with a convenient built-in seat. The finished lower level offers an incredible additional 1,800 square feet of living space, providing even more room to spread out, entertain, and enjoy everything this home has to offer! Once home to a shuffleboard game on the floor, the space has been refreshed with new luxury vinyl flooring. A large recreation/game room provides plenty of room for a pool table, multiple seating areas, or gatherings with family and friends. In fact, this home has hosted a party for nearly 200 people, a testament to its exceptional entertaining potential and abundance of space! There is also a flexible office/den area, full bathroom, laundry room, workshop area, and a second full kitchen—ideal for entertaining. In addition to the patio, a welcoming covered front porch provides the perfect spot to greet guests or simply enjoy a beautiful day. The attached two-car garage and spacious driveway offer plenty of parking. With its thoughtful layout, professionally enhanced landscaping, generous living areas, and an extraordinary amount of space both inside and out, this meticulously maintained, original-owner home offers endless possibilities for comfortable living and entertaining. Located in the Baldwin-Whitehall School District, this is a home where you can truly spread out and make memories for years to come. So much living space, so many possibilities—this is one you will not want to miss!...
Contact an agent
Home facts
- Year built:1954
- Subdivision & Development:BRENTHALL MANOR
- Listing ID #:1779390
- Added:2 day(s) ago
- Updated:October 18, 2026 at 02:08 AM
Rooms and interior
- Bedrooms:3
- Total bathrooms:3
- Full bathrooms:3
- Rooms Total:10
- Flooring:Carpet, Tile, Vinyl
- Kitchen Description:Cooktop, Dishwasher, Disposal, Microwave, Refrigerator, Stove
- Basement:Yes
- Basement Description:FInished, Walk Out Access
- Living area:1,830 sq. ft.
Heating and cooling
- Cooling:Central Air
- Heating:Gas
- Central air:Yes
Structure and exterior
- Roof:Asphalt
- Year built:1954
- Building area:1,830 sq. ft.
- Lot area:0.28 Acres
- Architectural Style:Contemporary, Ranch
- Construction Materials:Stone
Utilities
- Water:Public
Finances and disclosures
- Price:$399,000
- Price per sq. ft.:$218.03
- Tax amount:$5,634
Features and amenities
- Laundry features:Dryer, Washer
- Amenities:Some Electric Appliances, Some Gas Appliances, Window Treatments
Parking
- Total parking spaces:2
- Garage:Yes
 Last Updated October 18, 2026. Information deemed reliable but not guaranteed. Information is provided exclusively for consumers' personal, non-commercial use and may not be used for any purpose other than to identify prospective properties consumers may be interested in purchasing.
New listings near 4329 Reece Drive
- New
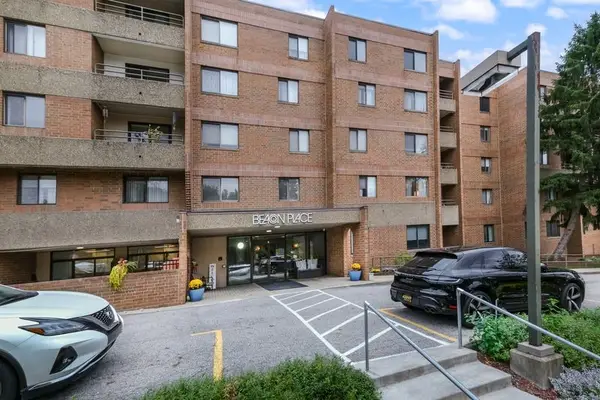 $269,000Active2 beds 2 baths1,150 sq. ft.
5715 Beacon #507, Pittsburgh, PA 15217
MLS# 1779412Listed by: RE/MAX REALTY BROKERS - New
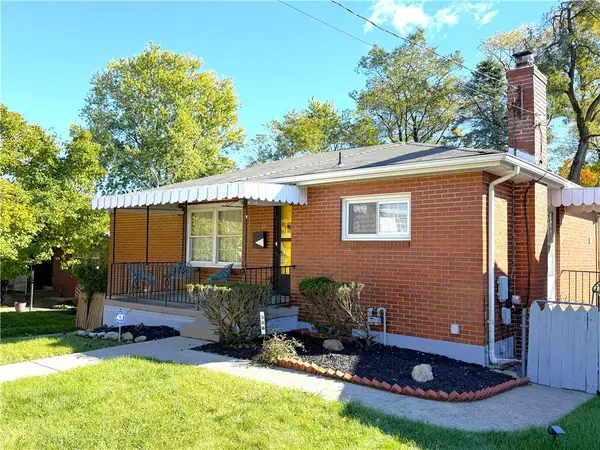 $254,000Active3 beds 2 baths
328 Marshall Dr, Pittsburgh, PA 15235
MLS# 1779336Listed by: BERKSHIRE HATHAWAY THE PREFERRED REALTY - New
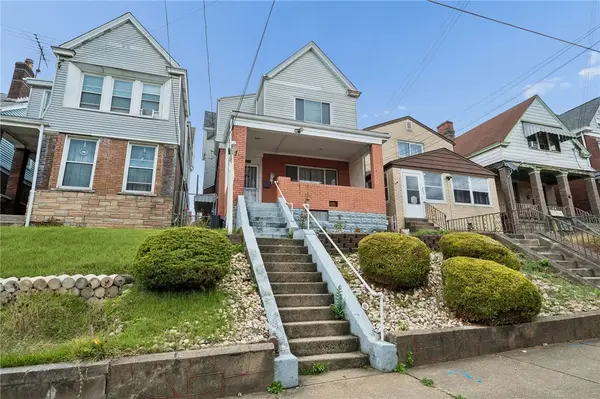 $180,000Active3 beds 2 baths1,369 sq. ft.
241 Winston St, Pittsburgh, PA 15207
MLS# 1779669Listed by: RE/MAX REALTY BROKERS - Open Sun, 11am to 2pmNew
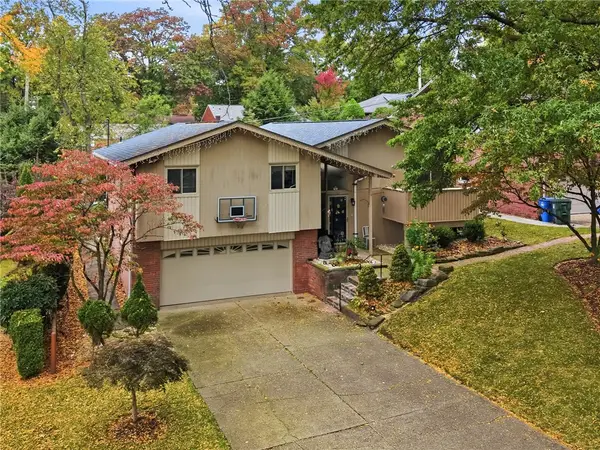 $430,000Active4 beds 4 baths2,796 sq. ft.
203 Beall Drive, Pittsburgh, PA 15236
MLS# 1779425Listed by: ARTMAN B.C. & COMPANY - New
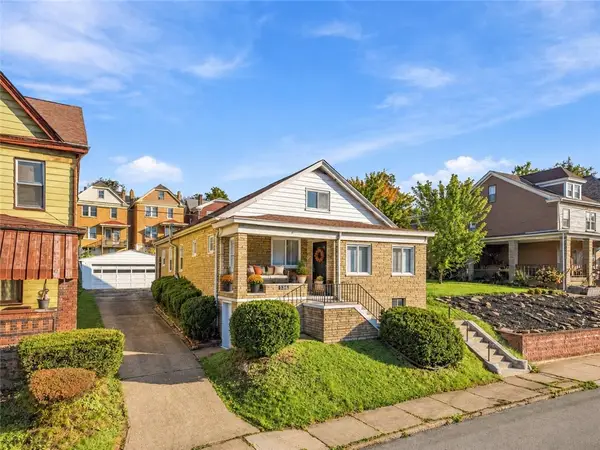 $139,900Active3 beds 2 baths1,650 sq. ft.
136 Ormsby Avenue, Pittsburgh, PA 15210
MLS# 1779506Listed by: BERKSHIRE HATHAWAY THE PREFERRED REALTY - New
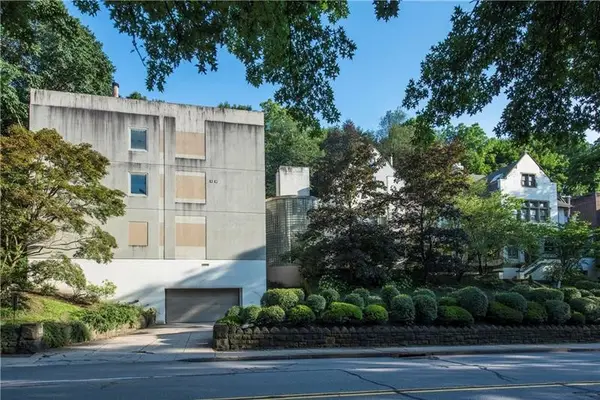 $425,000Active2 beds 2 baths1,223 sq. ft.
5030 Fifth Ave #212, Pittsburgh, PA 15232
MLS# 1779681Listed by: HOWARD HANNA REAL ESTATE SERVICES - New
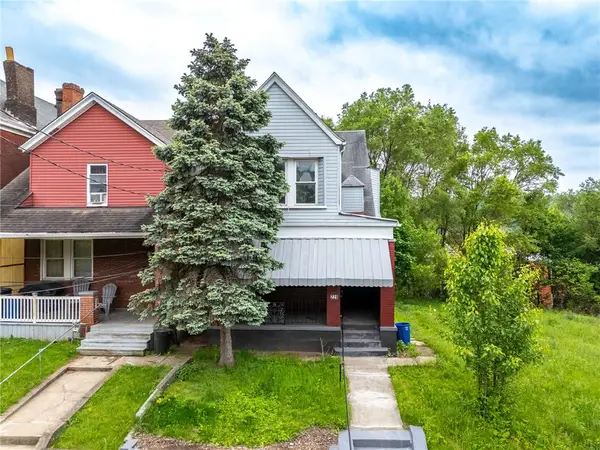 $139,900Active3 beds 2 baths1,676 sq. ft.
228 Winston, Pittsburgh, PA 15207
MLS# 1779706Listed by: KELLER WILLIAMS REALTY - New
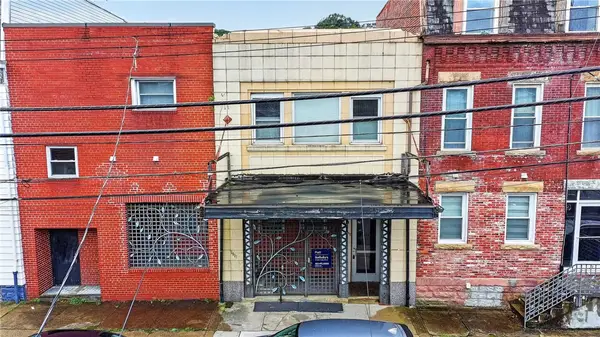 $215,000Active2 beds 2 baths1,630 sq. ft.
1912 Jane St #4, Pittsburgh, PA 15203
MLS# 1778706Listed by: YOUR TOWN REALTY LLC - New
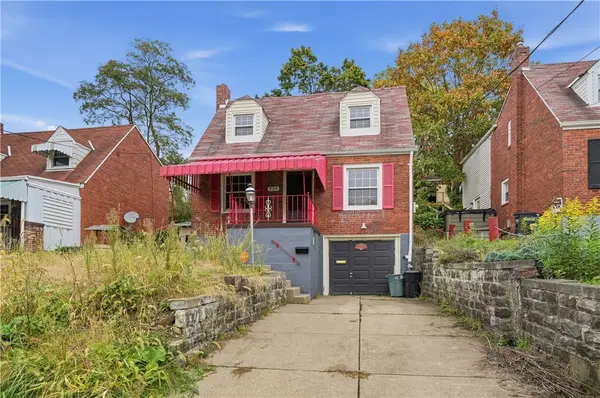 $234,900Active3 beds 1 baths1,397 sq. ft.
229 Fordyce St, Pittsburgh, PA 15210
MLS# 1777866Listed by: HOUWZER, INC. - New
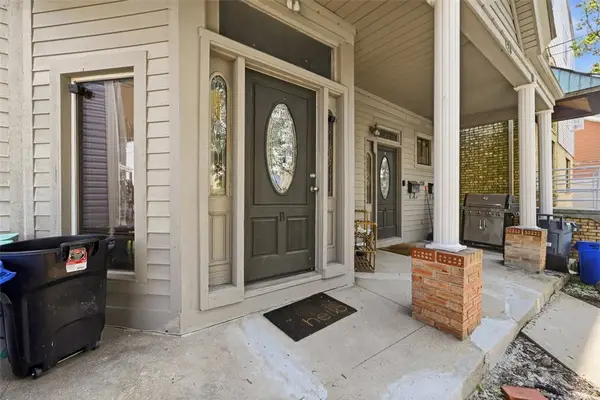 $470,000Active-- beds -- baths
120 Prospect St, Pittsburgh, PA 15211
MLS# 1779429Listed by: PIATT SOTHEBY'S INTERNATIONAL REALTY


Protect your home and budget from life's surprises with an Assurant Home Warranty, backed by a partner that supports you through every step of homeownership. Explore Plans.
© 2023 - 2026 ERA Franchise Systems LLC. All rights reserved. ERA Franchise Systems LLC fully supports the principles of the Fair Housing Act and the Equal Opportunity Act. ERA, ERA Real Estate powered, and their respective logos are registered service marks of ERA Franchise Systems LLC. Each office is independently owned and operated.