
4724 Kincaid St, Pittsburgh, PA 15224
Local realty services provided by:ERA Lechner & Associates, Inc.
Listed by: john skapinac
Office: re/max select realty
MLS#:1777868
Source:PA_WPN
Price summary
- Price:$369,900
- Price per sq. ft.:$246.6
About this home
FABULOUS.... ALL THE WORKS BEEN DONE! Just blocks off Penn Avenue, and convenient to Children’s and West Penn Hospitals. Here are the updates: roof, windows, furnace, AC, kitchen, two bathrooms, lighting and flooring. The open floor plan features a beautiful quartz kitchen with stainless appliances, tile backsplash, recessed lighting, and a breakfast bar. Plus, there are glass doors leading to a private deck with tranquil views. The main floor also has a large open living space and full ceramic bath with a walk-in shower. The upper levels have four bedrooms, including the top-level owners’ suite. All bedrooms have real hardwood floors. There’s also a space that would be perfect for a home office. The lower level is open and could be a fantastic future game room. There are also two extra storage rooms and a Pittsburgh potty that can be expanded into a full bath. You’ll have plenty of outdoor options including a fenced yard, a covered patio on the lower level, a private deck, and a covered front porch. You won’t want to miss this!...
Contact an agent
Home facts
- Year built:1920
- Listing ID #:1777868
- Added:1 day(s) ago
- Updated:October 08, 2026 at 08:57 PM
Rooms and interior
- Bedrooms:4
- Total bathrooms:3
- Full bathrooms:2
- Half bathrooms:1
- Rooms Total:11
- Flooring:Hardwood
- Kitchen Description:Dishwasher, Disposal, Refrigerator, Stove
- Basement:Yes
- Basement Description:Walk Out Access
- Living area:1,500 sq. ft.
Heating and cooling
- Cooling:Central Air
- Heating:Gas
- Central air:Yes
Structure and exterior
- Roof:Composition
- Year built:1920
- Building area:1,500 sq. ft.
- Lot area:0.12 Acres
- Architectural Style:Colonial
- Construction Materials:Brick
Utilities
- Water:Public
Finances and disclosures
- Price:$369,900
- Price per sq. ft.:$246.6
- Tax amount:$3,607
Features and amenities
- Amenities:Some Gas Appliances
 Last Updated October 8, 2026. Information deemed reliable but not guaranteed. Information is provided exclusively for consumers' personal, non-commercial use and may not be used for any purpose other than to identify prospective properties consumers may be interested in purchasing.
New listings near 4724 Kincaid St
- New
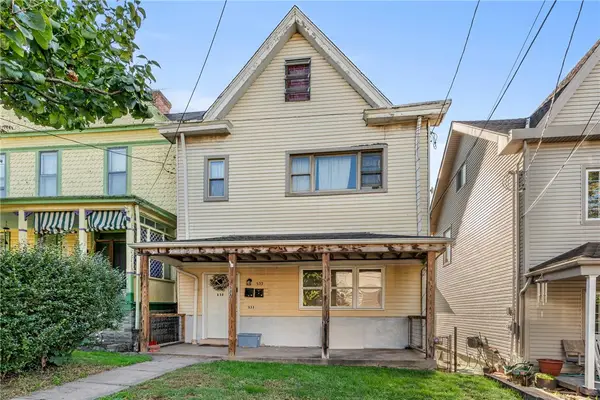 $399,999Active-- beds -- baths
533 S Winebiddle St, Pittsburgh, PA 15224
MLS# 1776677Listed by: HOWARD HANNA REAL ESTATE SERVICES - New
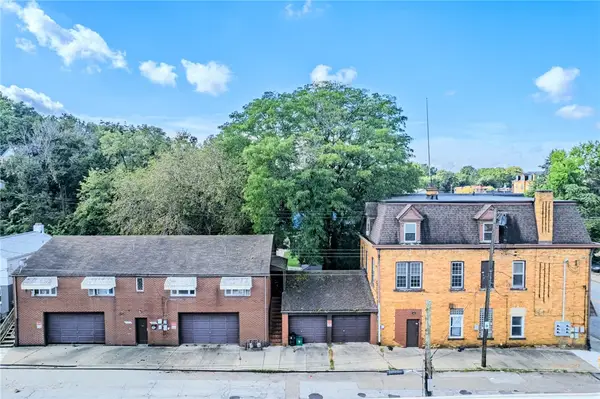 $497,750Active-- beds -- baths
1120 Swissvale (1110-1112 North) Ave, Pittsburgh, PA 15221
MLS# 1776889Listed by: BERKSHIRE HATHAWAY HOMESERVICES THE PREFERRED PROP - New
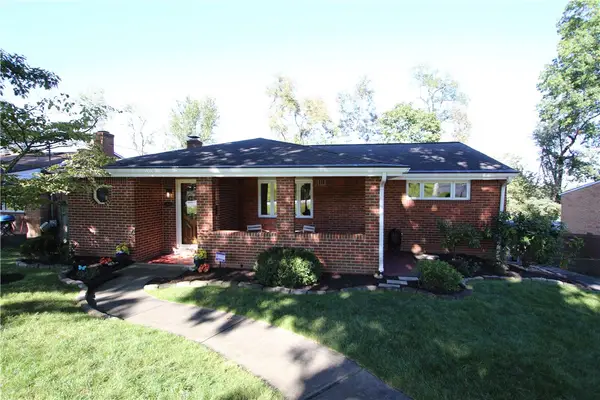 $180,000Active3 beds 2 baths1,441 sq. ft.
4548 Mapledale Drive, Homestead, PA 15120
MLS# 1778308Listed by: REALTY ONE GROUP GOLD STANDARD - Open Sat, 12 to 2pmNew
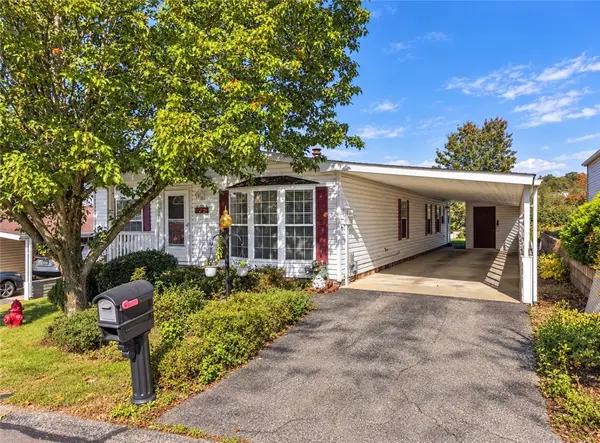 $124,900Active3 beds 2 baths1,540 sq. ft.
39377 Montour Ct, Pittsburgh, PA 15239
MLS# 1778356Listed by: COMPASS PENNSYLVANIA, LLC - New
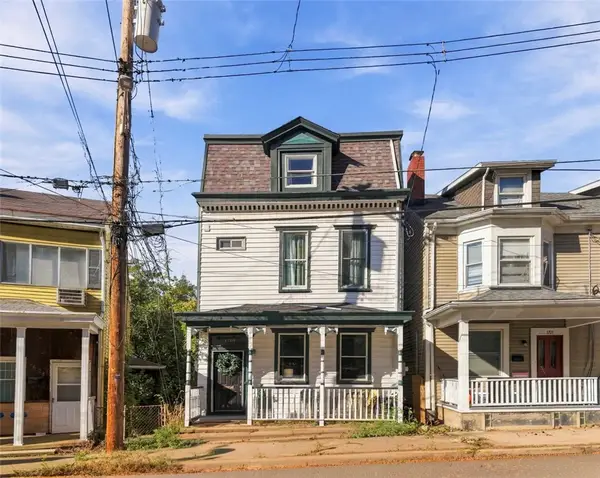 $222,000Active4 beds 5 baths1,998 sq. ft.
1701 Meadville St, Pittsburgh, PA 15214
MLS# 1778378Listed by: RE/MAX SELECT REALTY - Open Sat, 11am to 1pmNew
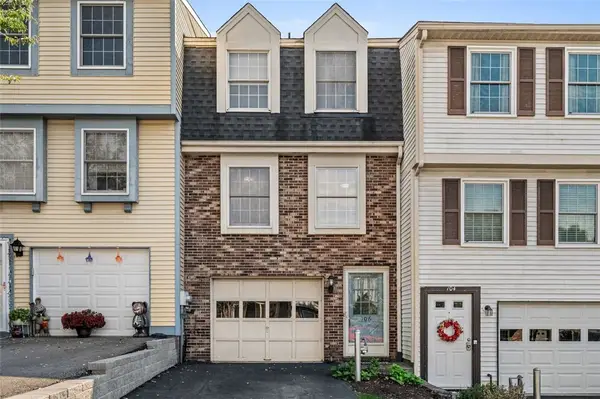 $175,000Active2 beds 2 baths976 sq. ft.
106 Shadowlawn, Pittsburgh, PA 15236
MLS# 1777422Listed by: COLDWELL BANKER REALTY - New
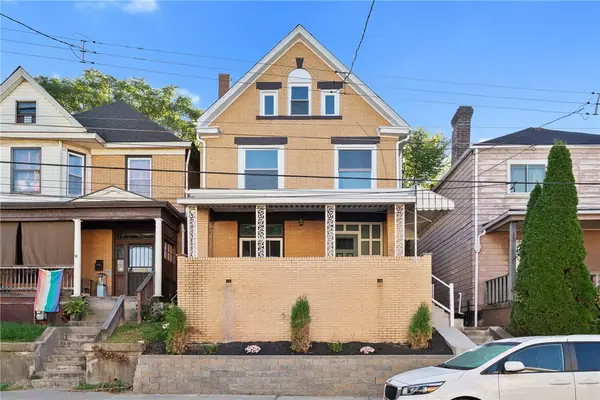 $335,000Active5 beds 4 baths2,477 sq. ft.
7704 Cannon St, Pittsburgh, PA 15218
MLS# 1777597Listed by: HOWARD HANNA REAL ESTATE SERVICES - Open Sat, 12 to 2pmNew
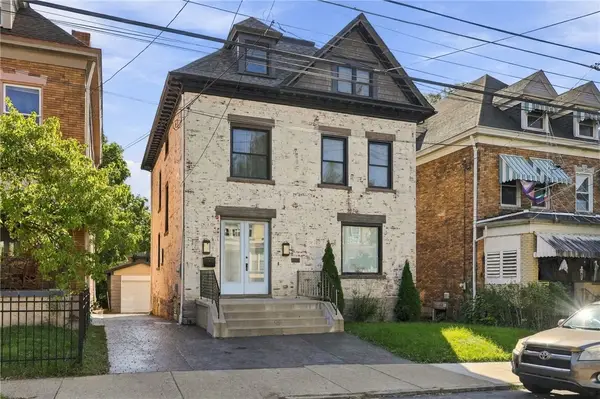 $765,000Active6 beds 4 baths2,700 sq. ft.
203 Stratford Ave, Pittsburgh, PA 15206
MLS# 1777789Listed by: HOWARD HANNA REAL ESTATE SERVICES - New
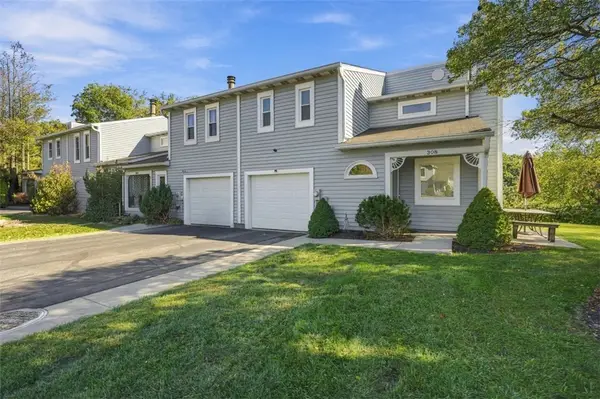 $275,000Active3 beds 2 baths1,550 sq. ft.
308 Lamplighter Circle, Pittsburgh, PA 15212
MLS# 1778352Listed by: RE/MAX SELECT REALTY - New
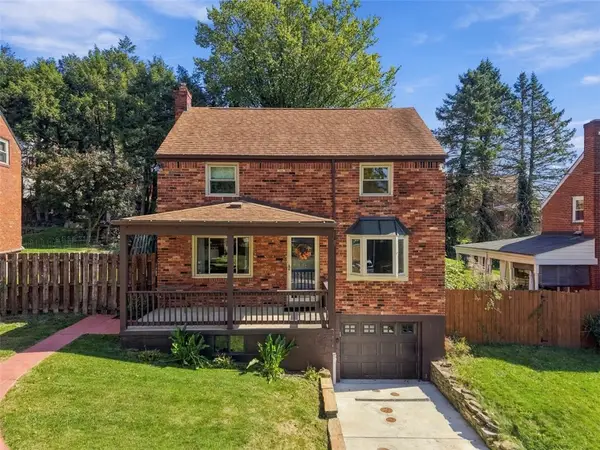 $259,900Active3 beds 1 baths1,293 sq. ft.
2452 Hayson Ave, Pittsburgh, PA 15220
MLS# 1778354Listed by: RE/MAX HOME CENTER


Protect your home and budget from life's surprises with an Assurant Home Warranty, backed by a partner that supports you through every step of homeownership. Explore Plans.
© 2023 - 2026 ERA Franchise Systems LLC. All rights reserved. ERA Franchise Systems LLC fully supports the principles of the Fair Housing Act and the Equal Opportunity Act. ERA, ERA Real Estate powered, and their respective logos are registered service marks of ERA Franchise Systems LLC. Each office is independently owned and operated.