
48 Maplewood Street, Pittsburgh, PA 15223
Local realty services provided by:ERA Johnson Real Estate, Inc.
Listed by: melissa faulkner
Office: berkshire hathaway the preferred realty
MLS#:1777196
Source:PA_WPN
Price summary
- Price:$349,900
- Price per sq. ft.:$240.98
About this home
Welcome to 48 Maplewood Street—a pristine 1920s classic reborn as a modern, move-in-ready haven. Combining century-old architectural charm with top-tier updates throughout, this three-story residence offers total peace of mind. Every major detail has been thoughtfully addressed, including brand-new wiring, new plumbing, a newer roof, new gutters, soffit, fascia, and a sturdy new retaining wall. You can move right in without a single project on your weekend to-do list.From the moment you step inside, the open and airy layout greets you with warm natural light pouring through expansive windows, beautifully illuminating the sleek luxury vinyl flooring throughout the main living and dining spaces. The kitchen offers a cozy, pristine backdrop for home cooking, finished with rich granite countertops, a custom tiled backsplash, and direct access to a quaint side porch for morning coffee.Step out back and discover the private outdoor sanctuary, built for both relaxing afternoons and effortless weekend entertaining. A brand-new Trex deck overlooks the pool area, fully enclosed by a crisp new privacy fence. Tucked beneath the deck, a sheltered lower patio houses a private hot tub—ready for year-round evening soaks. Upstairs, the second level features two spacious, sunlit bedrooms, a generous walk-in closet, and an updated full bathroom with a timeless tiled tub surround. The third floor unfolds into a private third bedroom suite, highlighted by recessed lighting, dedicated heating, and a cozy built-in window seat. Downstairs, the finished lower level provides excellent additional living space, complete with fresh carpet, laundry connections, and a brand-new full bath featuring a sleek, walk-in tile shower.Best of all, you are just a short walk from Butler Street’s local shops, craft breweries, and popular dining, with fast access to Downtown Pittsburgh. Homes with this level of care, space, and outdoor appeal rarely stay available for long. Come visit 48 Maplewood Street and see how easy home feels!...
Contact an agent
Home facts
- Year built:1926
- Listing ID #:1777196
- Added:1 day(s) ago
- Updated:October 05, 2026 at 10:05 PM
Rooms and interior
- Bedrooms:3
- Total bathrooms:2
- Full bathrooms:2
- Rooms Total:11
- Flooring:Carpet, Tile, Vinyl
- Kitchen Description:Dishwasher, Microwave, Refrigerator, Stove
- Basement:Yes
- Basement Description:FInished, Walk Out Access
- Living area:1,452 sq. ft.
Heating and cooling
- Heating:Gas
Structure and exterior
- Roof:Asphalt
- Year built:1926
- Building area:1,452 sq. ft.
- Lot area:0.06 Acres
- Architectural Style:Victorian
- Construction Materials:Brick
Utilities
- Water:Public
Finances and disclosures
- Price:$349,900
- Price per sq. ft.:$240.98
- Tax amount:$2,316
Features and amenities
- Laundry features:Dryer, Washer
- Amenities:Multi Pane Windows, Some Gas Appliances
- Pool features:Pool
Parking
- Total parking spaces:2
 Last Updated October 5, 2026. Information deemed reliable but not guaranteed. Information is provided exclusively for consumers' personal, non-commercial use and may not be used for any purpose other than to identify prospective properties consumers may be interested in purchasing.
New listings near 48 Maplewood Street
- New
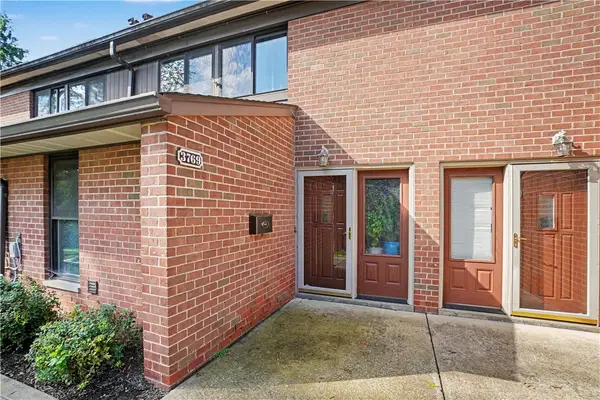 $55,000Active3 beds -- baths
3769 Allendale Circle, Sheraden, PA 15204
MLS# 1771456Listed by: COLDWELL BANKER REALTY - New
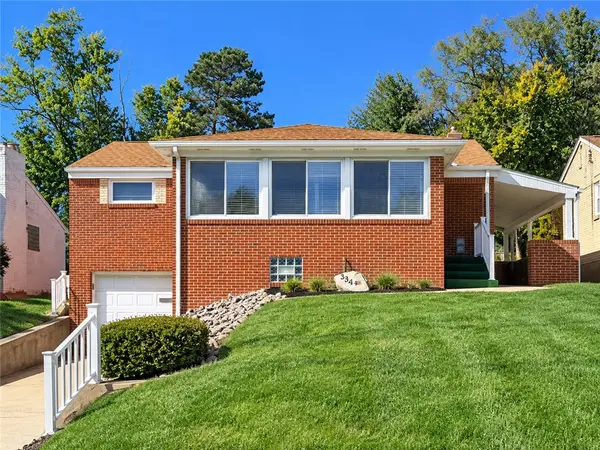 $254,500Active3 beds 2 baths1,350 sq. ft.
3344 Sycamore Dr, Pittsburgh, PA 15234
MLS# 1777713Listed by: REALTY ONE GROUP GOLD STANDARD - New
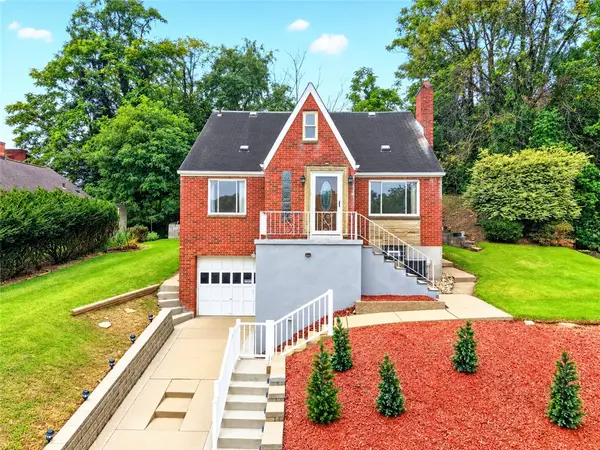 $267,000Active3 beds 2 baths1,693 sq. ft.
3710 Oakton Rd, Pittsburgh, PA 15227
MLS# 1777563Listed by: REALTY ONE GROUP GOLD STANDARD 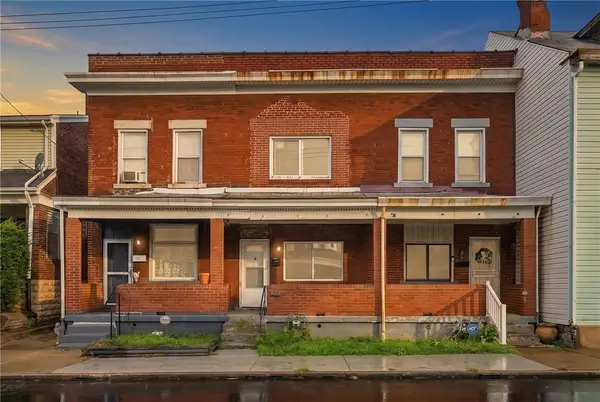 $200,000Active2 beds 1 baths1,116 sq. ft.
1711.5 Jancey St, Pittsburgh, PA 15206
MLS# 1775962Listed by: RE/MAX SELECT REALTY- New
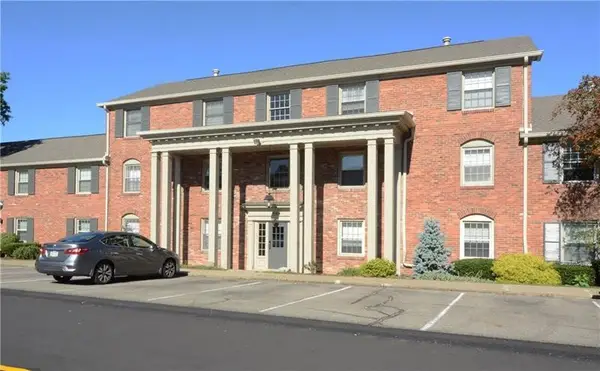 $160,000Active2 beds 1 baths850 sq. ft.
646 Robinwood Dr #F, Pittsburgh, PA 15216
MLS# 1777584Listed by: HOWARD HANNA REAL ESTATE SERVICES - New
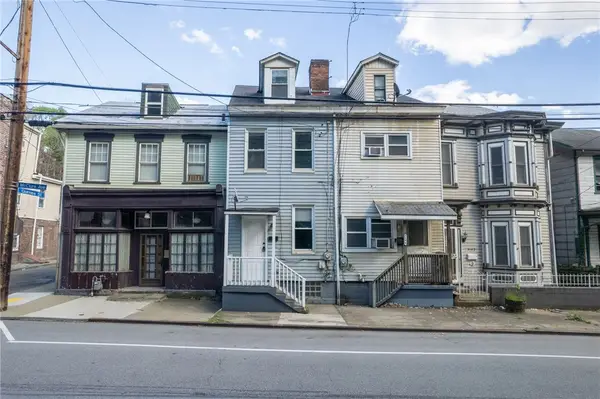 $129,500Active3 beds 1 baths1,495 sq. ft.
3144 Mcclure Ave, Pittsburgh, PA 15212
MLS# 1777661Listed by: KELLER WILLIAMS STEEL CITY - New
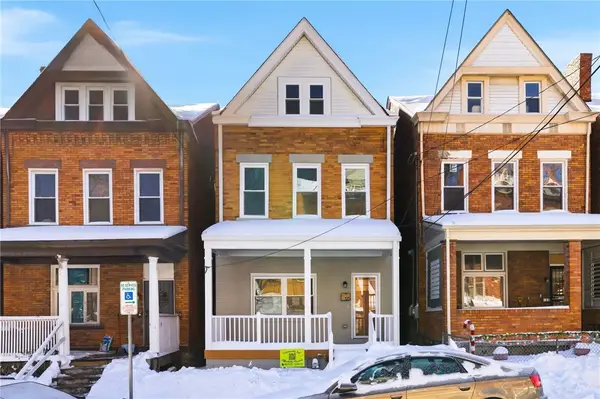 $205,000Active4 beds 2 baths1,720 sq. ft.
125 Hawkins Ave, Pittsburgh, PA 15214
MLS# 1777712Listed by: DUCK HOLLOW REALTY LLC - New
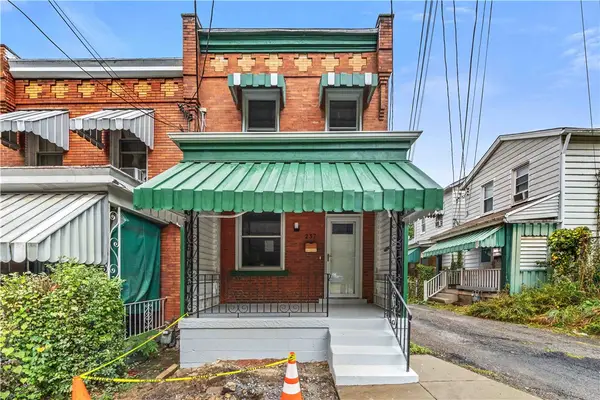 $145,000Active2 beds 1 baths1,104 sq. ft.
237 Glen Caladh St., Pittsburgh, PA 15207
MLS# 1777717Listed by: DUCK HOLLOW REALTY LLC - New
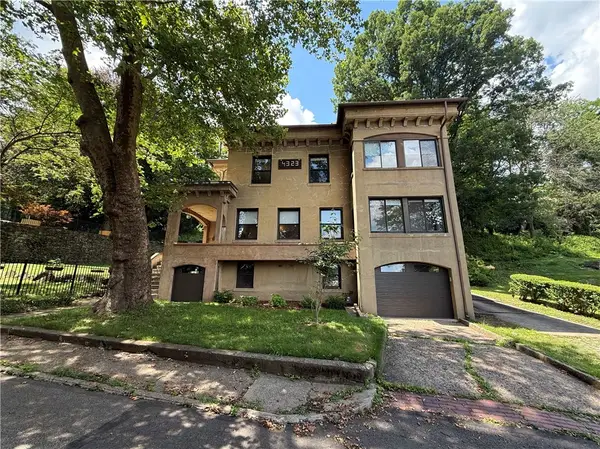 $749,900Active4 beds 3 baths3,242 sq. ft.
4323 Andover Terrace, Pittsburgh, PA 15213
MLS# 1776634Listed by: YOUR TOWN REALTY LLC


Protect your home and budget from life's surprises with an Assurant Home Warranty, backed by a partner that supports you through every step of homeownership. Explore Plans.
© 2023 - 2026 ERA Franchise Systems LLC. All rights reserved. ERA Franchise Systems LLC fully supports the principles of the Fair Housing Act and the Equal Opportunity Act. ERA, ERA Real Estate powered, and their respective logos are registered service marks of ERA Franchise Systems LLC. Each office is independently owned and operated.